
1106 Owl Drive, Decatur, TX 76234
Local realty services provided by:ERA Newlin & Company
Listed by: sheila larson
Office: keller williams heritage west
MLS#:21402647
Source:GDAR
Price summary
- Price:$360,000
- Price per sq. ft.:$197.91
About this home
PICTURES WILL BE ADDED AND UPDATED MONDAY!
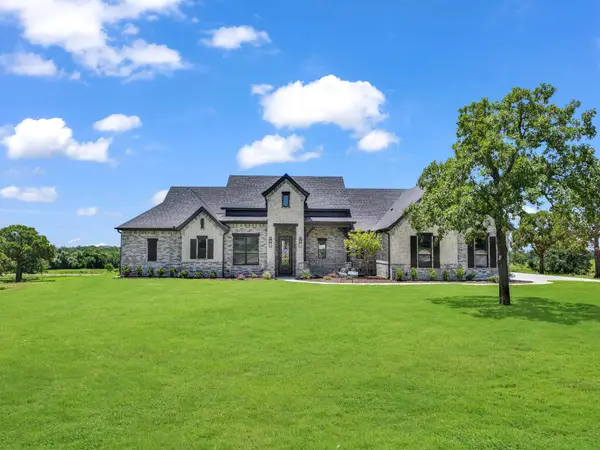
Situated on a sought-after corner lot in Decatur, this home offers a bright and refreshed feel from the moment you step inside. Newly updated interior paint enhances the soaring vaulted and high ceilings, while oversized windows pour natural light into every room, giving the living and dining spaces a warm, open atmosphere. The split 3-bed, 2-bath design provides comfortable separation and excellent storage throughout.
An extended driveway offers ample parking, complemented by a convenient 2-car garage. The backyard is ready for outdoor enjoyment with a generous patio perfect for creating your own outdoor living area, a dedicated garden space for those who love to grow, and a storage shed for added functionality. The wide lot creates a uniquely private backyard setting - an ideal place to relax or entertain.
Just minutes from Decatur schools, the hospital, dining, and everyday amenities, this property delivers a blend of comfort, practicality, and location that makes it stand out....
Contact an agent
Home facts
- Year built:2003
- Subdivision & Development:Eagle Add
- Listing ID #:21402647
- Added:1 day(s) ago
- Updated:October 03, 2026 at 02:25 PM
Rooms and interior
- Bedrooms:3
- Total bathrooms:2
- Full bathrooms:2
- Flooring:Carpet, Tile
- Kitchen Description:Dishwasher, Disposal, Electric Oven, Electric Range, Microwave
- Living area:1,819 sq. ft.
Heating and cooling
- Cooling:Ceiling Fans, Central Air
- Heating:Central, Fireplaces
- Central air:Yes
Structure and exterior
- Year built:2003
- Building area:1,819 sq. ft.
- Lot area:0.23 Acres
- Lot Features:Corner Lot
- Construction Materials:Brick
- Foundation Description:Slab
- Levels:1 Story
Schools
- High school:Decatur
- Middle school:Decatur
- Elementary school:Carson
Finances and disclosures
- Price:$360,000
- Price per sq. ft.:$197.91
- Tax amount:$6,062
Features and amenities
- Appliances:Dishwasher, Disposal, Electric Oven, Electric Range, Electric Water Heater, Microwave
- Amenities:Smoke Detectors
Parking
- Garage:Yes
- Garage spaces:2
 Information provided, in part, by North Texas Real Estate Information Systems, Inc. Last Updated October 3, 2026 Listings with the NTREIS logo are listed by brokerages other than ERA Newlin & Company.
New listings near 1106 Owl Drive
- New
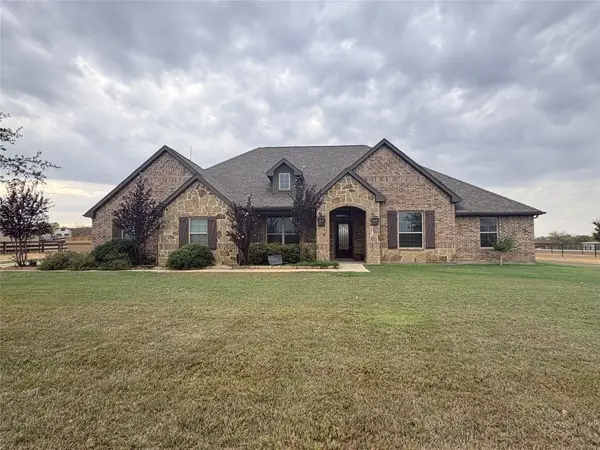 $675,000Active4 beds 4 baths2,784 sq. ft.
209 Highland Hills Boulevard, Decatur, TX 76234
MLS# 21401610Listed by: REAL BROKER, LLC - New
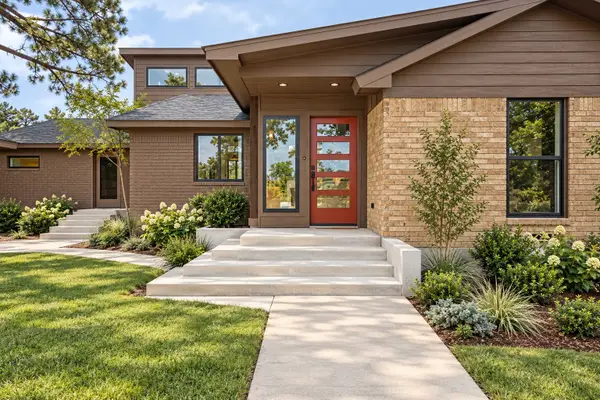 $799,000Active4 beds 3 baths2,563 sq. ft.
990 County Road 4371, Decatur, TX 76234
MLS# 21400139Listed by: POST OAK REALTY WEST - New
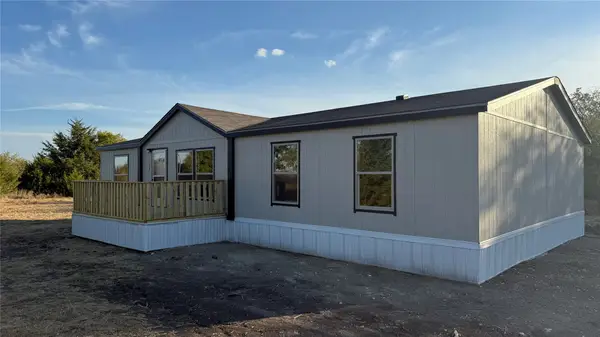 $260,000Active4 beds 2 baths1,644 sq. ft.
144 Wheelis Loop, Decatur, TX 76234
MLS# 21401055Listed by: MISSION TO CLOSE - New
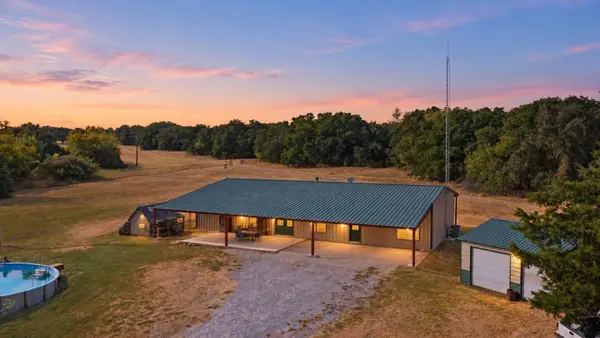 $535,000Active4 beds 3 baths2,700 sq. ft.
4224 N Fm 730, Decatur, TX 76234
MLS# 21400893Listed by: REAL BROKER, LLC - New
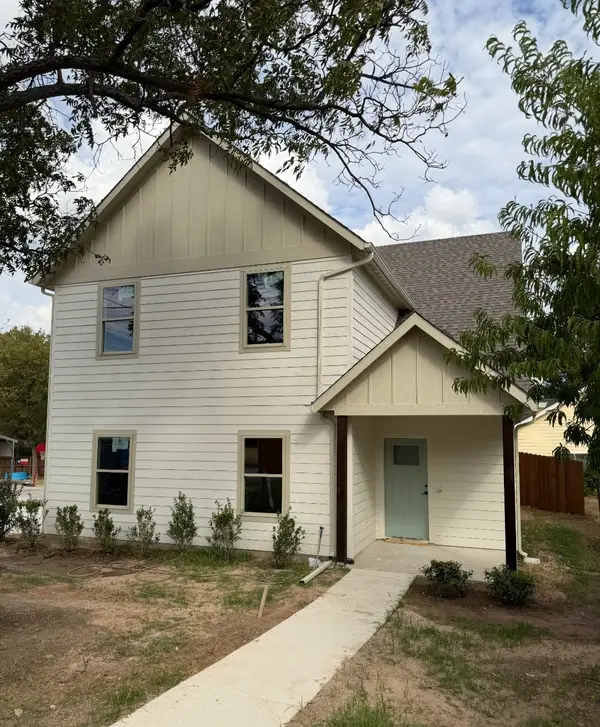 $320,000Active3 beds 3 baths1,710 sq. ft.
201 S Cates Street, Decatur, TX 76234
MLS# 21384323Listed by: SPENCE REAL ESTATE GROUP LLC - New
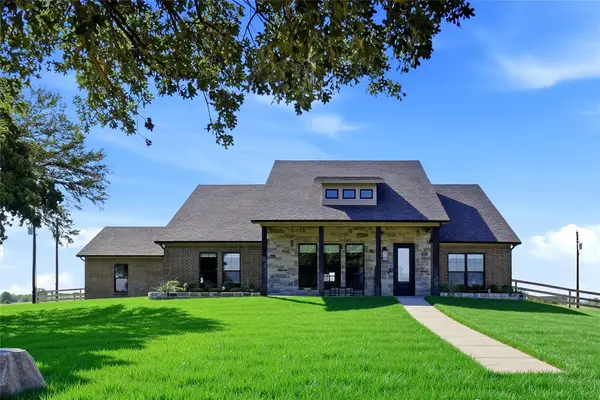 $656,000Active3 beds 2 baths2,411 sq. ft.
345 County Road 1180, Decatur, TX 76234
MLS# 21395821Listed by: MIKE ROBERTSON REAL ESTATE - Open Sat, 1 to 3pmNew
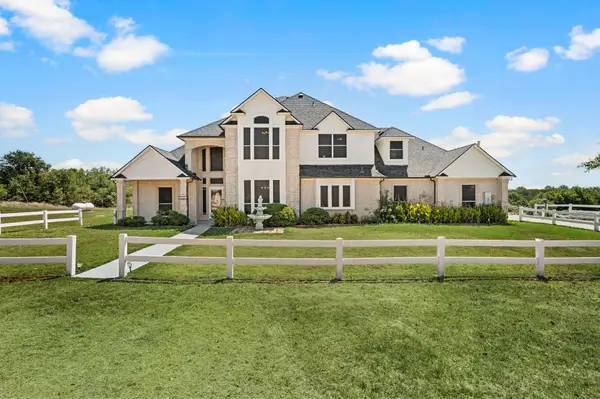 $735,000Active4 beds 3 baths3,829 sq. ft.
141 Blue Sky Drive, Decatur, TX 76234
MLS# 21397331Listed by: SERHANT TEXAS, LLC - New
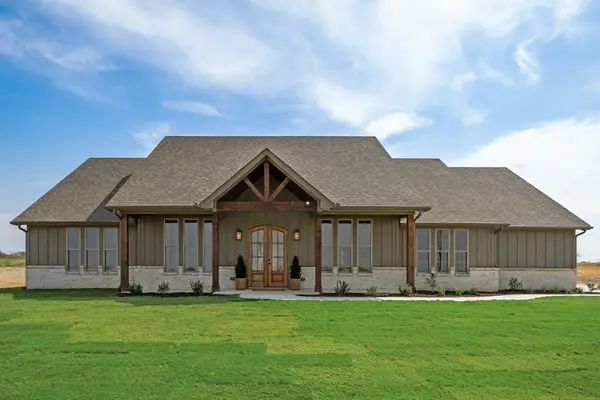 $715,000Active4 beds 4 baths2,882 sq. ft.
120 Quail Run Court, Decatur, TX 76234
MLS# 21396837Listed by: CENTURY 21 MIKE BOWMAN, INC. - New
 $759,900Active4 beds 3 baths2,720 sq. ft.
148 Daggett Drive, Decatur, TX 76234
MLS# 21396869Listed by: PARKER PROPERTIES REAL ESTATE


Protect your home and budget from life's surprises with an Assurant Home Warranty, backed by a partner that supports you through every step of homeownership. Explore Plans.
© 2023 - 2026 ERA Franchise Systems LLC. All rights reserved. ERA Franchise Systems LLC fully supports the principles of the Fair Housing Act and the Equal Opportunity Act. ERA, ERA Real Estate powered, and their respective logos are registered service marks of ERA Franchise Systems LLC. Each office is independently owned and operated.