
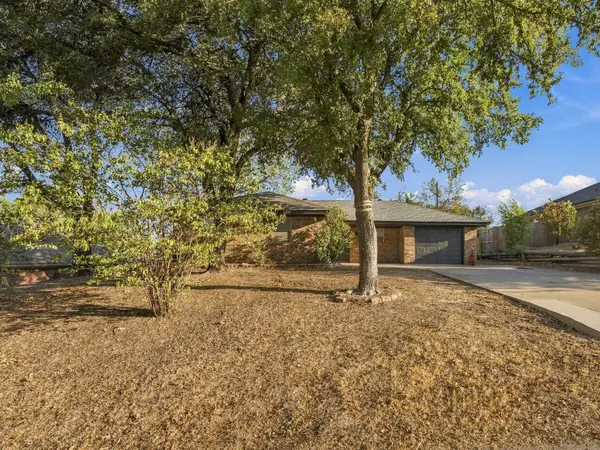
201 S Cates Street, Decatur, TX 76234
Local realty services provided by:ERA Courtyard Real Estate
Listed by: monica spence
Office: spence real estate group llc.
MLS#:21384323
Source:GDAR
Price summary
- Price:$320,000
- Price per sq. ft.:$187.13
About this home
Don't miss out on the opportunity to own this beautifully crafted new construction home located in the heart of downtown Decatur. Estimated completion date is late October. This open-concept floorplan features 9 foot ceilings on the first floor, crown molding, floor outlets in the living room, flat-screen wiring, luxury vinyl plank flooring with carpet in the bedrooms, ceiling fans in all bedrooms and living room, a convenient first-floor powder bath, and a mud bench. The kitchen offers quartz countertops, 42 inch upper cabinets with soft close hinges, tile backsplash, vented exhaust fan above stove, and a Whirlpool appliance package including a range with air fryer and convection capabilities.
Upstairs you’ll find spacious bedrooms with large closets, full bathroom with quartz countertop, 4 additional storage and linen closets, a convenient spacious laundry room, and a primary suite featuring a bathroom with dual sinks, quartz countertop, and a large walk-in closet.
Built with energy efficiency in mind, this home includes LED lighting throughout, R-20 foam insulation in 2x6 exterior walls instead of 2x4, 20 inches of R-49 attic insulation, low-E windows, and a high efficiency 3 ton Daikin FIT HVAC system with variable-speed technology, humidity control, and a smart thermostat. The roof has 30 year architectural composition shingles. Enjoy outdoor living with covered front and back porches and a fully fenced backyard. As an added bonus, the home has an extended garage equipped with a built-in work bench with shelving, and 4 additional electrical outlets. This property is located in a USDA eligible area, giving qualified buyers the opportunity to purchase with no down payment! Contact the listing agent for preferred lender information and any incentives. Professional photos to come as it gets closer to completion....
Contact an agent
Home facts
- Year built:2026
- Subdivision & Development:Mrs E.O. Cates
- Listing ID #:21384323
- Added:1 day(s) ago
- Updated:October 02, 2026 at 11:53 AM
Rooms and interior
- Bedrooms:3
- Total bathrooms:3
- Full bathrooms:2
- Half bathrooms:1
- Flooring:Carpet, Luxury Vinyl Plank
- Kitchen Description:Dishwasher, Disposal, Electric Range, Microwave, Vented Exhaust Fan
- Living area:1,710 sq. ft.
Heating and cooling
- Cooling:Ceiling Fans, Central Air, Electric, Humidity Control
- Heating:Central, Electric, Humidity Control
- Central air:Yes
Structure and exterior
- Roof:Composition
- Year built:2026
- Building area:1,710 sq. ft.
- Lot area:0.1 Acres
- Lot Features:Corner Lot, Landscaped, Sprinkler System, Subdivision
- Architectural Style:Craftsman
- Foundation Description:Slab
- Levels:2 Story
Schools
- High school:Decatur
- Middle school:Decatur
- Elementary school:Carson
Finances and disclosures
- Price:$320,000
- Price per sq. ft.:$187.13
Features and amenities
- Appliances:Dishwasher, Disposal, Electric Range, Electric Water Heater, Microwave, Vented Exhaust Fan
- Amenities:Security Lights, Smoke Detectors, Window Coverings
Parking
- Garage:Yes
- Garage spaces:2
 Information provided, in part, by North Texas Real Estate Information Systems, Inc. Last Updated October 2, 2026 Listings with the NTREIS logo are listed by brokerages other than ERA Courtyard Real Estate.
New listings near 201 S Cates Street
- New
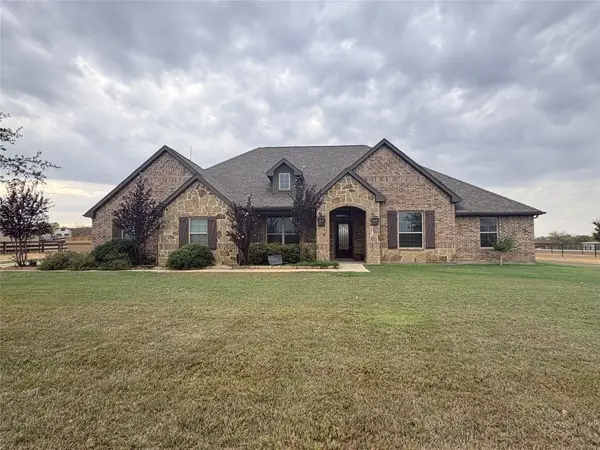 $675,000Active4 beds 4 baths2,784 sq. ft.
209 Highland Hills Boulevard, Decatur, TX 76234
MLS# 21401610Listed by: REAL BROKER, LLC - New
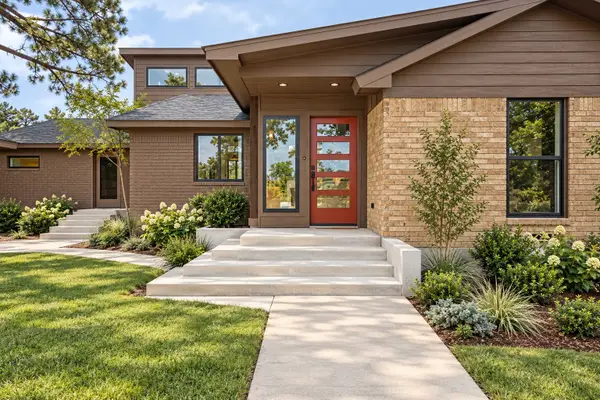 $799,000Active4 beds 3 baths2,563 sq. ft.
990 County Road 4371, Decatur, TX 76234
MLS# 21400139Listed by: POST OAK REALTY WEST - New
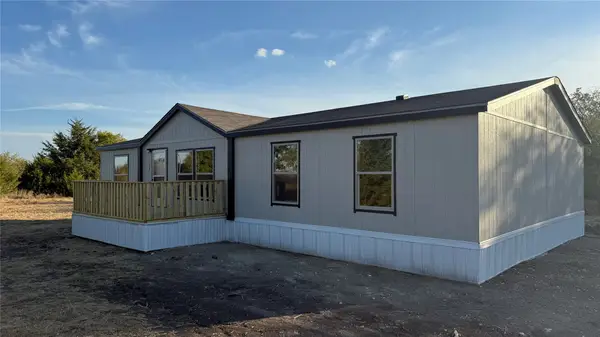 $260,000Active4 beds 2 baths1,644 sq. ft.
144 Wheelis Loop, Decatur, TX 76234
MLS# 21401055Listed by: MISSION TO CLOSE - New
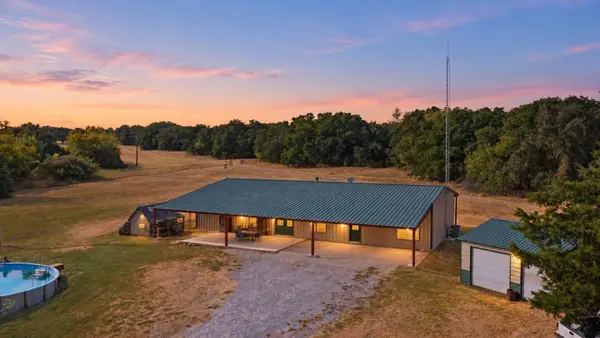 $535,000Active4 beds 3 baths2,700 sq. ft.
4224 N Fm 730, Decatur, TX 76234
MLS# 21400893Listed by: REAL BROKER, LLC - New
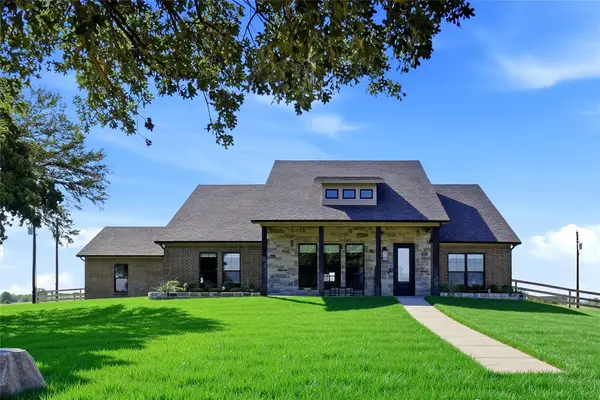 $656,000Active3 beds 2 baths2,411 sq. ft.
345 County Road 1180, Decatur, TX 76234
MLS# 21395821Listed by: MIKE ROBERTSON REAL ESTATE - Open Sat, 1 to 3pmNew
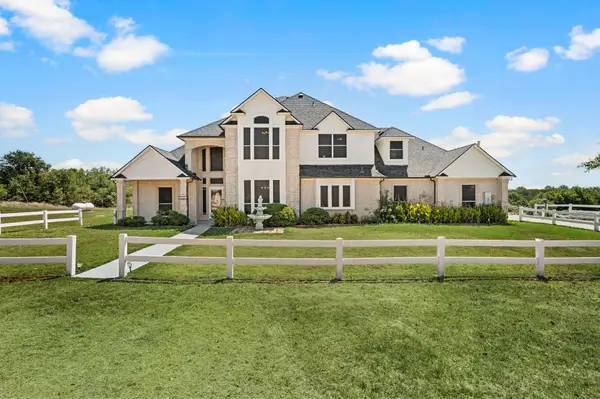 $735,000Active4 beds 3 baths3,829 sq. ft.
141 Blue Sky Drive, Decatur, TX 76234
MLS# 21397331Listed by: SERHANT TEXAS, LLC - New
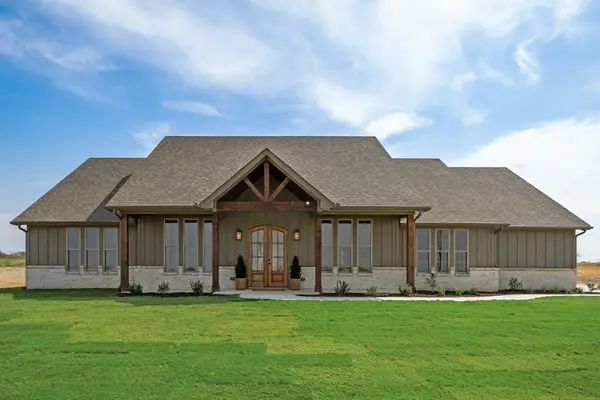 $715,000Active4 beds 4 baths2,882 sq. ft.
120 Quail Run Court, Decatur, TX 76234
MLS# 21396837Listed by: CENTURY 21 MIKE BOWMAN, INC. - New
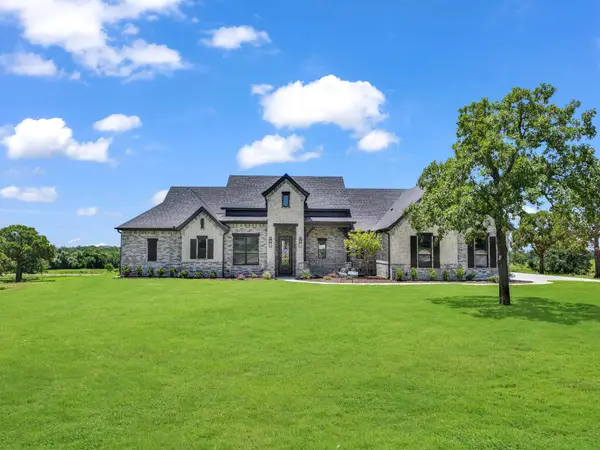 $759,900Active4 beds 3 baths2,720 sq. ft.
148 Daggett Drive, Decatur, TX 76234
MLS# 21396869Listed by: PARKER PROPERTIES REAL ESTATE - New
 $249,000Active3 beds 2 baths1,287 sq. ft.
710 Parkridge Drive, Decatur, TX 76234
MLS# 21394168Listed by: PARKER PROPERTIES REAL ESTATE


Protect your home and budget from life's surprises with an Assurant Home Warranty, backed by a partner that supports you through every step of homeownership. Explore Plans.
© 2023 - 2026 ERA Franchise Systems LLC. All rights reserved. ERA Franchise Systems LLC fully supports the principles of the Fair Housing Act and the Equal Opportunity Act. ERA, ERA Real Estate powered, and their respective logos are registered service marks of ERA Franchise Systems LLC. Each office is independently owned and operated.