
217 Heather Lane, Decatur, TX 76234
Local realty services provided by:ERA Courtyard Real Estate
Listed by: luz eytalis
Office: sl real estate
MLS#:21150612
Source:GDAR
Price summary
- Price:$499,900
- Price per sq. ft.:$176.52
- Monthly HOA dues:$16.67
About this home
No City Taxes, 1 Acre, Single Story! New Price! Enjoy true country living with quick US-380 access, perfectly positioned between Denton and Decatur. This 2015 brick-and-stone ranch sits on 1.03 acres in the established Highland Hills community, offering space and privacy without the burden of city taxes, MUD, or PID. A low $200 a year HOA and FEMA Flood Zone X designation add to the appeal. Inside, hardwood floors and vaulted ceilings create an open, welcoming feel. The 20×24 living room is anchored by a striking floor-to-ceiling wood-burning stone fireplace. The 19×14 kitchen features granite counters, a large island with bar seating, electric cooktop, built-in oven and microwave, a walk-in pantry, and an adjacent eat-in dining area. The 17×15 primary suite is a true retreat with dual vanities, a garden tub, separate shower, and generous walk-in closet. Three additional bedrooms plus a versatile 17×14 media room and an additional office space provide flexible space for guests, a home office, game nights, or whatever your family needs. Outside, you’ll find a covered patio, sprinkler system, and a side-entry 3-car garage with built-ins. Floored attic storage, a security system, and plenty of acreage left for a pool, shop, garden, or RV pad complete the package. Decatur ISD....
Contact an agent
Home facts
- Year built:2015
- Subdivision & Development:Highland Hills Ph1
- Listing ID #:21150612
- Added:311 day(s) ago
- Updated:November 18, 2026 at 02:30 PM
Rooms and interior
- Bedrooms:4
- Total bathrooms:3
- Full bathrooms:2
- Half bathrooms:1
- Flooring:Carpet, Ceramic Tile, Combination, Hardwood
- Kitchen Description:Dishwasher, Disposal, Electric Cooktop, Electric Oven, Microwave, Vented Exhaust Fan
- Living area:2,832 sq. ft.
Heating and cooling
- Cooling:Central Air
- Heating:Central
- Central air:Yes
Structure and exterior
- Roof:Composition
- Year built:2015
- Building area:2,832 sq. ft.
- Lot area:1.03 Acres
- Lot Features:Acreage, Landscaped, Lawn, Sprinkler System
- Architectural Style:Ranch
- Construction Materials:Brick, Stone
- Foundation Description:Slab
- Levels:1 Story
Schools
- High school:Decatur
- Middle school:Mccarroll,Decatur
- Elementary school:Carson
Finances and disclosures
- Price:$499,900
- Price per sq. ft.:$176.52
- Tax amount:$6,405
Features and amenities
- Appliances:Dishwasher, Disposal, Electric Cooktop, Electric Oven, Microwave, Vented Exhaust Fan
Parking
- Garage:Yes
- Garage spaces:3
 Information provided, in part, by North Texas Real Estate Information Systems, Inc. Last Updated November 18, 2026 Listings with the NTREIS logo are listed by brokerages other than ERA Courtyard Real Estate.
New listings near 217 Heather Lane
- New
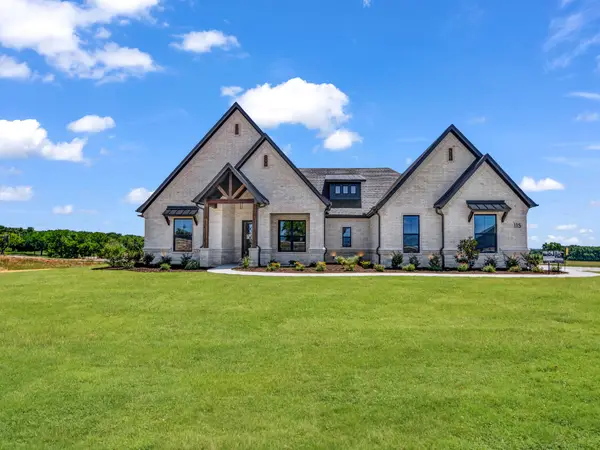 $749,900Active3 beds 3 baths2,746 sq. ft.
115 Guynell Ridge, Decatur, TX 76234
MLS# 21438152Listed by: PARKER PROPERTIES REAL ESTATE - New
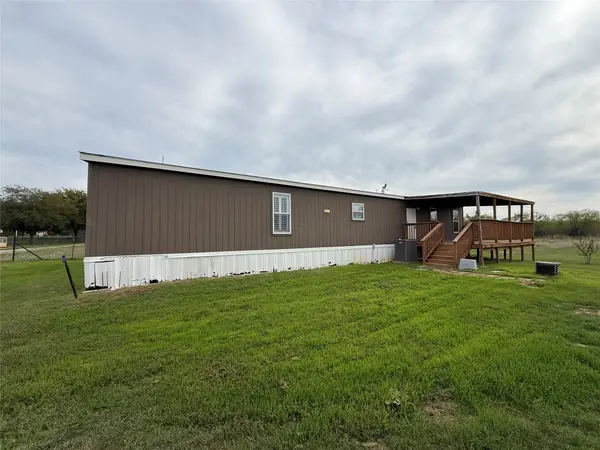 $252,500Active4 beds 2 baths2,176 sq. ft.
104 Private Road 1114, Decatur, TX 76234
MLS# 21437083Listed by: PREFERRED PROPERTIES - New
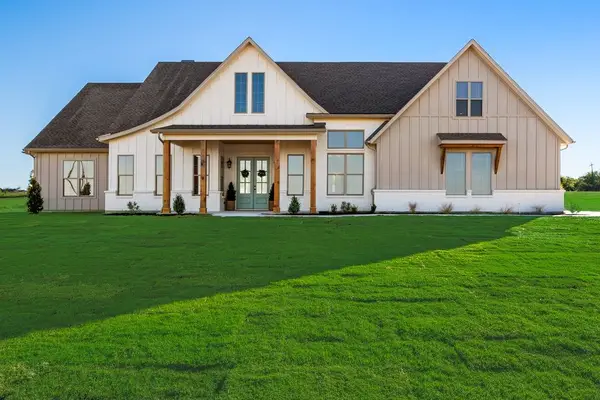 $879,000Active4 beds 4 baths4,040 sq. ft.
130 Quail Run Court, Decatur, TX 76234
MLS# 21436650Listed by: CENTURY 21 MIKE BOWMAN, INC. - New
 $420,000Active3 beds 2 baths1,585 sq. ft.
202 Valley Meadow Drive, Decatur, TX 76234
MLS# 21430996Listed by: TEXAS SIGNATURE REALTY - New
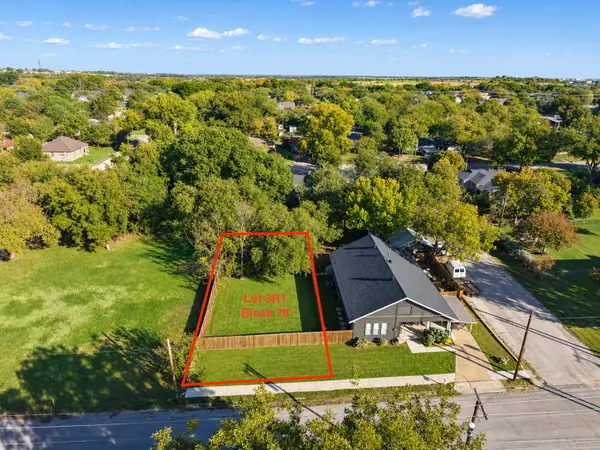 $70,000Active0.15 Acres
1305 S Trinity Street, Decatur, TX 76234
MLS# 21434228Listed by: POST OAK REALTY WEST - New
 $5,000,000Active5 beds 8 baths7,844 sq. ft.
353 County Road 2510, Decatur, TX 76234
MLS# 21393271Listed by: CHRISTIE'S LONE STAR - New
 $349,900Active2 beds 2 baths1,144 sq. ft.
2551 Fm 1204, Decatur, TX 76234
MLS# 21428573Listed by: SCOTTCO REALTY GROUP LLC - New
 $749,900Active4 beds 3 baths2,826 sq. ft.
487 County Road 2514, Decatur, TX 76234
MLS# 21434690Listed by: POST OAK REALTY WEST - New
 $220,000Active3 beds 2 baths1,456 sq. ft.
1176 Private Road 4219, Decatur, TX 76234
MLS# 21422043Listed by: EXIT REALTY ELITE - New
 $538,325Active4 beds 3 baths2,499 sq. ft.
173 Big Sky Road, Decatur, TX 76234
MLS# 21434687Listed by: NTEX REALTY, LP


Protect your home and budget from life's surprises with an Assurant Home Warranty, backed by a partner that supports you through every step of homeownership. Explore Plans.
© 2023 - 2026 ERA Franchise Systems LLC. All rights reserved. ERA Franchise Systems LLC fully supports the principles of the Fair Housing Act and the Equal Opportunity Act. ERA, ERA Real Estate powered, and their respective logos are registered service marks of ERA Franchise Systems LLC. Each office is independently owned and operated.