
1125 Angela Street, Deer Park, TX 77536
Local realty services provided by:American Real Estate ERA Powered
1125 Angela Street,Deer Park, TX 77536
$250,000
- 3 Beds
- 2 Baths
- 1,424 sq. ft.
- Single family
- Active
Listed by: melissa morales
Office: redfin corporation832-648-1671
MLS#:12536468
Source:HARMLS
Price summary
- Price:$250,000
- Price per sq. ft.:$175.56
About this home
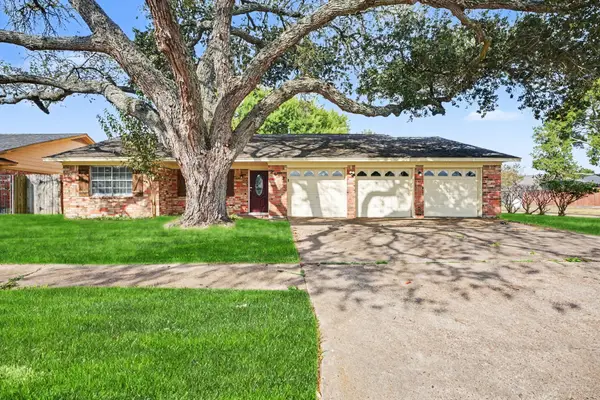
DISCOVER EASY ONE-STORY LIVING IN DEER PARK'S ESTABLISHED PARKGLEN NEIGHBORHOOD! This inviting 3-bedroom, 2-bath home offers 1,424 SF on a 6,890 SF lot w/ mature shade trees & an attached 2-car garage. Step inside to an airy, open-concept living & dining area w/ tile floors, abundant natural light & French doors to the backyard. The kitchen features granite counters, a breakfast bar, ample cabinetry & pendant lighting! A private primary suite offers an en-suite bath & spacious walk-in closet, while 2 secondary bedrooms feature wood-look flooring & flexible space for guests or a home office. Enjoy a generous fenced backyard w/ a patio, shade trees & plenty of room to relax, garden or entertain! Zoned to DEER PARK ISD near Deer Park Elementary, shopping & dining along Center St & Spencer Hwy. Minutes from Dow Park's pool, splash pad, playgrounds & trails, plus Deer Park Nature Preserve & Battleground Golf Course. Convenient access to Hwy 225 & Beltway 8!
Contact an agent
Home facts
- Year built:1973
- Subdivision & Development:Parkglen
- Listing ID #:12536468
- Updated:October 28, 2026 at 12:56 PM
Rooms and interior
- Bedrooms:3
- Total bathrooms:2
- Full bathrooms:2
- Rooms Total:8
- Flooring:Tile
- Dining Description:Living Dining Room
- Bathrooms Description:Tub Shower
- Kitchen Description:Breakfast Bar, Dishwasher, Disposal, Electric Oven, Granite Counters, Kitchen Family Room Combo, Microwave
- Living area:1,424 sq. ft.
Heating and cooling
- Cooling:Central Air, Electric
- Heating:Central, Gas
- Central air:Yes
Structure and exterior
- Roof:Composition
- Year built:1973
- Building area:1,424 sq. ft.
- Lot area:0.16 Acres
- Lot Features:Subdivision
- Architectural Style:Traditional
- Construction Materials:Brick
- Exterior Features:Fence, Patio, Private Yard
- Foundation Description:Slab
- Levels:1 Story
Schools
- High school:DEER PARK HIGH SCHOOL
- Middle school:DEER PARK JUNIOR HIGH SCHOOL
- Elementary school:DEER PARK ELEMENTARY SCHOOL
Utilities
- Sewer:Public Sewer
Finances and disclosures
- Price:$250,000
- Price per sq. ft.:$175.56
- Tax amount:$4,935 (2026)
Features and amenities
- Appliances:Dishwasher, Disposal, Electric Oven, Microwave
- Amenities:Ceiling Fans
Parking
- Parking description:Garage
- Garage:Yes
- Garage spaces:2
New listings near 1125 Angela Street
- New
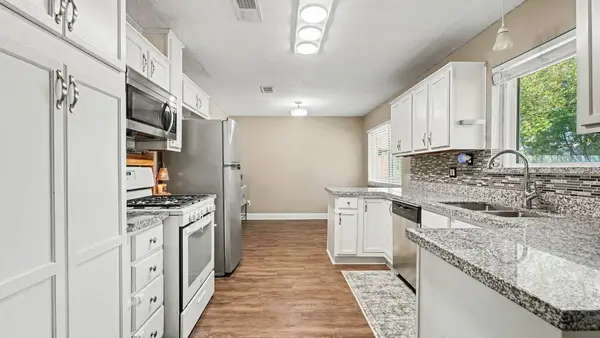 $259,000Active3 beds 2 baths1,568 sq. ft.
409 East X Street, Deer Park, TX 77536
MLS# 65368879Listed by: UTR TEXAS, REALTORS - New
 $305,000Active4 beds 2 baths2,184 sq. ft.
729 Arbor Drive, Deer Park, TX 77536
MLS# 96327019Listed by: KELLER WILLIAMS SUMMIT  $210,000Pending3 beds 1 baths1,150 sq. ft.
1822 Hillshire Drive, Deer Park, TX 77536
MLS# 33231153Listed by: ST REALTY- New
 $405,000Active4 beds 3 baths3,000 sq. ft.
1109 Park Green Drive, Deer Park, TX 77536
MLS# 42074957Listed by: UTR TEXAS, REALTORS  $250,000Pending3 beds 2 baths1,609 sq. ft.
601 Kimswick C Court, Deer Park, TX 77536
MLS# 82892144Listed by: MWM REAL ESTATE GROUP- New
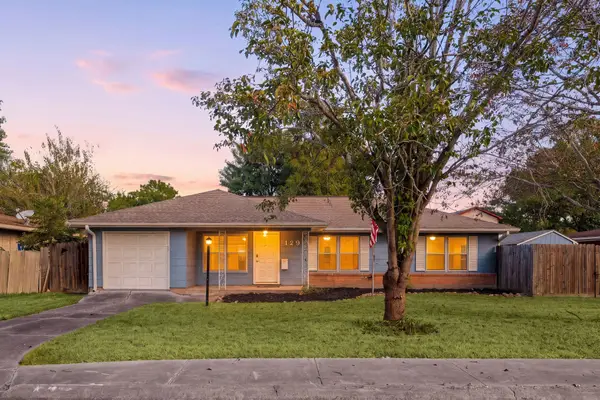 $200,000Active3 beds 2 baths1,367 sq. ft.
129 E 5th Street, Deer Park, TX 77536
MLS# 69802822Listed by: REDFIN CORPORATION - New
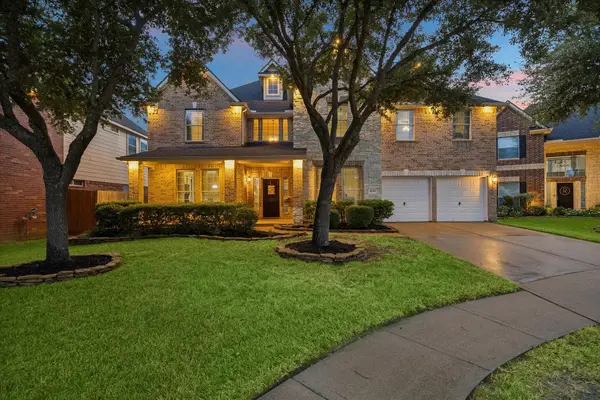 $539,000Active5 beds 4 baths4,201 sq. ft.
2209 Tracy Way, Deer Park, TX 77536
MLS# 63119875Listed by: MARTHA TURNER SOTHEBY'S INTERNATIONAL REALTY - BAY AREA - New
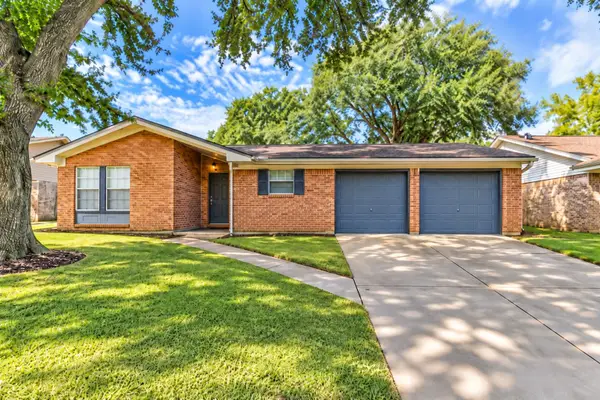 $245,000Active3 beds 2 baths1,431 sq. ft.
910 Alyse Street, Deer Park, TX 77536
MLS# 87869183Listed by: BAY AREA REALTY, LLC - New
 $299,900Active4 beds 2 baths2,277 sq. ft.
2602 Henderson Lane, Deer Park, TX 77536
MLS# 31262632Listed by: ENTERA REALTY LLC


Protect your home and budget from life's surprises with an Assurant Home Warranty, backed by a partner that supports you through every step of homeownership. Explore Plans.
© 2023 - 2026 ERA Franchise Systems LLC. All rights reserved. ERA Franchise Systems LLC fully supports the principles of the Fair Housing Act and the Equal Opportunity Act. ERA, ERA Real Estate powered, and their respective logos are registered service marks of ERA Franchise Systems LLC. Each office is independently owned and operated.