
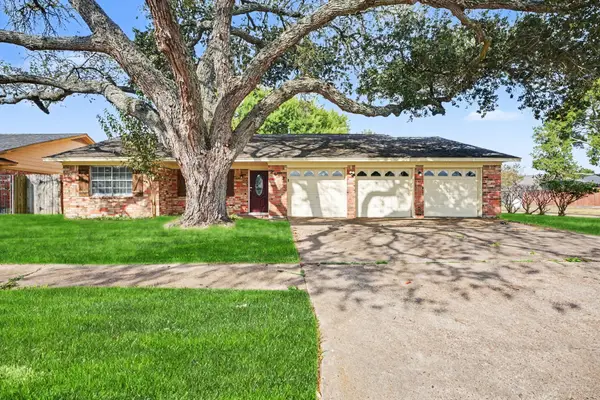
601 Kimswick C Court, Deer Park, TX 77536
Local realty services provided by:ERA Experts
601 Kimswick C Court,Deer Park, TX 77536
$250,000
- 3 Beds
- 2 Baths
- 1,609 sq. ft.
- Single family
- Pending
Listed by: billye smith
Office: mwm real estate group281-798-1810
MLS#:82892144
Source:HARMLS
Price summary
- Price:$250,000
- Price per sq. ft.:$155.38
About this home
This immaculate, well-maintained home in a quiet neighborhood is ready for move-in. With a new roof (September, 2026), recently installed PEX plumbing, an AC/Heating unit that is professionally maintained every six months, a recently installed, code-compliant hot-water heater, high-ceilings, and recessed lighting added in the family room and the kitchen, this home is in great shape and ready for you to make it your own. With easy access to Beltway 8, Highway 225, and 146, your morning and afternoon commutes will be limited giving you extra time for family, hobbies, and community events. Deer Park ISD schools provide a high-quality education with access to award-winning fine arts, athletics, and college and career programs. The new Dow Park Activity Center, The Deer Park Public Library, conveniently located shopping centers, and many restaurants provide something for everyone. Built in 1980, the quality craftsmanship of the era is evident throughout this lovely home.
Contact an agent
Home facts
- Year built:1980
- Subdivision & Development:Regency Park Sec 02
- Listing ID #:82892144
- Updated:October 28, 2026 at 08:22 AM
Rooms and interior
- Bedrooms:3
- Total bathrooms:2
- Full bathrooms:2
- Rooms Total:7
- Flooring:Carpet, Vinyl
- Dining Description:Kitchen Dining Combo
- Bathrooms Description:Tub Shower
- Kitchen Description:Breakfast Bar, Dishwasher, Disposal, Electric Cooktop, Electric Oven, Kitchen Dining Combo, Pantry
- Living area:1,609 sq. ft.
Heating and cooling
- Cooling:Central Air, Electric
- Heating:Central, Gas
- Central air:Yes
Structure and exterior
- Roof:Composition
- Year built:1980
- Building area:1,609 sq. ft.
- Lot area:0.17 Acres
- Lot Features:Subdivision
- Architectural Style:Traditional
- Construction Materials:Brick, Vinyl Siding
- Exterior Features:Fence, Patio, Porch, Storage
- Foundation Description:Slab
- Levels:1 Story
Schools
- High school:DEER PARK HIGH SCHOOL
- Middle school:BONNETTE JUNIOR HIGH SCHOOL
- Elementary school:JP DABBS ELEMENTARY SCHOOL
Utilities
- Sewer:Public Sewer
Finances and disclosures
- Price:$250,000
- Price per sq. ft.:$155.38
- Tax amount:$6,468 (2026)
Features and amenities
- Appliances:Dishwasher, Disposal, Electric Cooktop, Electric Oven
- Amenities:Ceiling Fans, High Ceilings
Parking
- Parking description:Driveway, Garage, Garage Door Opener
- Garage:Yes
- Garage spaces:1
New listings near 601 Kimswick C Court
- New
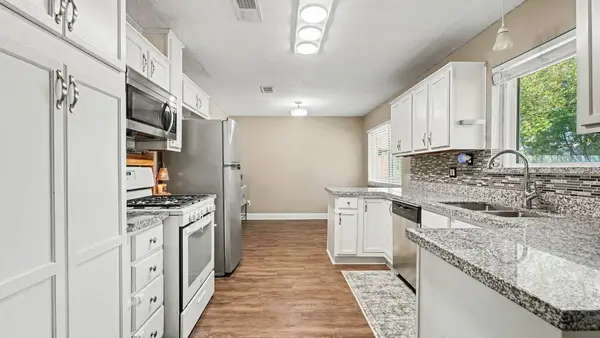 $259,000Active3 beds 2 baths1,568 sq. ft.
409 East X Street, Deer Park, TX 77536
MLS# 65368879Listed by: UTR TEXAS, REALTORS - New
 $305,000Active4 beds 2 baths2,184 sq. ft.
729 Arbor Drive, Deer Park, TX 77536
MLS# 96327019Listed by: KELLER WILLIAMS SUMMIT  $210,000Pending3 beds 1 baths1,150 sq. ft.
1822 Hillshire Drive, Deer Park, TX 77536
MLS# 33231153Listed by: ST REALTY- New
 $405,000Active4 beds 3 baths3,000 sq. ft.
1109 Park Green Drive, Deer Park, TX 77536
MLS# 42074957Listed by: UTR TEXAS, REALTORS - New
 $250,000Active3 beds 2 baths1,424 sq. ft.
1125 Angela Street, Deer Park, TX 77536
MLS# 12536468Listed by: REDFIN CORPORATION - New
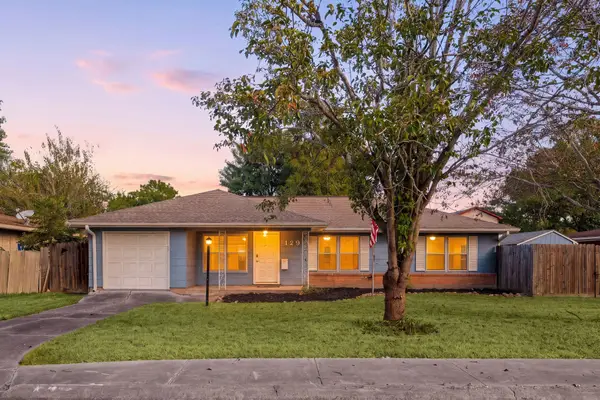 $200,000Active3 beds 2 baths1,367 sq. ft.
129 E 5th Street, Deer Park, TX 77536
MLS# 69802822Listed by: REDFIN CORPORATION - New
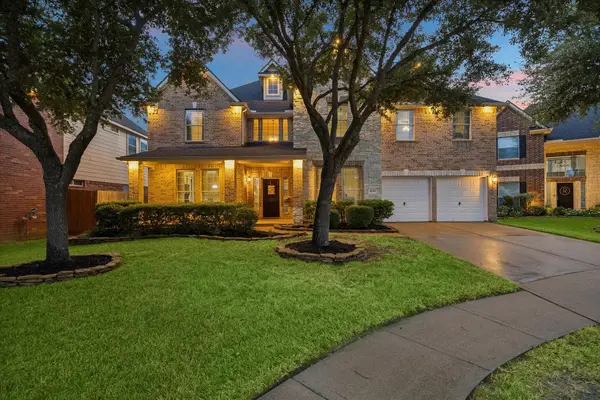 $539,000Active5 beds 4 baths4,201 sq. ft.
2209 Tracy Way, Deer Park, TX 77536
MLS# 63119875Listed by: MARTHA TURNER SOTHEBY'S INTERNATIONAL REALTY - BAY AREA - New
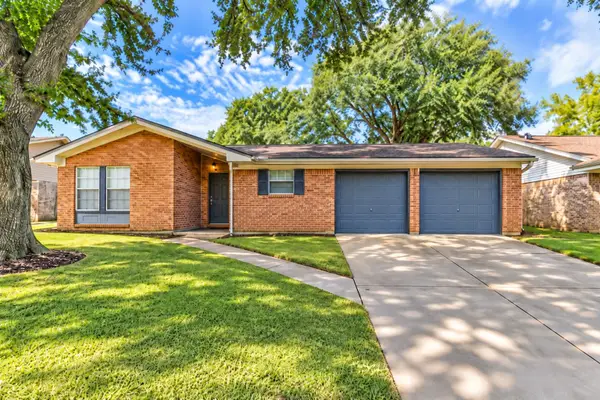 $245,000Active3 beds 2 baths1,431 sq. ft.
910 Alyse Street, Deer Park, TX 77536
MLS# 87869183Listed by: BAY AREA REALTY, LLC - New
 $299,900Active4 beds 2 baths2,277 sq. ft.
2602 Henderson Lane, Deer Park, TX 77536
MLS# 31262632Listed by: ENTERA REALTY LLC


Protect your home and budget from life's surprises with an Assurant Home Warranty, backed by a partner that supports you through every step of homeownership. Explore Plans.
© 2023 - 2026 ERA Franchise Systems LLC. All rights reserved. ERA Franchise Systems LLC fully supports the principles of the Fair Housing Act and the Equal Opportunity Act. ERA, ERA Real Estate powered, and their respective logos are registered service marks of ERA Franchise Systems LLC. Each office is independently owned and operated.