
1201 Wildwood Drive, Deer Park, TX 77536
Local realty services provided by:American Real Estate ERA Powered
1201 Wildwood Drive,Deer Park, TX 77536
$360,000
- 3 Beds
- 3 Baths
- 2,492 sq. ft.
- Single family
- Active
Listed by: ashley marcum
Office: san jacinto properties713-894-9436
MLS#:8705652
Source:HARMLS
Price summary
- Price:$360,000
- Price per sq. ft.:$144.46
About this home
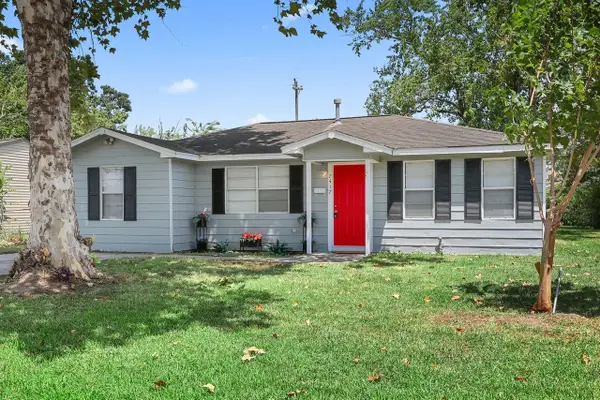
Welcome Home! This spacious 3/2.5/2 offers major updates, flexible living space & no HOA. A high-ceiling entry opens to an oversized living area and large kitchen with updated gas range & updated stainless appliances, flowing into the den. Half bath & indoor utility with gas dryer hookup are downstairs. Upstairs features 3 large bedrooms with new carpet, game room & 2 remodeled baths (2024). Big-ticket updates include roof 5/23, HVAC & furnace 9/24, HardiePlank siding 8/22 and Window World windows with lifetime warranty. Outside, enjoy an extended driveway, large side-yard access gate, huge backyard, concrete patio, and powered A/C'd shed/workshop. Power is already run for an above-ground pool. Minutes to shopping, Beltway 8, Hwy 225, Hwy 146 & Battleground Golf Course. Plenty of room inside & out for everyday living, entertaining, hobbies and storage. Schedule your showing today!
Contact an agent
Home facts
- Year built:1986
- Subdivision & Development:Erin Glen Sec 08
- Listing ID #:8705652
- Updated:August 30, 2026 at 11:57 AM
Rooms and interior
- Bedrooms:3
- Total bathrooms:3
- Full bathrooms:2
- Half bathrooms:1
- Rooms Total:11
- Kitchen Description:Dishwasher, Disposal, Gas Oven, Gas Range, Kitchen Family Room Combo, Microwave, Pantry
- Living area:2,492 sq. ft.
Heating and cooling
- Cooling:Central Air, Electric
- Heating:Central, Gas
- Central air:Yes
Structure and exterior
- Roof:Composition
- Year built:1986
- Building area:2,492 sq. ft.
- Lot area:0.17 Acres
- Lot Features:Cleared
- Architectural Style:Traditional
- Construction Materials:Brick, Cement Siding
- Exterior Features:Fully Fenced, Porch, Private Yard, Storage
- Foundation Description:Slab
- Levels:2 Stories
Schools
- High school:DEER PARK HIGH SCHOOL
- Middle school:DEER PARK JUNIOR HIGH SCHOOL
- Elementary school:SAN JACINTO ELEMENTARY SCHOOL (DEER PARK)
Utilities
- Sewer:Public Sewer
Finances and disclosures
- Price:$360,000
- Price per sq. ft.:$144.46
- Tax amount:$8,161 (2025)
Features and amenities
- Appliances:Dishwasher, Disposal, Gas Oven, Gas Range, Microwave
Parking
- Parking description:Additional Parking, Garage
- Garage:Yes
- Garage spaces:2
New listings near 1201 Wildwood Drive
- New
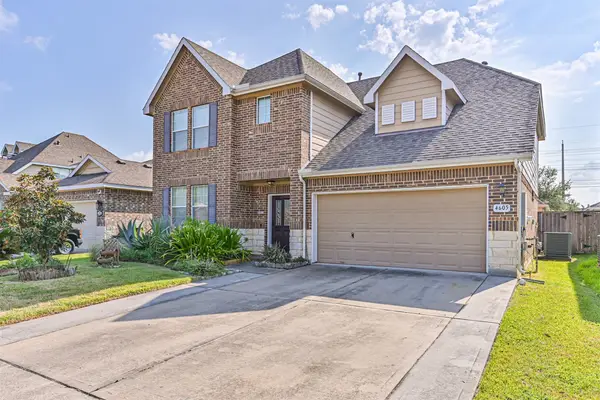 $345,000Active5 beds 4 baths2,902 sq. ft.
4605 Meadow Way Drive, Deer Park, TX 77536
MLS# 3199228Listed by: VAUGHN REALTY & CO - New
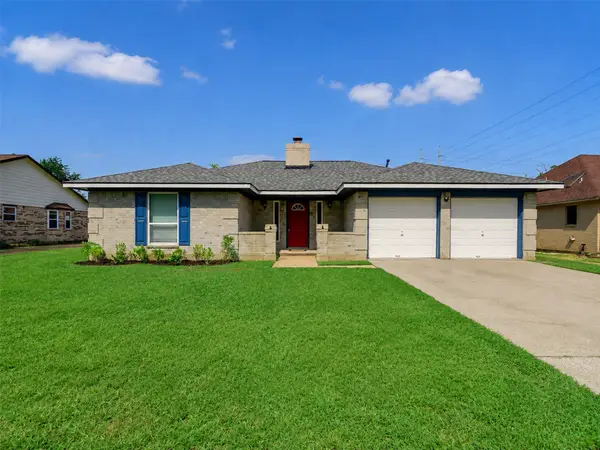 $274,900Active3 beds 2 baths1,673 sq. ft.
1414 Louisiana Avenue, Deer Park, TX 77536
MLS# 52106831Listed by: BAKER REALTY GROUP - New
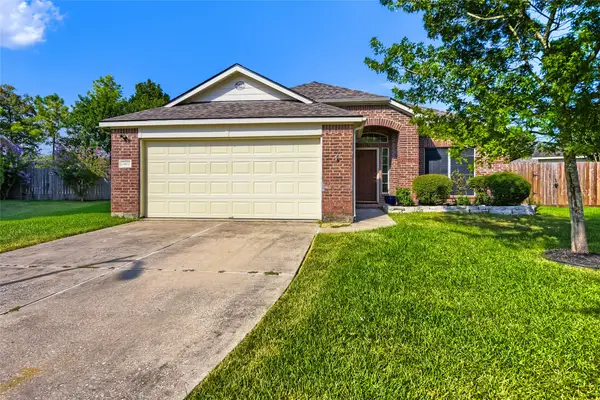 $355,000Active3 beds 2 baths1,765 sq. ft.
2402 Comal Drive, Deer Park, TX 77536
MLS# 13297972Listed by: KELLER WILLIAMS REALTY AUSTIN - New
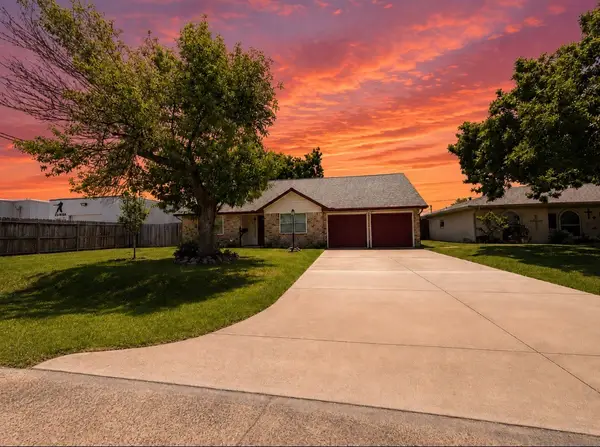 $307,000Active4 beds 2 baths1,780 sq. ft.
2818 Spa Drive, Deer Park, TX 77536
MLS# 54067367Listed by: RE/MAX PEARLAND - New
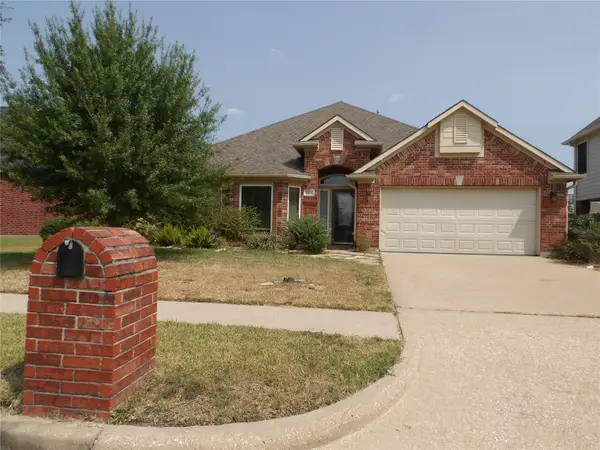 $379,000Active3 beds 2 baths2,848 sq. ft.
1902 S Carlsbad Lane, Deer Park, TX 77536
MLS# 38669330Listed by: REAL ESTATE OPTIONS OF TEXAS - New
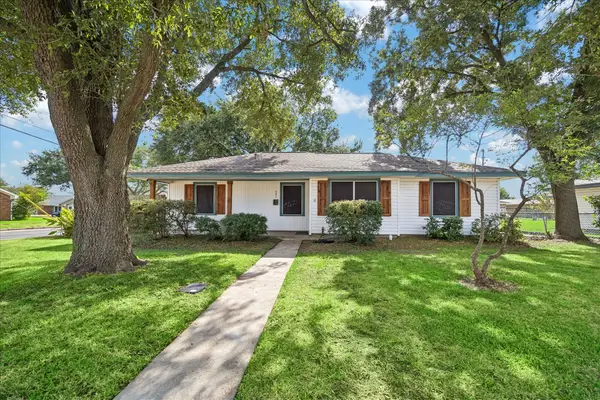 $195,000Active3 beds 1 baths1,080 sq. ft.
901 Ivy Avenue, Deer Park, TX 77536
MLS# 39803633Listed by: RISE TEXAS REAL ESTATE - New
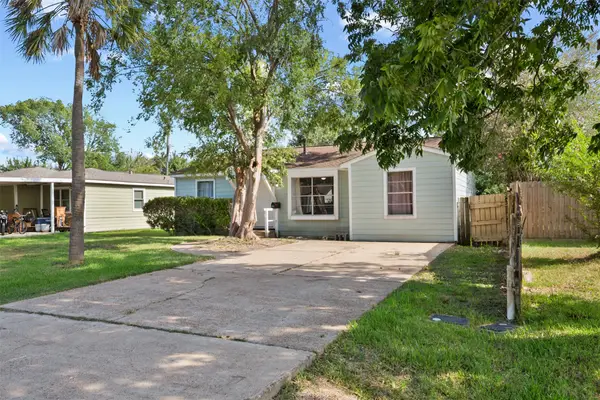 $185,000Active3 beds 2 baths1,088 sq. ft.
7406 Elbridge Lane, Houston, TX 77536
MLS# 10368227Listed by: RACHEL JONES PROPERTIES LLC - New
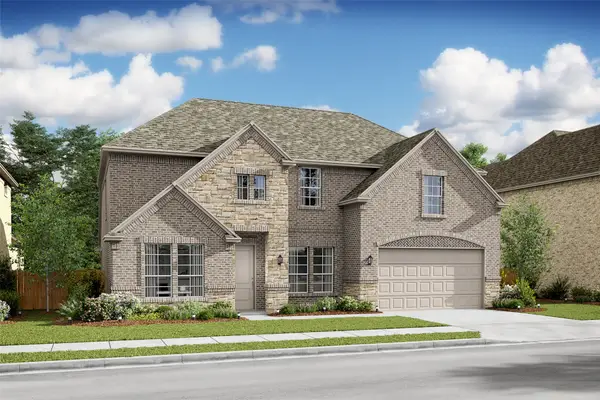 $618,675Active4 beds 4 baths3,209 sq. ft.
1910 S Wildflower Drive, Deer Park, TX 77536
MLS# 89524906Listed by: K. HOVNANIAN HOMES - New
 $185,000Active3 beds 1 baths1,113 sq. ft.
7417 Stephanie Drive, Deer Park, TX 77536
MLS# 39445197Listed by: SUMMIT, REALTORS


Protect your home and budget from life's surprises with an Assurant Home Warranty, backed by a partner that supports you through every step of homeownership. Explore Plans.
© 2023 - 2026 ERA Franchise Systems LLC. All rights reserved. ERA Franchise Systems LLC fully supports the principles of the Fair Housing Act and the Equal Opportunity Act. ERA, ERA Real Estate powered, and their respective logos are registered service marks of ERA Franchise Systems LLC. Each office is independently owned and operated.