
2818 Spa Drive, Deer Park, TX 77536
Local realty services provided by:ERA Experts
2818 Spa Drive,Deer Park, TX 77536
$307,000
- 4 Beds
- 2 Baths
- 1,780 sq. ft.
- Single family
- Active
Listed by: joel arredondo
Office: re/max pearland713-340-2000
MLS#:54067367
Source:HARMLS
Price summary
- Price:$307,000
- Price per sq. ft.:$172.47
About this home
This is A MUST SEE IN DEER PARK!! Located in Established Deer Park neighborhood. This Spacious 4-bedroom, 2-bath offering over 1,700 sq-ft. of living space. Situated on a large lot, the property features a fully fenced backyard with a shed. There is also additional space for parking a boat or RV on the left side of the house. The home offers a functional layout with New Flooring throughout and generous room sizes. Several Updated throughout the house have already been addressed, double-pane windows, New PEX water lines, NEW Kitchen Cabinets and Quartz countertops, New Roof, Fresh Paint inside and out. Both bathrooms been redone and also electrical and plumbing fixtures been replaced. Conveniently located near schools, parks, shopping, and major roadways.
Ready to SHOW call schedule your appointment.
Contact an agent
Home facts
- Year built:1967
- Subdivision & Development:South Pasadena Plaza Sec 02
- Listing ID #:54067367
- Updated:October 22, 2026 at 12:02 PM
Rooms and interior
- Bedrooms:4
- Total bathrooms:2
- Full bathrooms:2
- Rooms Total:4
- Flooring:Laminate, Tile
- Dining Description:Kitchen Dining Combo
- Bathrooms Description:Tub Shower
- Kitchen Description:Disposal, Gas Range, Kitchen Dining Combo, Kitchen Family Room Combo, Quartz Counters
- Living area:1,780 sq. ft.
Heating and cooling
- Cooling:Central Air, Electric
- Heating:Central, Gas
- Central air:Yes
Structure and exterior
- Roof:Composition
- Year built:1967
- Building area:1,780 sq. ft.
- Lot area:0.18 Acres
- Lot Features:Cleared
- Architectural Style:Traditional
- Construction Materials:Brick
- Exterior Features:Fence, Storage
- Foundation Description:Slab
- Levels:1 Story
Schools
- High school:DEER PARK HIGH SCHOOL
- Middle school:BONNETTE JUNIOR HIGH SCHOOL
- Elementary school:JP DABBS ELEMENTARY SCHOOL
Utilities
- Sewer:Public Sewer
Finances and disclosures
- Price:$307,000
- Price per sq. ft.:$172.47
- Tax amount:$5,410 (2025)
Features and amenities
- Appliances:Disposal, Gas Range
- Amenities:Ceiling Fans
Parking
- Parking description:Garage
- Garage:Yes
- Garage spaces:2
New listings near 2818 Spa Drive
- New
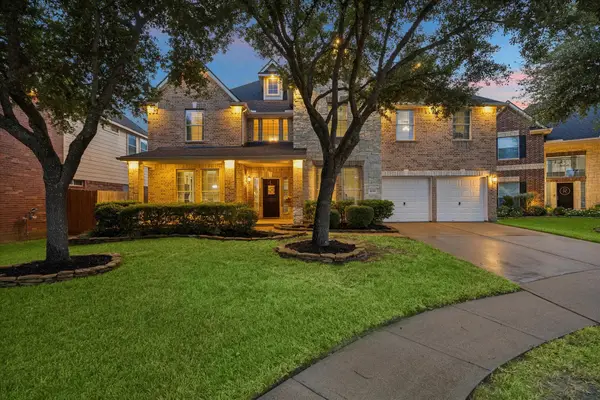 $539,000Active5 beds 4 baths4,201 sq. ft.
2209 Tracy Way, Deer Park, TX 77536
MLS# 63119875Listed by: MARTHA TURNER SOTHEBY'S INTERNATIONAL REALTY - BAY AREA - New
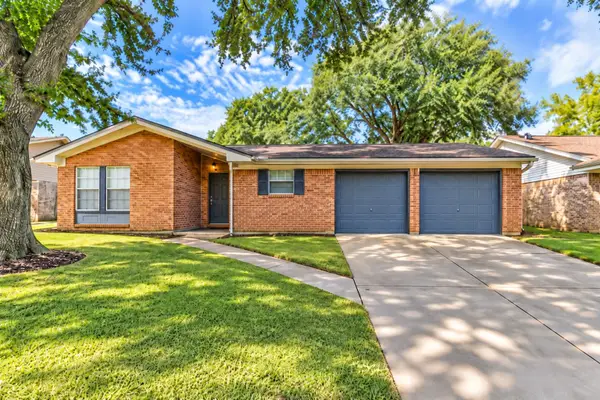 $245,000Active3 beds 2 baths1,431 sq. ft.
910 Alyse Street, Deer Park, TX 77536
MLS# 87869183Listed by: BAY AREA REALTY, LLC - New
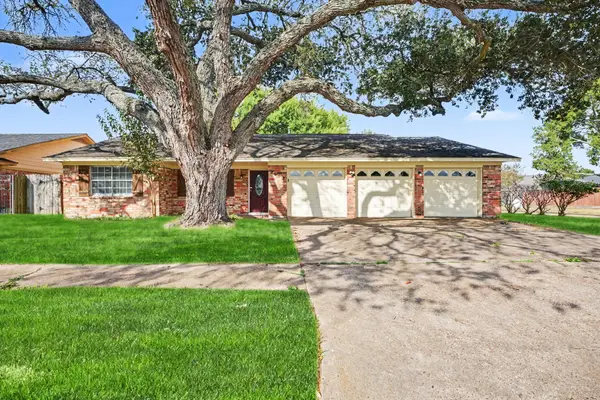 $299,900Active4 beds 2 baths2,277 sq. ft.
2602 Henderson Lane, Deer Park, TX 77536
MLS# 31262632Listed by: ENTERA REALTY LLC - New
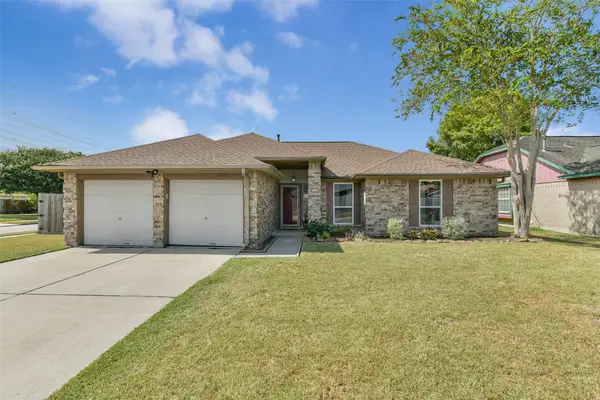 $279,000Active3 beds 2 baths1,471 sq. ft.
2014 Westwind Drive, Deer Park, TX 77536
MLS# 32033552Listed by: LEGACY SOUTH REALTY, LLC - New
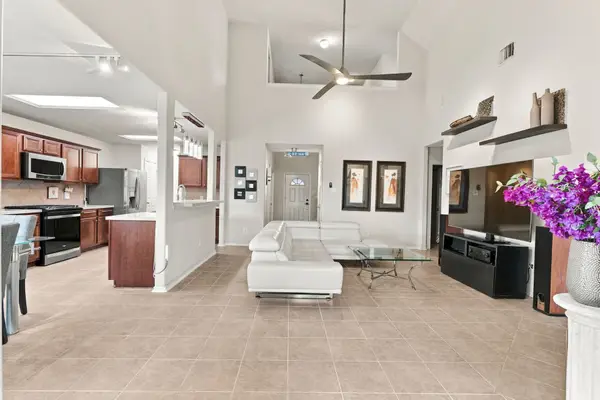 $369,650Active4 beds 3 baths2,800 sq. ft.
2802 White Sands Drive, Deer Park, TX 77536
MLS# 879236Listed by: TEXAS GOLD REALTY - New
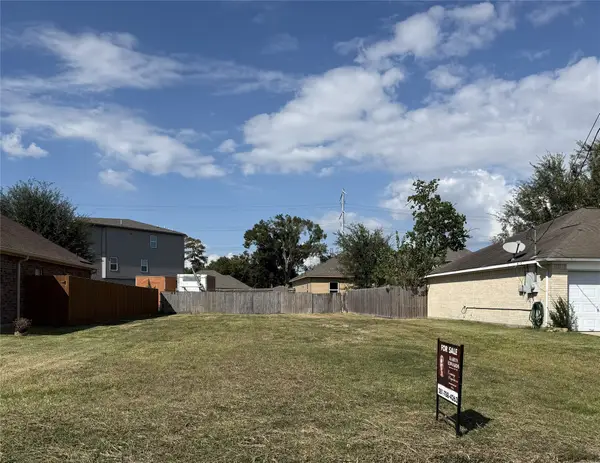 $140,000Active0.14 Acres
209 Dixie Drive, Deer Park, TX 77536
MLS# 37143865Listed by: CRESTWAY PROPERTIES, LLC - New
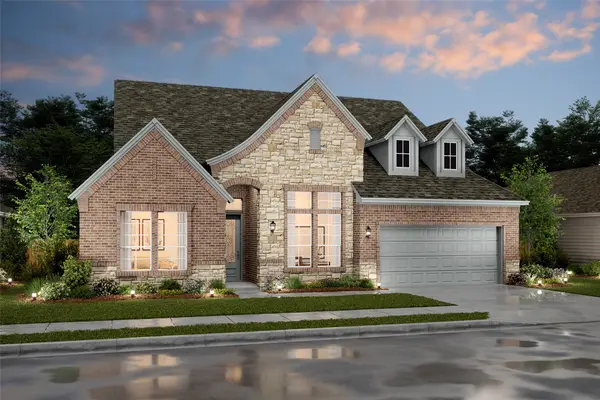 $555,493Active4 beds 4 baths2,856 sq. ft.
1821 S Wildflower Drive, Deer Park, TX 77536
MLS# 4486929Listed by: K. HOVNANIAN HOMES - New
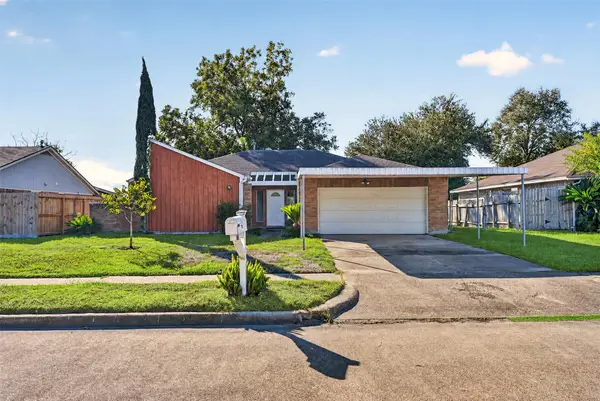 $260,000Active3 beds 2 baths1,513 sq. ft.
4430 Jefferson Street, Deer Park, TX 77536
MLS# 65896762Listed by: AEA REALTY, LLC 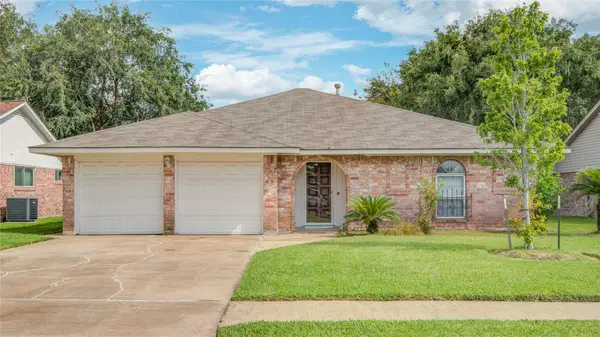 $269,900Pending3 beds 2 baths1,676 sq. ft.
1801 Concord Street, Deer Park, TX 77536
MLS# 48925225Listed by: WALZEL PROPERTIES - CORPORATE OFFICE- New
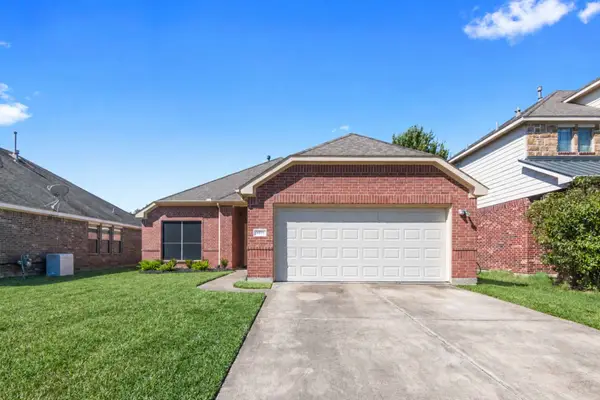 $279,900Active3 beds 2 baths1,527 sq. ft.
4622 Meadow Way Drive, Deer Park, TX 77536
MLS# 39413530Listed by: JLA REALTY


Protect your home and budget from life's surprises with an Assurant Home Warranty, backed by a partner that supports you through every step of homeownership. Explore Plans.
© 2023 - 2026 ERA Franchise Systems LLC. All rights reserved. ERA Franchise Systems LLC fully supports the principles of the Fair Housing Act and the Equal Opportunity Act. ERA, ERA Real Estate powered, and their respective logos are registered service marks of ERA Franchise Systems LLC. Each office is independently owned and operated.