
1012 Euston Street, Denton, TX 76209
Local realty services provided by:ERA Myers & Myers Realty
Listed by: tony busch
Office: exp realty
MLS#:21362946
Source:GDAR
Price summary
- Price:$375,000
- Price per sq. ft.:$160.46
- Monthly HOA dues:$33.33
About this home
The best homes are the ones that make everyday life feel easy, & this 4-bedroom, 3-bath home in Sherman Crossing does exactly that. With 2,337 sq ft of thoughtfully planned living space, the layout feels open, connected & functional without wasting space. The kitchen sits at the heart of the home with granite countertops, stainless appliances, a large pantry & generous prep space, flowing naturally into the living room & nearby dining area. Above, the open game room overlooks the main living space below, adding architectural interest while creating a flexible second living area for relaxing, working or spending time together.
The first-floor layout is especially useful, with a spacious primary suite featuring a double vanity, walk-in shower & generous closet, along with a second downstairs bedroom & full bath that works well for guests or a private office. Upstairs, two additional bedrooms & the game room provide plenty of room to spread out while still feeling connected to the rest of the home. Outside, the covered patio opens to a flat, usable backyard with space to grill, play, entertain or simply enjoy a quiet evening outside. The home has been well cared for since new & includes an upgraded HVAC system, laminate flooring & modern finishes throughout.
Located at 1012 Euston St in Denton’s Sherman Crossing community, the home offers convenient access to Downtown Denton, TWU, UNT, parks, dining & everyday amenities. For buyers looking for a 4-bedroom home in Denton with two bedrooms downstairs, a game room, covered patio & a floor plan that works just as well for everyday life as it does for a full house, this one is worth seeing in person....
Contact an agent
Home facts
- Year built:2021
- Subdivision & Development:Sherman Crossing
- Listing ID #:21362946
- Added:1 day(s) ago
- Updated:August 21, 2026 at 03:50 AM
Rooms and interior
- Bedrooms:4
- Total bathrooms:3
- Full bathrooms:3
- Flooring:Carpet, Laminate, Tile
- Kitchen Description:Dishwasher, Disposal, Electric Oven, Electric Range, Microwave
- Living area:2,337 sq. ft.
Heating and cooling
- Cooling:Attic Fan, Ceiling Fans, Central Air
- Heating:Central
- Central air:Yes
Structure and exterior
- Roof:Composition
- Year built:2021
- Building area:2,337 sq. ft.
- Lot area:0.14 Acres
- Lot Features:Cleared, Cul De Sac, Interior Lot, Landscaped, Level
- Architectural Style:Traditional
- Construction Materials:Brick, Concrete, Wood Siding
- Foundation Description:Slab
- Levels:2 Story
Schools
- High school:Ryan H S
- Middle school:Strickland
- Elementary school:Ginnings
Finances and disclosures
- Price:$375,000
- Price per sq. ft.:$160.46
- Tax amount:$7,588
Features and amenities
- Appliances:Dishwasher, Disposal, Electric Oven, Electric Range, Electric Water Heater, Microwave
- Amenities:Carbon Monoxide Detectors, Smoke Detectors, Window Coverings
Parking
- Garage:Yes
- Garage spaces:2
 Information provided, in part, by North Texas Real Estate Information Systems, Inc. Last Updated August 21, 2026 Listings with the NTREIS logo are listed by brokerages other than ERA Myers & Myers Realty.
New listings near 1012 Euston Street
- New
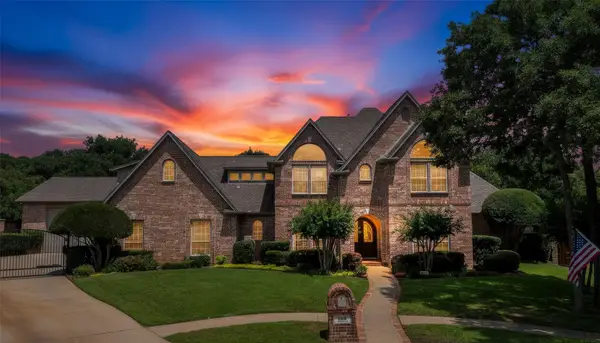 $1,250,000Active5 beds 6 baths5,147 sq. ft.
100 Bentwood Court, Denton, TX 76210
MLS# 21365794Listed by: BDBG-BOB DILLON BROKERAGE GRP - New
 $650,000Active3 beds 3 baths2,246 sq. ft.
8901 Crestview Drive, Denton, TX 76207
MLS# 21364024Listed by: ALL CITY REAL ESTATE, LTD CO - New
 $389,000Active4 beds 2 baths1,979 sq. ft.
1218 Thomas Street, Denton, TX 76201
MLS# 21364933Listed by: NILES REALTY GROUP - New
 $395,000Active4 beds 3 baths2,391 sq. ft.
3204 Broken Arrow Road, Denton, TX 76209
MLS# 21365729Listed by: JPAR - PLANO - Open Sat, 12 to 2pmNew
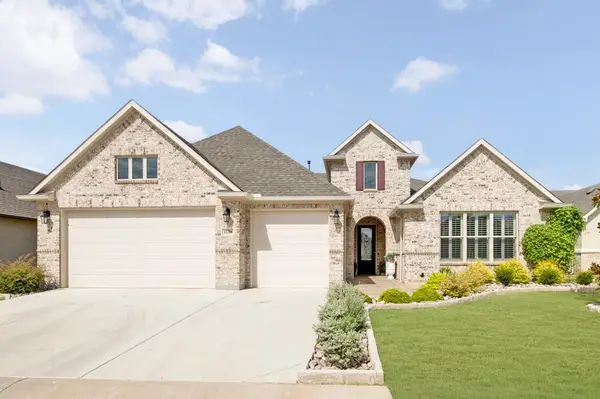 $739,900Active2 beds 3 baths2,377 sq. ft.
12708 Golden Rock Drive, Denton, TX 76207
MLS# 21364614Listed by: 24FIFTEEN REALTY - New
 $399,990Active4 beds 2 baths2,001 sq. ft.
3404 Goshawk Drive, Denton, TX 76208
MLS# 21365605Listed by: WILLIAM ROBERDS - New
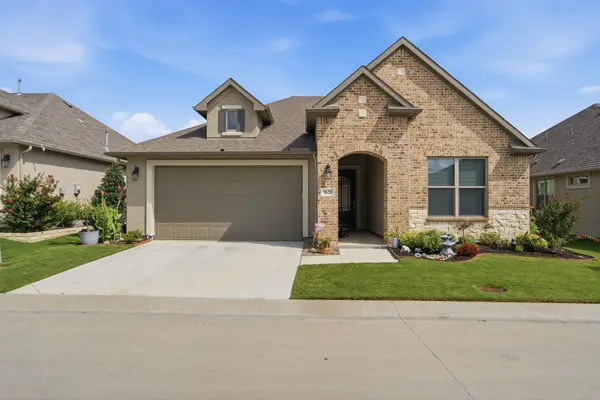 Listed by ERA$559,999Active2 beds 3 baths1,849 sq. ft.
9620 Creekwood Drive, Denton, TX 76207
MLS# 21335733Listed by: ERA MYERS & MYERS REALTY - New
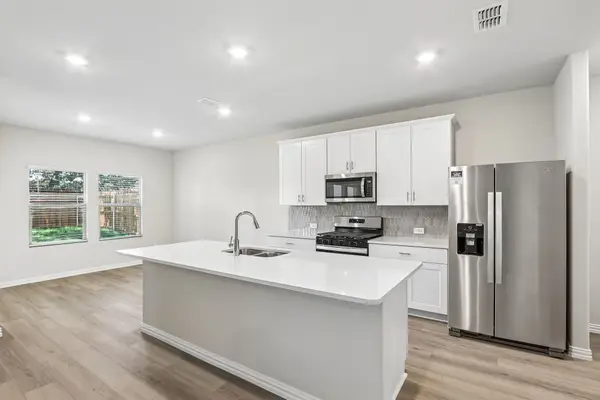 $428,693Active4 beds 3 baths2,363 sq. ft.
2516 Nicole Drive, Denton, TX 76208
MLS# 21364770Listed by: MERITAGE HOMES REALTY - Open Sat, 1 to 3pmNew
 $875,000Active5 beds 4 baths4,259 sq. ft.
27 Oak Forrest Circle, Denton, TX 76210
MLS# 21358899Listed by: REAL BROKER, LLC


Protect your home and budget from life's surprises with an Assurant Home Warranty, backed by a partner that supports you through every step of homeownership. Explore Plans.
© 2023 - 2026 ERA Franchise Systems LLC. All rights reserved. ERA Franchise Systems LLC fully supports the principles of the Fair Housing Act and the Equal Opportunity Act. ERA, ERA Real Estate powered, and their respective logos are registered service marks of ERA Franchise Systems LLC. Each office is independently owned and operated.