
1023 W Oak Street, Denton, TX 76201
Local realty services provided by:ERA Newlin & Company
Listed by: chrissy mallouf, hillary castillo
Office: real broker, llc.
MLS#:21394207
Source:GDAR
Price summary
- Price:$789,000
- Price per sq. ft.:$243.37
About this home
Welcome to The Sullivan House at 1023 W Oak, a remarkable piece of Denton history built in 1920 for J.W. Sullivan and listed on the National Register of Historic Places. Set beneath mature trees on nearly half an acre, this Italian Revival home features a stucco exterior, arched entry, Palladian window, original porch light, and beautiful period details. The main house offers 3 bedrooms and 3.5 baths, hardwood floors, original millwork, two fireplaces, a light-filled sunroom, upstairs library, and basement. The remodeled kitchen pairs custom cabinetry inspired by the preserved original cabinets with an island, gas cooking, and farmhouse sink. Thoughtful improvements include remodeled baths, refinished floors, restored windows, updated electrical and plumbing, and high-efficiency HVAC systems upstairs and down. Brick walkways connect the shaded yard and inviting patio spaces, while the detached carriage house offers a two-car garage and an upstairs one-bedroom studio apartment. With more than a century of stories and only five owners, The Sullivan House is a rare opportunity to become part of Denton’s history. Schedule your private tour today....
Contact an agent
Home facts
- Year built:1920
- Subdivision & Development:E Puchalski
- Listing ID #:21394207
- Added:1 day(s) ago
- Updated:October 01, 2026 at 10:49 PM
Rooms and interior
- Bedrooms:4
- Total bathrooms:5
- Full bathrooms:4
- Half bathrooms:1
- Flooring:Ceramic Tile, Hardwood, Reclaimed Wood, Wood
- Kitchen Description:Dishwasher, Disposal, Gas Cooktop, Gas Oven, Microwave, Wine Cooler
- Basement:Yes
- Living area:3,242 sq. ft.
Heating and cooling
- Cooling:Ceiling Fans, Central Air
- Heating:Central
- Central air:Yes
Structure and exterior
- Roof:Composition
- Year built:1920
- Building area:3,242 sq. ft.
- Lot area:0.47 Acres
- Lot Features:Few Trees, Landscaped, Lawn, Many Trees
- Architectural Style:Colonial, Mediterranean, Spanish, Traditional
- Construction Materials:Stucco, Wood Siding
- Foundation Description:Pillar Post Pier
- Levels:2 Story
Schools
- High school:Denton
- Middle school:Calhoun
- Elementary school:Newton Rayzor
Finances and disclosures
- Price:$789,000
- Price per sq. ft.:$243.37
- Tax amount:$11,370
Features and amenities
- Appliances:Dishwasher, Disposal, Gas Cooktop, Gas Oven, Microwave, Wine Cooler
- Amenities:Window Coverings
Parking
- Garage:Yes
- Garage spaces:2
 Information provided, in part, by North Texas Real Estate Information Systems, Inc. Last Updated October 1, 2026 Listings with the NTREIS logo are listed by brokerages other than ERA Newlin & Company.
New listings near 1023 W Oak Street
- New
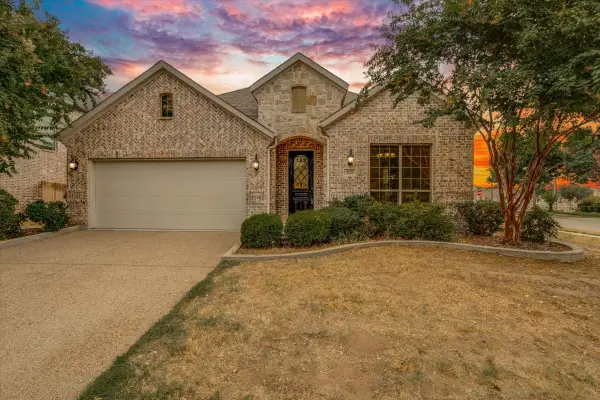 $414,900Active4 beds 2 baths2,178 sq. ft.
4125 Bonita Avenue, Denton, TX 76210
MLS# 21360287Listed by: REAL BROKER, LLC - New
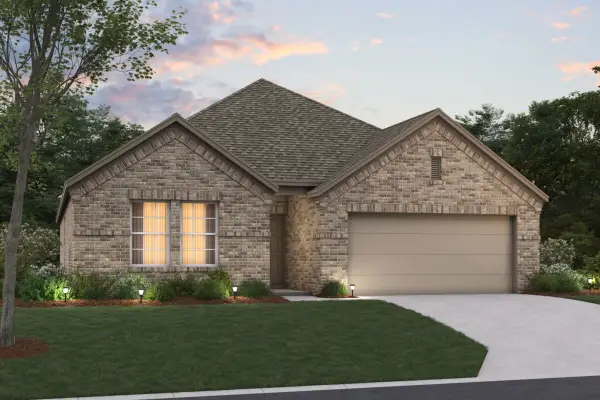 $322,990Active4 beds 2 baths1,898 sq. ft.
7417 Sunset Valley Lane, Denton, TX 76259
MLS# 21396163Listed by: ESCAPE REALTY - New
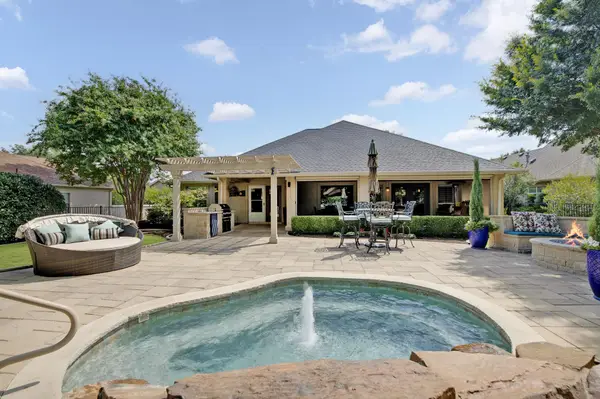 $570,000Active2 beds 2 baths2,131 sq. ft.
9608 Grandview Drive, Denton, TX 76207
MLS# 21399509Listed by: 24FIFTEEN REALTY - New
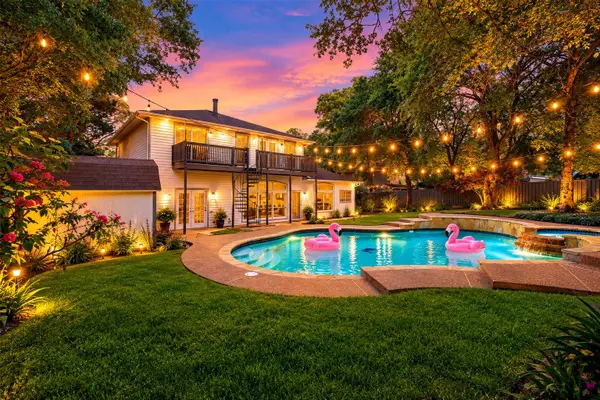 $720,000Active5 beds 3 baths2,960 sq. ft.
1206 Kendolph Drive, Denton, TX 76205
MLS# 21399190Listed by: FATHOM REALTY, LLC - New
 $649,900Active6 beds 4 baths3,556 sq. ft.
8933 Athens Drive, Denton, TX 76226
MLS# 21400670Listed by: COLPRO REALTY, LLC - Open Sun, 1 to 3pmNew
 $1,180,000Active2 beds 3 baths2,809 sq. ft.
9713 Arkose Drive, Denton, TX 76207
MLS# 21399355Listed by: KELLER WILLIAMS REALTY-FM - New
 $625,000Active5 beds 4 baths3,203 sq. ft.
7004 Crenshaw Lane, Denton, TX 76210
MLS# 21400172Listed by: WILLIAM DAVIS REALTY - New
 $244,900Active1 beds 2 baths1,231 sq. ft.
3344 Ashcroft Lane, Denton, TX 76207
MLS# 21400275Listed by: REAL BROKER, LLC - Open Sat, 11am to 1pmNew
 $405,000Active4 beds 2 baths1,872 sq. ft.
1604 Woodpecker Street, Denton, TX 76205
MLS# 21390610Listed by: COLDWELL BANKER REALTY


Protect your home and budget from life's surprises with an Assurant Home Warranty, backed by a partner that supports you through every step of homeownership. Explore Plans.
© 2023 - 2026 ERA Franchise Systems LLC. All rights reserved. ERA Franchise Systems LLC fully supports the principles of the Fair Housing Act and the Equal Opportunity Act. ERA, ERA Real Estate powered, and their respective logos are registered service marks of ERA Franchise Systems LLC. Each office is independently owned and operated.