
8904 Wichita Lane, Justin Roanoke, TX 76226
Local realty services provided by:ERA Myers & Myers Realty
Listed by: allison goldsmith, patty sheets
Office: coldwell banker realty
MLS#:21437130
Source:GDAR
Price summary
- Price:$485,000
- Price per sq. ft.:$215.56
- Monthly HOA dues:$75
About this home
Discover the ease of move-in-ready living in this beautifully maintained, nearly new Bloomfield home, ideally situated in the sought-after Country Lakes community. Offering the look and feel of new construction without the wait, this thoughtfully designed single-story residence combines a functional floor plan with stylish finishes and inviting living spaces. A timeless brick and stone exterior, attractive landscaping and a two-car swing-entry garage create a welcoming first impression. Inside, an inviting interior showcases luxury vinyl plank flooring throughout the main living spaces, complemented by neutral finishes and a light, open atmosphere. The spacious family room is anchored by a beautifully tiled corner fireplace with a classic white mantel, while expansive views of the backyard bring in natural light. The kitchen is both elegant and practical, featuring crisp white cabinetry with soft-close doors and drawers, quartz countertops, a gas cooktop, oversized center island and a generous walk-in pantry. The adjoining dining space opens directly to the covered patio, creating an effortless connection between indoor and outdoor living. Privately positioned at the rear of the home, the primary suite offers a relaxing retreat with a well-appointed en-suite bath featuring dual quartz sinks, an oversized walk-in shower with built-in bench and a walk-in closet. Three additional bedrooms are thoughtfully situated. One features a private ensuite bath, while the remaining two bedrooms share a full bath. Additional conveniences include a dedicated utility room with built-in bench. Outdoors, enjoy a spacious backyard enclosed by a wood privacy fence, with a covered patio providing the perfect place to unwind or entertain. Residents of Country Lakes also enjoy neighborhood amenities including a community swimming pool, park and playground, adding even more opportunities to relax, play and connect. Immaculate, beautifully finished and ready for its next owner!...
Contact an agent
Home facts
- Year built:2025
- Subdivision & Development:Country Lakes North Ph 6ab
- Listing ID #:21437130
- Added:1 day(s) ago
- Updated:November 17, 2026 at 01:49 PM
Rooms and interior
- Bedrooms:4
- Total bathrooms:3
- Full bathrooms:3
- Flooring:Carpet, Ceramic Tile, Luxury Vinyl Plank, Tile, Wood
- Kitchen Description:Convection Oven, Dishwasher, Disposal, Electric Oven, Gas Cooktop, Microwave, Vented Exhaust Fan
- Living area:2,250 sq. ft.
Heating and cooling
- Cooling:Ceiling Fans, Central Air, Electric
- Heating:Central, Fireplaces, Natural Gas
- Central air:Yes
Structure and exterior
- Roof:Composition
- Year built:2025
- Building area:2,250 sq. ft.
- Lot area:0.17 Acres
- Lot Features:Few Trees, Interior Lot, Landscaped, Sprinkler System, Subdivision
- Architectural Style:Traditional
- Construction Materials:Brick, Stone, Wood Siding
- Foundation Description:Slab
- Levels:1 Story
Schools
- High school:Guyer
- Middle school:Tom Harpool
- Elementary school:Newton Rayzor
Finances and disclosures
- Price:$485,000
- Price per sq. ft.:$215.56
- Tax amount:$1,061
Features and amenities
- Appliances:Convection Oven, Dishwasher, Disposal, Electric Oven, Gas Cooktop, Gas Water Heater, Microwave, Plumbed For Gas, Some Gas Appliances, Vented Exhaust Fan
- Amenities:Fire Alarm, Prewired, Security Lights, Security System, Smoke Detectors
Parking
- Garage:Yes
- Garage spaces:2
 Information provided, in part, by North Texas Real Estate Information Systems, Inc. Last Updated November 17, 2026 Listings with the NTREIS logo are listed by brokerages other than ERA Myers & Myers Realty.
New listings near 8904 Wichita Lane
- New
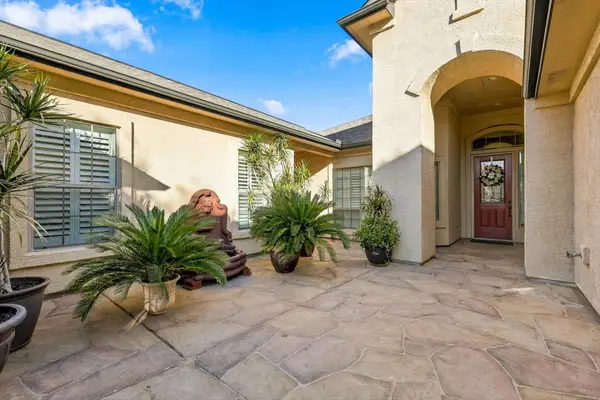 $675,000Active3 beds 3 baths2,609 sq. ft.
11012 La Jolla Way, Denton, TX 76207
MLS# 21436127Listed by: KELLER WILLIAMS REALTY-FM - New
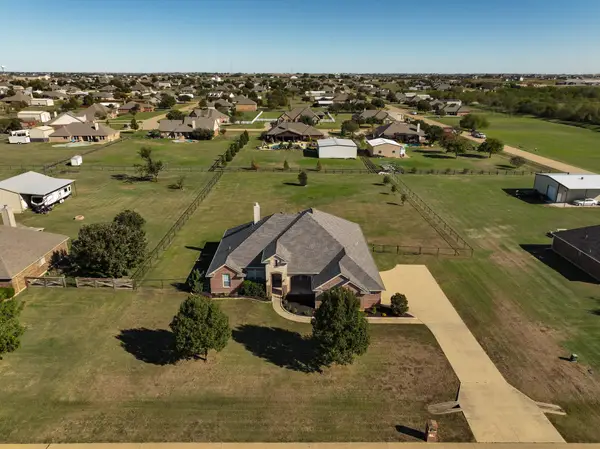 $625,000Active4 beds 3 baths2,597 sq. ft.
7841 Valley Ridge Drive, Northlake, TX 76247
MLS# 21437393Listed by: COLDWELL BANKER REALTY - New
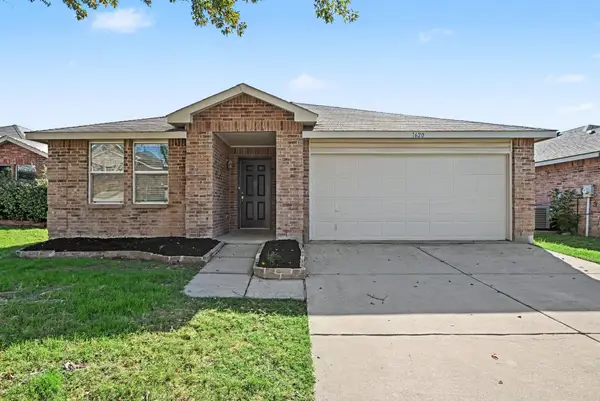 $304,900Active4 beds 2 baths2,093 sq. ft.
1620 Baxter Springs Drive, Fort Worth, TX 76247
MLS# 21404422Listed by: ENTERA REALTY LLC - New
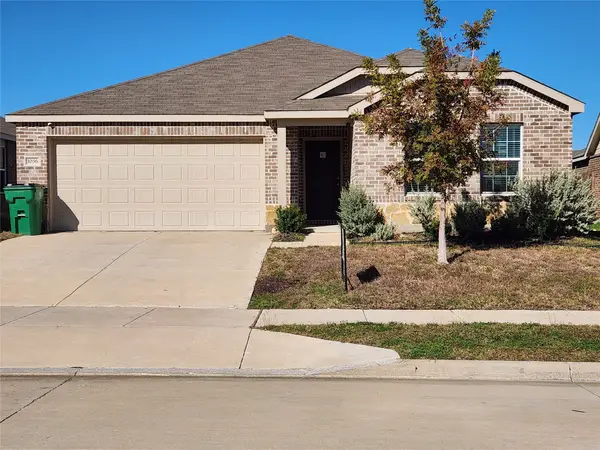 $295,000Active3 beds 2 baths1,427 sq. ft.
1036 Knightly Lane, Haslet, TX 76052
MLS# 21426307Listed by: RE/MAX TRINITY - New
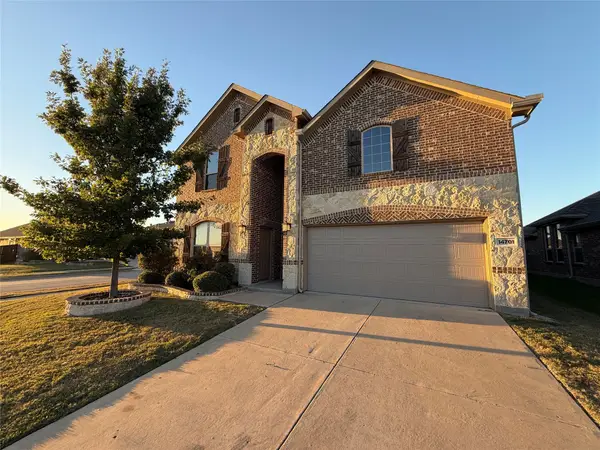 $431,000Active4 beds 5 baths3,575 sq. ft.
14701 Rocky Face Lane, Fort Worth, TX 76052
MLS# 21437864Listed by: OPENDOOR BROKERAGE, LLC - New
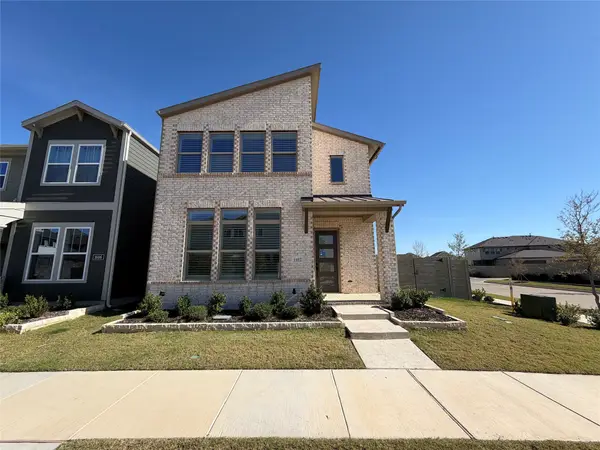 $467,000Active4 beds 3 baths2,793 sq. ft.
1602 Roundup Way, Argyle, TX 76226
MLS# 21437884Listed by: OPENDOOR BROKERAGE, LLC - New
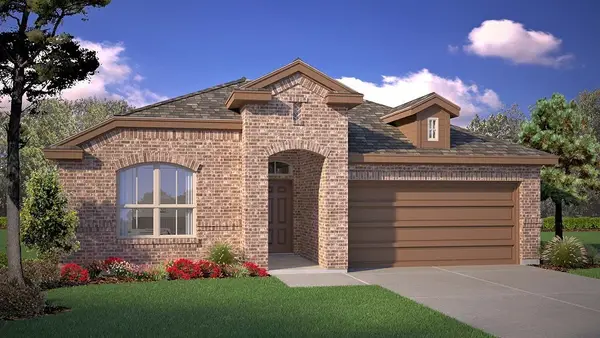 $416,970Active4 beds 2 baths2,014 sq. ft.
720 Rubicon Road, Fort Worth, TX 76247
MLS# 21435988Listed by: CENTURY 21 MIKE BOWMAN, INC. - New
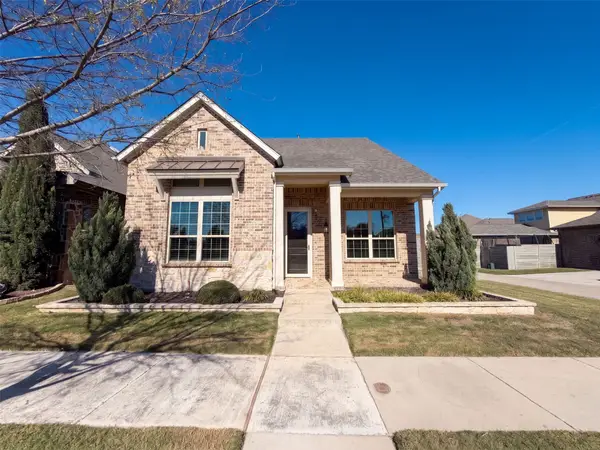 $435,000Active3 beds 3 baths2,450 sq. ft.
820 8th Street, Argyle, TX 76226
MLS# 21437768Listed by: OPENDOOR BROKERAGE, LLC - New
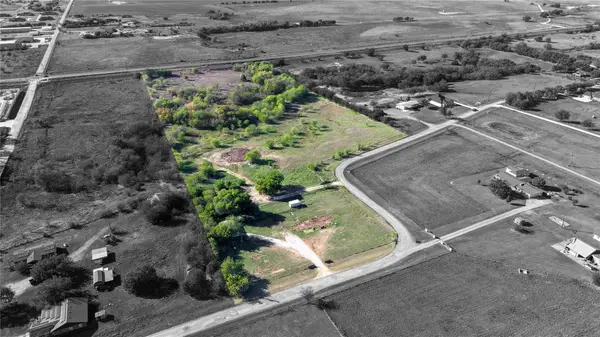 $725,000Active14.47 Acres
4799 Helton Road, Justin, TX 76247
MLS# 21437190Listed by: MAJOR LEAGUE REALTY, INC. - New
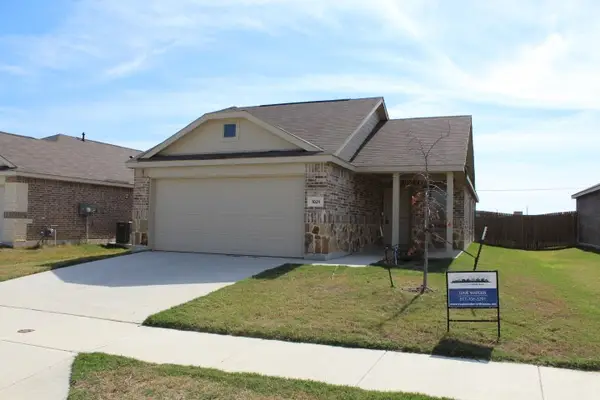 $265,000Active3 beds 2 baths1,490 sq. ft.
1021 Moonshine Drive, Fort Worth, TX 76052
MLS# 21421713Listed by: REAL ESTATE NORTH TEXAS


Protect your home and budget from life's surprises with an Assurant Home Warranty, backed by a partner that supports you through every step of homeownership. Explore Plans.
© 2023 - 2026 ERA Franchise Systems LLC. All rights reserved. ERA Franchise Systems LLC fully supports the principles of the Fair Housing Act and the Equal Opportunity Act. ERA, ERA Real Estate powered, and their respective logos are registered service marks of ERA Franchise Systems LLC. Each office is independently owned and operated.