
120 Friar Tuck Circle, Denton, TX 76209
Local realty services provided by:ERA Courtyard Real Estate
120 Friar Tuck Circle,Denton, TX 76209
$525,000
- 4 Beds
- 4 Baths
- 3,400 sq. ft.
- Single family
- Active
Listed by: jollete ryon
Office: compass re texas, llc.
MLS#:21418236
Source:GDAR
Price summary
- Price:$525,000
- Price per sq. ft.:$154.41
About this home
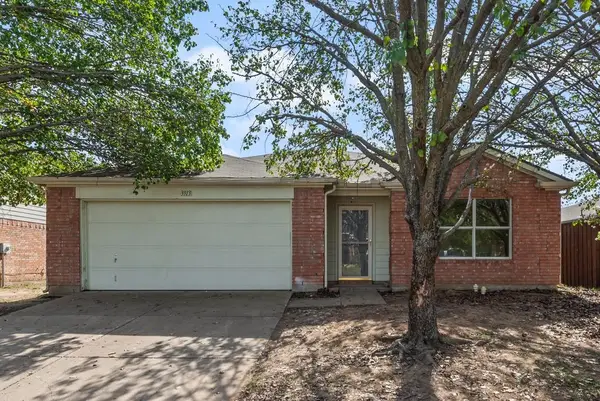
Classic charm and timeless character define this single-story brick home, framed by mature shade trees and a circular driveway. Multiple living and dining spaces offer flexibility for everyday living and entertaining. The inviting family room features wood paneling, ceiling beams, built-in shelving, and a brick fireplace. The kitchen offers abundant cabinetry, generous counter space, a built-in oven, and breakfast bar seating. A separate dining room with a tray ceiling and chandelier adds an elegant touch, while large windows showcase views of the surrounding greenery. Outside, enjoy a backyard patio, brick accents, and established trees. Rich architectural details and vintage finishes create an opportunity to personalize this distinctive home while embracing its original character.
Contact an agent
Home facts
- Year built:1965
- Subdivision & Development:Nottingham Woods
- Listing ID #:21418236
- Added:1 day(s) ago
- Updated:October 28, 2026 at 12:57 PM
Rooms and interior
- Bedrooms:4
- Total bathrooms:4
- Full bathrooms:3
- Half bathrooms:1
- Flooring:Carpet, Ceramic Tile, Luxury Vinyl Plank
- Kitchen Description:Disposal, Gas Cooktop
- Living area:3,400 sq. ft.
Heating and cooling
- Cooling:Ceiling Fans, Electric
- Heating:Fireplaces, Natural Gas
Structure and exterior
- Roof:Metal
- Year built:1965
- Building area:3,400 sq. ft.
- Lot area:0.57 Acres
- Lot Features:Corner Lot, Cul De Sac, Landscaped, Lawn, Many Trees, Sprinkler System
- Architectural Style:Traditional
- Construction Materials:Brick
- Foundation Description:Slab
- Levels:1 Story
Schools
- High school:Ryan H S
- Middle school:Strickland
- Elementary school:Nette Shultz
Finances and disclosures
- Price:$525,000
- Price per sq. ft.:$154.41
- Tax amount:$9,585
Features and amenities
- Appliances:Disposal, Gas Cooktop, Gas Water Heater, Tankless Water Heater
- Amenities:Window Coverings
Parking
- Garage:Yes
- Garage spaces:2
- Carport spaces:2
 Information provided, in part, by North Texas Real Estate Information Systems, Inc. Last Updated October 28, 2026 Listings with the NTREIS logo are listed by brokerages other than ERA Courtyard Real Estate.
New listings near 120 Friar Tuck Circle
- New
 $350,000Active3 beds 2 baths1,724 sq. ft.
1005 Sierra Drive, Denton, TX 76209
MLS# 21416023Listed by: MAGNOLIA REALTY - Open Sat, 1 to 3pmNew
 $305,000Active3 beds 2 baths1,545 sq. ft.
909 Chase Lane, Denton, TX 76209
MLS# 21420678Listed by: KIMBERLY ADAMS REALTY - New
 $2,829,000Active4 beds 2 baths2,266 sq. ft.
4004 Thistle Hill, Denton, TX 76210
MLS# 21422247Listed by: KELLER WILLIAMS CITY-VIEW - New
 $360,000Active3 beds 2 baths1,200 sq. ft.
611 Wilson Street, Denton, TX 76205
MLS# 21417141Listed by: MONUMENT REALTY - New
 $374,000Active3 beds 2 baths1,865 sq. ft.
1321 E Windsor Drive, Denton, TX 76209
MLS# 21422039Listed by: POWERSTAR REALTY - New
 $235,000Active4 beds 2 baths1,860 sq. ft.
3913 Tuscany Court, Denton, TX 76226
MLS# 21420226Listed by: NB ELITE REALTY - New
 $394,950Active4 beds 2 baths2,115 sq. ft.
5206 Totem Trail, Denton, TX 76207
MLS# 21420241Listed by: TEXAS PREMIER REALTY - New
 $179,900Active2 beds 3 baths1,102 sq. ft.
1151 Dallas Drive, Denton, TX 76205
MLS# 85719240Listed by: WELCOME HOME REAL ESTATE - New
 $509,990Active4 beds 2 baths2,452 sq. ft.
3204 Creekhollow Court, Denton, TX 76226
MLS# 21420820Listed by: VISIONS REALTY & INVESTMENTS


Protect your home and budget from life's surprises with an Assurant Home Warranty, backed by a partner that supports you through every step of homeownership. Explore Plans.
© 2023 - 2026 ERA Franchise Systems LLC. All rights reserved. ERA Franchise Systems LLC fully supports the principles of the Fair Housing Act and the Equal Opportunity Act. ERA, ERA Real Estate powered, and their respective logos are registered service marks of ERA Franchise Systems LLC. Each office is independently owned and operated.