
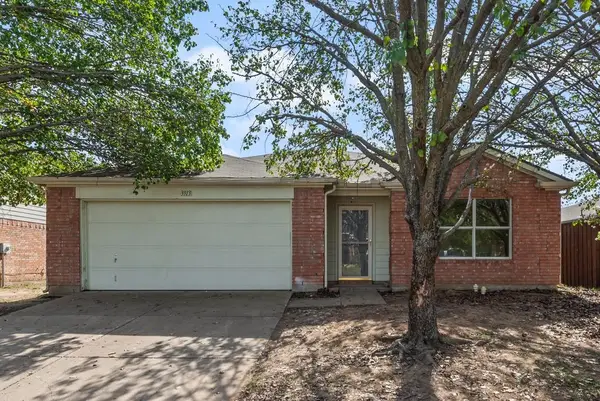
5206 Totem Trail, Denton, TX 76207
Local realty services provided by:ERA Empower
Listed by: carolyn copeland
Office: texas premier realty
MLS#:21420241
Source:GDAR
Price summary
- Price:$394,950
- Price per sq. ft.:$186.74
- Monthly HOA dues:$30
About this home
This home is in a USDA eligible area!! Nearly new, built in 2025, this four-bedroom home offers an open layout and a backyard with no homes or streets directly behind. The spacious front bedroom makes an ideal home office or guest room. The primary suite comfortably accommodates king-size furniture and features a generous walk-in closet and glass-enclosed shower.
The kitchen takes center stage with a large quartz island offering seating for four—perfect for casual meals, conversation, or gathering while the cook prepares dinner. There is a whole wall of extra cabinets and counter space for dinner prep and storage. The open kitchen and living area keep everyone connected, while large windows and a glass door bring in natural light and views of the outdoors.
Step onto the covered patio for morning coffee or a quiet evening overlooking the backyard, enclosed by a tall wood privacy fence. From entertaining indoors to relaxing outside, this home's easy flow makes everyday living comfortable.
The seller is relocating to be closer to family. The home has the remaining coverage under the builder's original 10-year warranty, and the seller is willing to provide a one-year home warranty costing up to $700 for added peace of mind.
Some photos have been virtually staged....
Contact an agent
Home facts
- Year built:2025
- Subdivision & Development:Stuart Rdg Ph 3
- Listing ID #:21420241
- Added:1 day(s) ago
- Updated:October 28, 2026 at 04:57 AM
Rooms and interior
- Bedrooms:4
- Total bathrooms:2
- Full bathrooms:2
- Flooring:Carpet, Laminate
- Kitchen Description:Built In Gas Range, Dishwasher, Disposal, Gas Oven, Microwave, Refrigerator
- Living area:2,115 sq. ft.
Heating and cooling
- Cooling:Central Air, Electric
- Heating:Central, Electric
- Central air:Yes
Structure and exterior
- Roof:Composition
- Year built:2025
- Building area:2,115 sq. ft.
- Lot area:0.13 Acres
- Lot Features:Landscaped, Sprinkler System, Subdivision
- Foundation Description:Slab
- Levels:1 Story
Schools
- High school:Denton
- Middle school:Calhoun
- Elementary school:Evers Park
Finances and disclosures
- Price:$394,950
- Price per sq. ft.:$186.74
- Tax amount:$342
Features and amenities
- Appliances:Built In Gas Range, Dishwasher, Disposal, Gas Oven, Microwave, Refrigerator, Tankless Water Heater
- Amenities:Carbon Monoxide Detectors, Security System Leased, Smoke Detectors, Window Coverings
Parking
- Garage:Yes
- Garage spaces:2
 Information provided, in part, by North Texas Real Estate Information Systems, Inc. Last Updated October 28, 2026 Listings with the NTREIS logo are listed by brokerages other than ERA Empower.
New listings near 5206 Totem Trail
- Open Sat, 1 to 3pmNew
 $305,000Active3 beds 2 baths1,545 sq. ft.
909 Chase Lane, Denton, TX 76209
MLS# 21420678Listed by: KIMBERLY ADAMS REALTY - New
 $2,829,000Active4 beds 2 baths2,266 sq. ft.
4004 Thistle Hill, Denton, TX 76210
MLS# 21422247Listed by: KELLER WILLIAMS CITY-VIEW - New
 $360,000Active3 beds 2 baths1,200 sq. ft.
611 Wilson Street, Denton, TX 76205
MLS# 21417141Listed by: MONUMENT REALTY - New
 $374,000Active3 beds 2 baths1,865 sq. ft.
1321 E Windsor Drive, Denton, TX 76209
MLS# 21422039Listed by: POWERSTAR REALTY - New
 $235,000Active4 beds 2 baths1,860 sq. ft.
3913 Tuscany Court, Denton, TX 76226
MLS# 21420226Listed by: NB ELITE REALTY - New
 $179,900Active2 beds 3 baths1,102 sq. ft.
1151 Dallas Drive, Denton, TX 76205
MLS# 85719240Listed by: WELCOME HOME REAL ESTATE - New
 $525,000Active4 beds 4 baths3,400 sq. ft.
120 Friar Tuck Circle, Denton, TX 76209
MLS# 21418236Listed by: COMPASS RE TEXAS, LLC - New
 $509,990Active4 beds 2 baths2,452 sq. ft.
3204 Creekhollow Court, Denton, TX 76226
MLS# 21420820Listed by: VISIONS REALTY & INVESTMENTS - New
 $589,990Active5 beds 4 baths2,838 sq. ft.
3200 Creekhollow Court, Denton, TX 76226
MLS# 21420865Listed by: VISIONS REALTY & INVESTMENTS


Protect your home and budget from life's surprises with an Assurant Home Warranty, backed by a partner that supports you through every step of homeownership. Explore Plans.
© 2023 - 2026 ERA Franchise Systems LLC. All rights reserved. ERA Franchise Systems LLC fully supports the principles of the Fair Housing Act and the Equal Opportunity Act. ERA, ERA Real Estate powered, and their respective logos are registered service marks of ERA Franchise Systems LLC. Each office is independently owned and operated.