
2309 Tahoe Lane, Denton, TX 76210
Local realty services provided by:ERA Newlin & Company
Listed by: christopher mays
Office: briggs freeman sotheby's int'l
MLS#:21402603
Source:GDAR
Price summary
- Price:$425,000
- Price per sq. ft.:$162.34
- Monthly HOA dues:$57.33
About this home
What if a home could actually make your life easier, more comfortable and more convenient? With 2309 Tahoe Lane, you might have found a home that does all three!
Soaring two story entryway and tasteful adjacent living and dining rooms greet guests and residents as soon as they arrive. With an exceptional layout including downstairs owners’ suite, multiple living areas, thoughtful updates, and convenient touches such as warm wood-look flooring, butcher block kitchen island, modern kitchen lighting, fireplace, open concept kitchen and family room surrounded by walls of windows, and frameless master shower, this home is move in ready.
With a location that couldn’t be better, this home resides in a lovely, tree-lined neighborhood situated less than five minutes from I-35, providing the homeowners with amazing access to the nearly unlimited, world class resources and opportunities of North Texas. Whether work, leisure, or adventure takes you north into the surrounding Texas countryside or south into the heart of Dallas, this incredible home can be your basecamp and launchpad to success. Try as you may, you won’t find a more convenient or charming neighborhood in or around Denton, Texas. If you want to save yourself some time, go ahead and put this address on top of your list. This is the one....
Contact an agent
Home facts
- Year built:2002
- Subdivision & Development:Wind River Estate Ph III
- Listing ID #:21402603
- Added:1 day(s) ago
- Updated:October 04, 2026 at 04:47 AM
Rooms and interior
- Bedrooms:4
- Total bathrooms:4
- Full bathrooms:3
- Half bathrooms:1
- Flooring:Carpet, Ceramic Tile
- Kitchen Description:Dishwasher, Disposal, Electric Cooktop, Electric Oven, Microwave
- Living area:2,618 sq. ft.
Heating and cooling
- Cooling:Ceiling Fans, Central Air, Electric
- Heating:Central, Natural Gas
- Central air:Yes
Structure and exterior
- Roof:Composition
- Year built:2002
- Building area:2,618 sq. ft.
- Lot area:0.17 Acres
- Lot Features:Few Trees, Interior Lot, Landscaped, Sprinkler System, Subdivision
- Foundation Description:Slab
- Levels:2 Story
Schools
- High school:Guyer
- Middle school:Mcmath
- Elementary school:Houston
Finances and disclosures
- Price:$425,000
- Price per sq. ft.:$162.34
- Tax amount:$7,734
Features and amenities
- Appliances:Dishwasher, Disposal, Electric Cooktop, Electric Oven, Gas Water Heater, Microwave
Parking
- Garage:Yes
- Garage spaces:2
 Information provided, in part, by North Texas Real Estate Information Systems, Inc. Last Updated October 4, 2026 Listings with the NTREIS logo are listed by brokerages other than ERA Newlin & Company.
New listings near 2309 Tahoe Lane
- New
 $409,500Active4 beds 3 baths2,521 sq. ft.
4220 Boxwood Drive, Denton, TX 76208
MLS# 21399857Listed by: COMPASS RE TEXAS, LLC - New
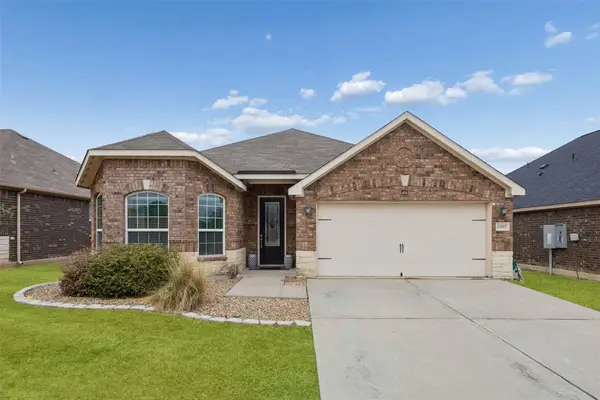 $310,000Active3 beds 2 baths1,927 sq. ft.
1005 Princewood Drive, Denton, TX 76207
MLS# 21402062Listed by: REDFIN CORPORATION - New
 $369,900Active4 beds 3 baths2,251 sq. ft.
2112 Loon Lake Road, Denton, TX 76210
MLS# 21402360Listed by: THE MOSAIC AGENCY, LLC - New
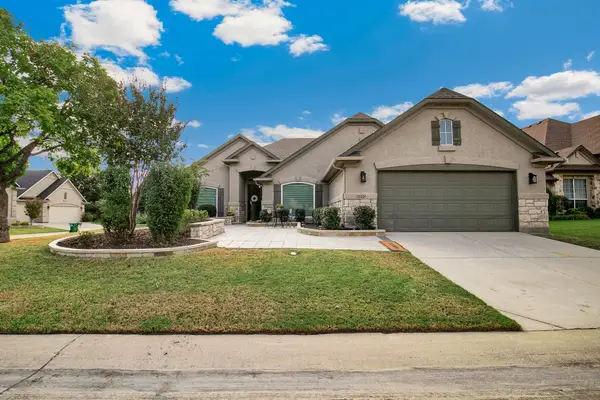 $479,000Active2 beds 2 baths1,937 sq. ft.
10201 Murray S Johnson Street, Denton, TX 76207
MLS# 21400359Listed by: HOMESMART - New
 $499,900Active4 beds 3 baths2,190 sq. ft.
5313 Millenium Court, Denton, TX 76226
MLS# 21402325Listed by: HOMESUSA.COM - New
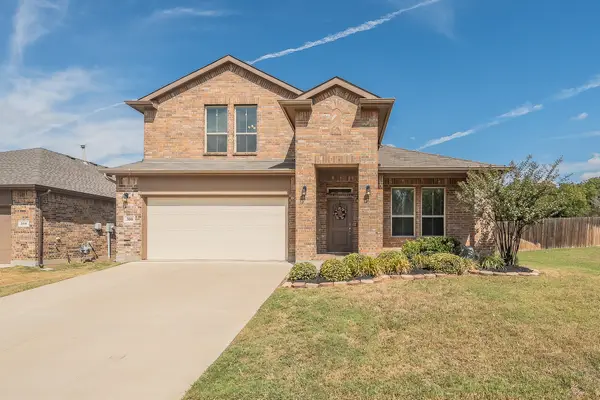 $415,000Active4 beds 3 baths2,481 sq. ft.
300 Oakbluff Drive, Denton, TX 76210
MLS# 21397837Listed by: KELLER WILLIAMS REALTY - Open Sun, 1 to 3pmNew
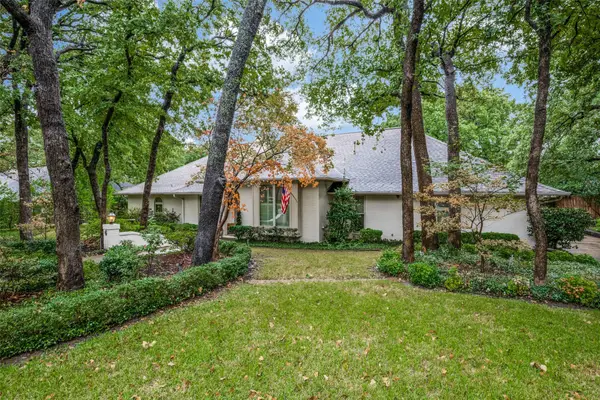 $695,000Active4 beds 3 baths3,737 sq. ft.
6 Timbergreen Circle, Denton, TX 76205
MLS# 21401711Listed by: EBBY HALLIDAY, REALTORS - New
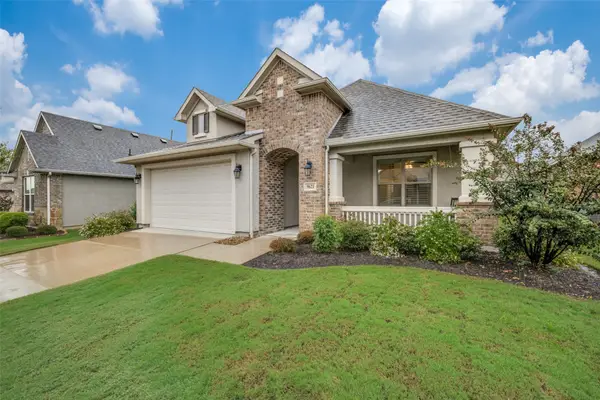 $469,000Active2 beds 2 baths1,546 sq. ft.
9621 Creekwood Drive, Denton, TX 76207
MLS# 21401915Listed by: EQUITY PLUS REAL ESTATE LLC - Open Mon, 12 to 6pmNew
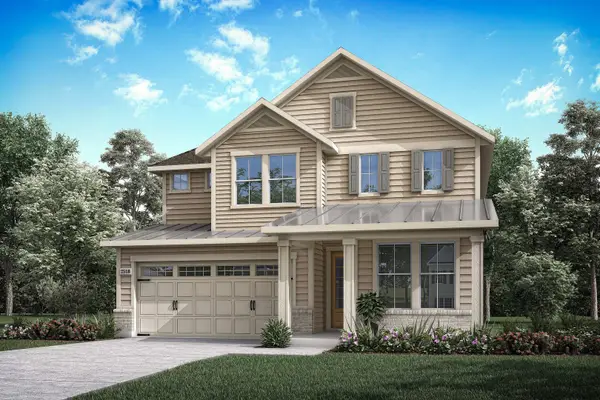 $529,421Active4 beds 3 baths2,644 sq. ft.
9912 Morning Cloak Drive, Denton, TX 76207
MLS# 21402052Listed by: HOMESUSA.COM


Protect your home and budget from life's surprises with an Assurant Home Warranty, backed by a partner that supports you through every step of homeownership. Explore Plans.
© 2023 - 2026 ERA Franchise Systems LLC. All rights reserved. ERA Franchise Systems LLC fully supports the principles of the Fair Housing Act and the Equal Opportunity Act. ERA, ERA Real Estate powered, and their respective logos are registered service marks of ERA Franchise Systems LLC. Each office is independently owned and operated.