
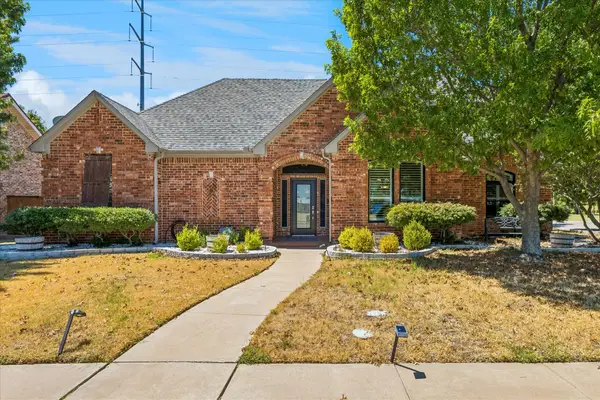
312 Arches Drive, Denton, TX 76210
Local realty services provided by:ERA Courtyard Real Estate
Upcoming open houses
- Thu, Oct 0110:00 am - 07:00 pm
- Fri, Oct 0210:00 am - 07:00 pm
- Sat, Oct 0310:00 am - 07:00 pm
- Mon, Oct 0510:00 am - 07:00 pm
Listed by: ben caballero
Office: homesusa.com
MLS#:21398995
Source:GDAR
Price summary
- Price:$452,900
- Price per sq. ft.:$220.28
- Monthly HOA dues:$66.67
About this home
MLS# 21398995 - Built by First Texas Homes - September 2026 completion ~ Explore the McKinley F Floor Plan – Single-story, 4 Bed, 3 Bath with Gameroom!The McKinley F – a versatile one-story home designed to fit your lifestyle! This plan offers 4 bedrooms, 3 bathrooms, gameroom and 2,000 sq ft of thoughtfully designed living space that adapts to your needs. This layout is built to support how you live — with comfort, functionality, and style in mind. Features like High Ceilings, Expansive Walk-In Closets, Gameroom and Covered Patio create a flexible foundation for personalization and convenience. Whether you're relaxing, hosting, working from home, or simply enjoying daily life, the McKinley F provides the right spaces in the right places. Available in select First Texas Homes communities across DFW, this plan can be tailored with a collection of structural options and design finishes. Explore the McKinley F today and discover how First Texas Homes makes it easy to create a home that feels truly yours....
Contact an agent
Home facts
- Year built:2026
- Subdivision & Development:Parkside
- Listing ID #:21398995
- Added:1 day(s) ago
- Updated:September 30, 2026 at 03:58 AM
Rooms and interior
- Bedrooms:4
- Total bathrooms:3
- Full bathrooms:3
- Flooring:Carpet, Luxury Vinyl Plank, Tile
- Kitchen Description:Dishwasher, Disposal, Double Oven, Electric Oven, Gas Cooktop, Microwave
- Living area:2,056 sq. ft.
Heating and cooling
- Cooling:Ceiling Fans, Central Air, Electric
- Heating:Central, Electric, Fireplaces
- Central air:Yes
Structure and exterior
- Year built:2026
- Building area:2,056 sq. ft.
- Lot area:0.14 Acres
- Construction Materials:Brick
- Foundation Description:Brick Mortar, Slab, Stone
- Levels:1 Story
Schools
- High school:Guyer
- Middle school:Tom Harpool
- Elementary school:Mcnair
Finances and disclosures
- Price:$452,900
- Price per sq. ft.:$220.28
Features and amenities
- Appliances:Dishwasher, Disposal, Double Oven, Electric Oven, Gas Cooktop, Microwave, Tankless Water Heater
- Amenities:Prewired, Smoke Detectors
Parking
- Garage:Yes
- Garage spaces:2
 Information provided, in part, by North Texas Real Estate Information Systems, Inc. Last Updated September 30, 2026 Listings with the NTREIS logo are listed by brokerages other than ERA Courtyard Real Estate.
New listings near 312 Arches Drive
- New
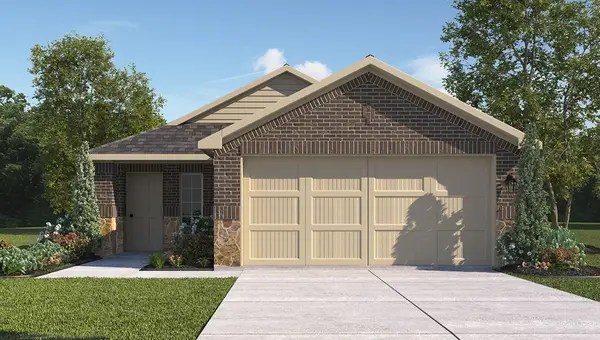 $274,990Active3 beds 2 baths1,335 sq. ft.
537 Sterling Thicket Lane, Denton, TX 76259
MLS# 21398086Listed by: CENTURY 21 MIKE BOWMAN, INC. - New
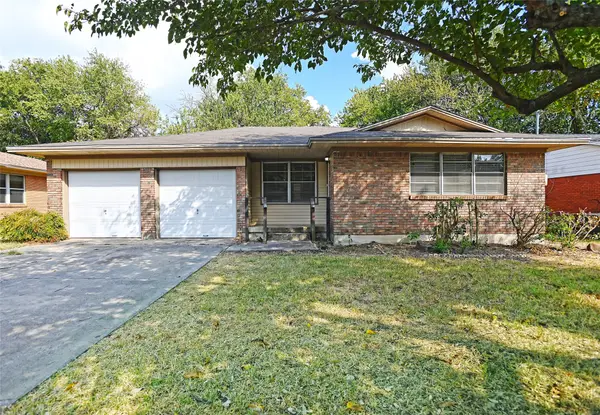 $225,000Active2 beds 2 baths1,267 sq. ft.
3208 Avon Drive, Denton, TX 76209
MLS# 21398809Listed by: JIMMY BROWN, REALTORS - New
 $345,000Active3 beds 3 baths1,585 sq. ft.
2201 Northway, Denton, TX 76207
MLS# 21398784Listed by: REAL T TEAM BY EXP - New
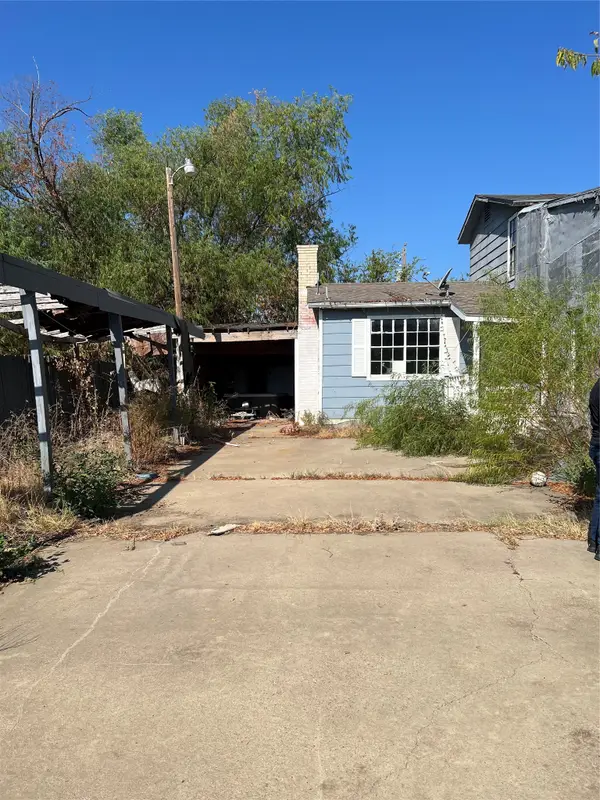 $135,000Active8 beds 3 baths2,256 sq. ft.
1279 Willow Lane, Denton, TX 76207
MLS# 21394598Listed by: REALTY OF AMERICA, LLC - Open Sat, 1 to 3pmNew
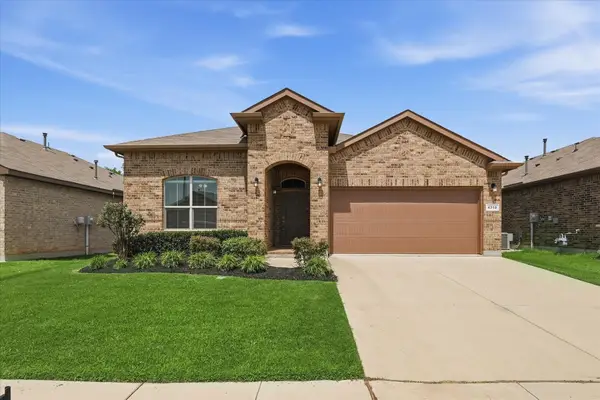 $364,900Active4 beds 2 baths2,010 sq. ft.
4312 Lost Creek Road, Denton, TX 76210
MLS# 21395077Listed by: CENTURY 21 JUDGE FITE CO. - New
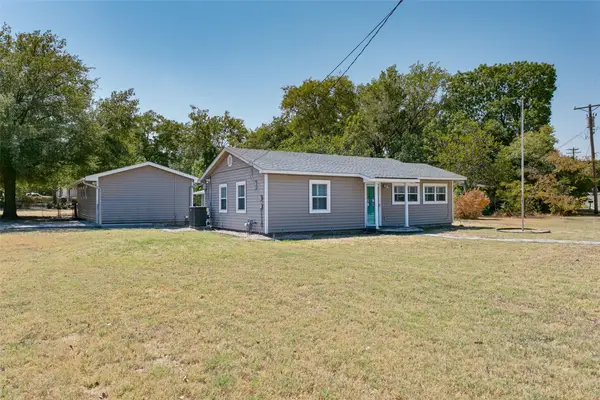 $260,000Active3 beds 2 baths1,746 sq. ft.
1818 Tyler Street, Denton, TX 76209
MLS# 21394924Listed by: KELLER WILLIAMS REALTY DPR - New
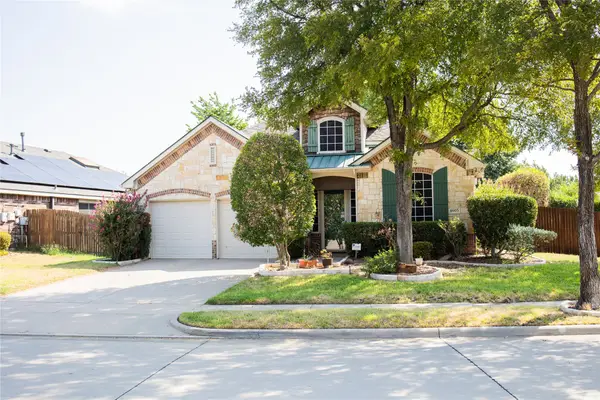 $422,000Active4 beds 2 baths2,344 sq. ft.
4605 Trumpet Vine, Denton, TX 76208
MLS# 21395822Listed by: THE MICHAEL GROUP REAL ESTATE - New
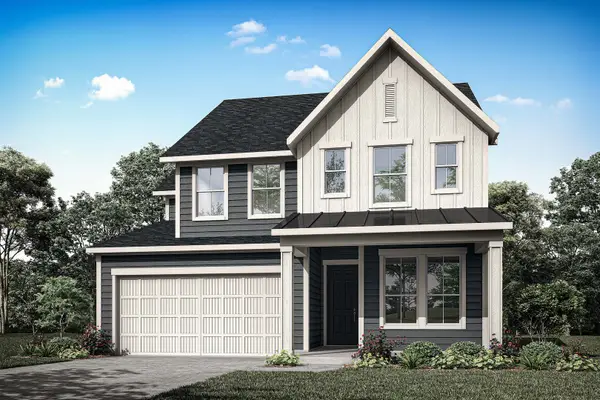 $566,132Active4 beds 3 baths2,836 sq. ft.
9816 Viceroy Drive, Denton, TX 76207
MLS# 21397952Listed by: HOMESUSA.COM - New
 $599,000Active5 beds 5 baths2,952 sq. ft.
3800 Deer Forest Drive, Denton, TX 76208
MLS# 21377719Listed by: KELLER WILLIAMS PROSPER CELINA


Protect your home and budget from life's surprises with an Assurant Home Warranty, backed by a partner that supports you through every step of homeownership. Explore Plans.
© 2023 - 2026 ERA Franchise Systems LLC. All rights reserved. ERA Franchise Systems LLC fully supports the principles of the Fair Housing Act and the Equal Opportunity Act. ERA, ERA Real Estate powered, and their respective logos are registered service marks of ERA Franchise Systems LLC. Each office is independently owned and operated.