
3216 Masthead Drive, Denton, TX 76210
Local realty services provided by:ERA Myers & Myers Realty
Upcoming open houses
- Sat, Nov 2101:00 pm - 03:00 pm
- Sun, Nov 2201:00 pm - 03:00 pm
Listed by: candi munguia
Office: keller williams realty-fm
MLS#:21439438
Source:GDAR
Price summary
- Price:$400,000
- Price per sq. ft.:$213.45
- Monthly HOA dues:$45.83
About this home
Welcome home to this beautifully updated 3-bedroom, 2-bath home featuring a versatile bonus space ideal for a home office, studio, or playroom! The spacious, open-concept layout offers a huge kitchen with a center island that flows seamlessly into the living area, perfect for entertaining and everyday living. Recent improvements include a new gas cooktop and oven, new microwave, updated cabinet and drawer hardware, designer tile backsplash, and adjustable under-cabinet lighting, plus an reverse osmosis water system. New wood-look tile flooring runs throughout the home, creating a cohesive and stylish feel. The private primary suite is thoughtfully separated from the secondary bedrooms and overlooks the backyard, offering a peaceful retreat. Step outside to enjoy the new cedar outdoor living area, complete with a new hot tub - the perfect spot to relax or entertain. A separate storage shed provides additional space for tools, equipment, or outdoor essentials. With its functional floor plan, extensive updates, spacious kitchen, and inviting outdoor living space, this home is ready to welcome its next owner! Conveniently located near local dining, shopping, schools, and scenic trails, this home also offers easy access to the entertainment and charm of Denton’s historic square. Schedule your showing today!...
Contact an agent
Home facts
- Year built:2018
- Subdivision & Development:Teasley Trails Ph
- Listing ID #:21439438
- Added:1 day(s) ago
- Updated:November 20, 2026 at 02:50 AM
Rooms and interior
- Bedrooms:3
- Total bathrooms:2
- Full bathrooms:2
- Flooring:Ceramic Tile
- Kitchen Description:Dishwasher, Disposal, Gas Cooktop, Microwave, Water Purifier, Water Softener
- Living area:1,874 sq. ft.
Heating and cooling
- Cooling:Central Air, Gas
- Heating:Central, Electric
- Central air:Yes
Structure and exterior
- Roof:Composition
- Year built:2018
- Building area:1,874 sq. ft.
- Lot area:0.14 Acres
- Lot Features:Few Trees, Interior Lot, Irregular Lot, Landscaped, Lawn
- Architectural Style:Traditional
- Construction Materials:Block
- Foundation Description:Slab
- Levels:1 Story
Schools
- High school:Denton
- Middle school:Mcmath
- Elementary school:Houston
Finances and disclosures
- Price:$400,000
- Price per sq. ft.:$213.45
- Tax amount:$7,397
Features and amenities
- Appliances:Dishwasher, Disposal, Gas Cooktop, Microwave, Plumbed For Gas, Some Gas Appliances, Water Purifier, Water Softener
- Amenities:Prewired, Window Coverings
Parking
- Garage:Yes
- Garage spaces:2
 Information provided, in part, by North Texas Real Estate Information Systems, Inc. Last Updated November 20, 2026 Listings with the NTREIS logo are listed by brokerages other than ERA Myers & Myers Realty.
New listings near 3216 Masthead Drive
- New
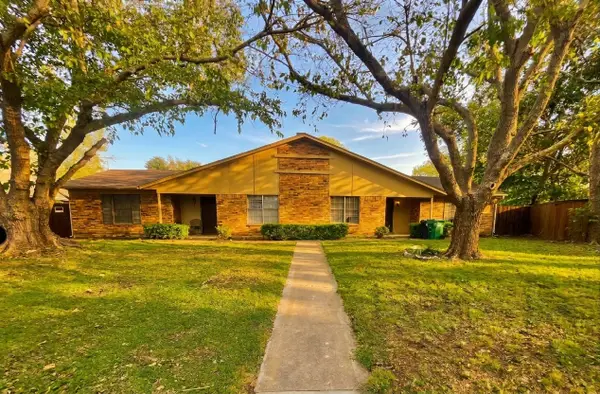 $425,000Active4 beds 2 baths2,027 sq. ft.
2202-2204 Vanderbilt Court, Denton, TX 76201
MLS# 21422453Listed by: TEXAS ALLY REAL ESTATE GROUP - New
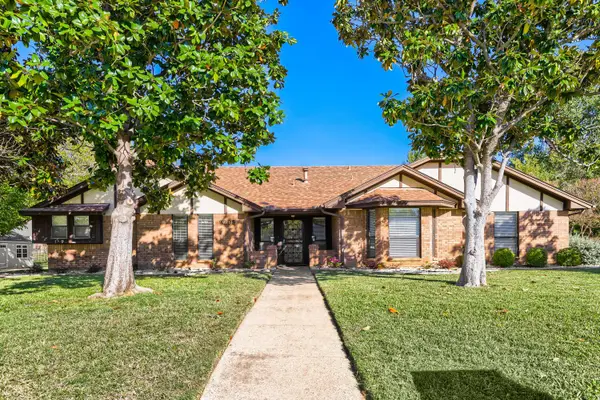 $549,500Active3 beds 2 baths2,364 sq. ft.
2205 Pembrooke Place, Denton, TX 76205
MLS# 21438173Listed by: KELLER WILLIAMS REALTY - New
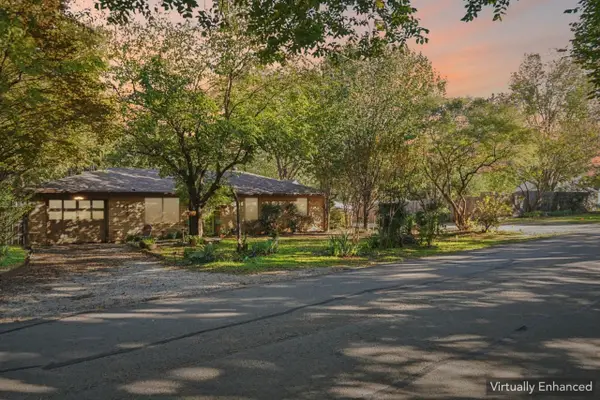 $300,000Active4 beds 2 baths1,728 sq. ft.
1315 Bridges Street, Denton, TX 76208
MLS# 21439950Listed by: INC REALTY, PLLC - Open Sun, 2 to 4pmNew
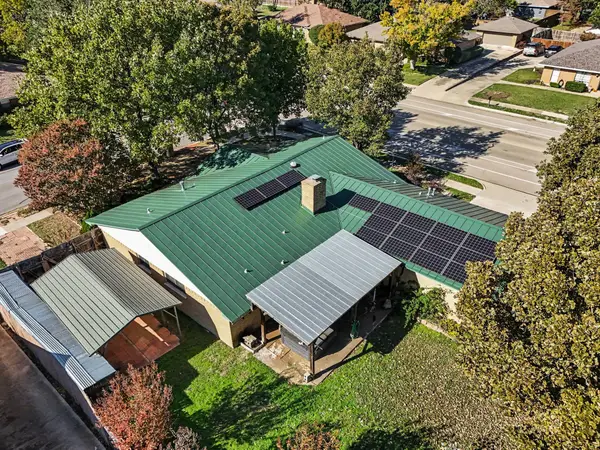 $415,000Active4 beds 2 baths1,997 sq. ft.
3308 Old Orchard Lane, Denton, TX 76209
MLS# 21438478Listed by: JPAR NORTH METRO - New
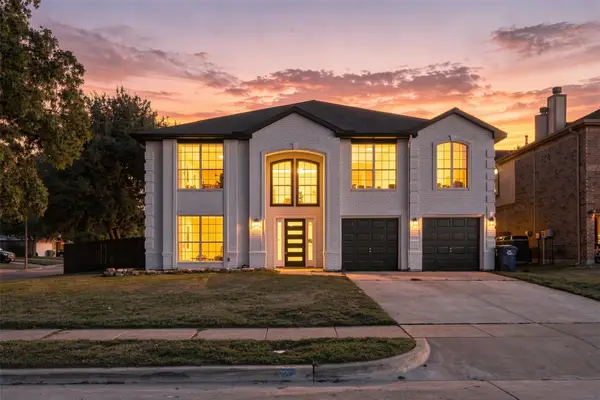 $650,000Active8 beds 6 baths4,373 sq. ft.
2001 Mark Twain Lane, Denton, TX 76210
MLS# 21435866Listed by: MATT SOLIS REAL ESTATE - New
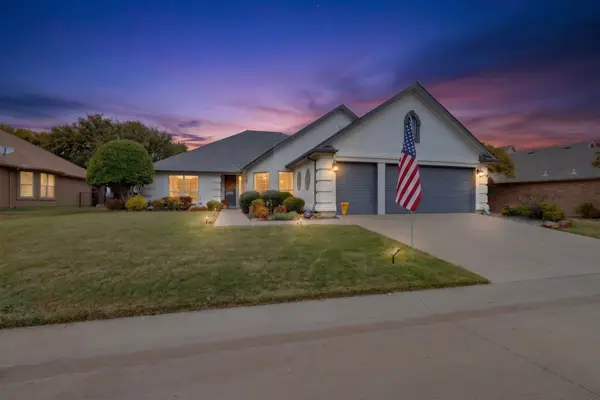 $489,900Active2 beds 2 baths1,977 sq. ft.
10408 Belvedere Drive, Denton, TX 76207
MLS# 21439421Listed by: ATTORNEY BROKER SERVICES - New
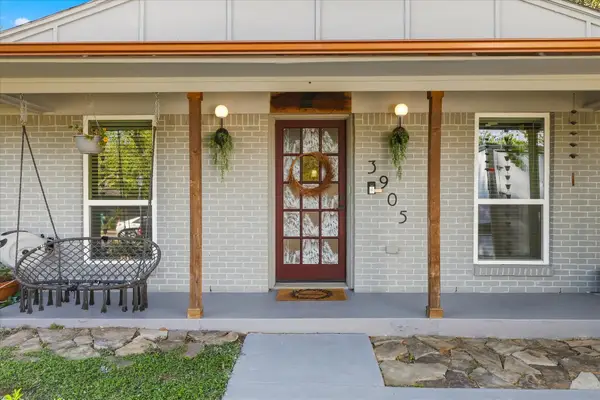 $270,000Active4 beds 2 baths1,742 sq. ft.
3905 Titan Trail, Denton, TX 76209
MLS# 21439784Listed by: KELLER WILLIAMS REALTY-FM - Open Sat, 11am to 1pmNew
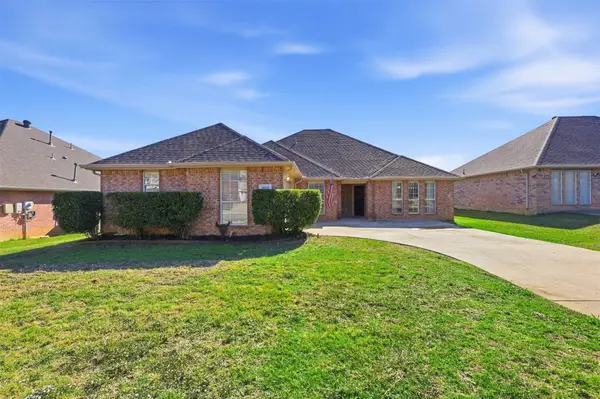 $349,900Active4 beds 2 baths2,256 sq. ft.
1800 Buena Vista Drive, Denton, TX 76210
MLS# 21438367Listed by: REAL BROKER, LLC - New
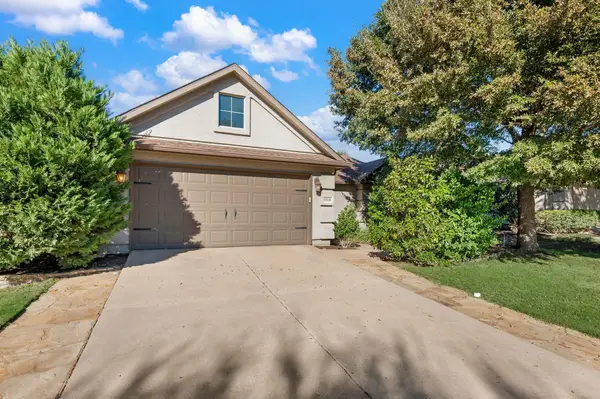 $375,000Active3 beds 2 baths1,484 sq. ft.
11116 Southerland Drive, Denton, TX 76207
MLS# 21439719Listed by: TXS REALTY - New
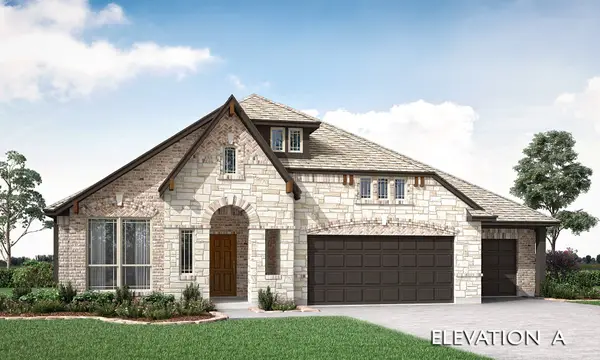 $650,990Active3 beds 3 baths2,778 sq. ft.
8925 Wichita Lane, Denton, TX 76226
MLS# 21439790Listed by: VISIONS REALTY & INVESTMENTS


Protect your home and budget from life's surprises with an Assurant Home Warranty, backed by a partner that supports you through every step of homeownership. Explore Plans.
© 2023 - 2026 ERA Franchise Systems LLC. All rights reserved. ERA Franchise Systems LLC fully supports the principles of the Fair Housing Act and the Equal Opportunity Act. ERA, ERA Real Estate powered, and their respective logos are registered service marks of ERA Franchise Systems LLC. Each office is independently owned and operated.