
8925 Wichita Lane, Justin Roanoke, TX 76226
Local realty services provided by:ERA Myers & Myers Realty
Listed by: marsha ashlock
Office: visions realty & investments
MLS#:21439790
Source:GDAR
Price summary
- Price:$650,990
- Price per sq. ft.:$234.34
- Monthly HOA dues:$75
About this home
NEW! NEVER LIVED IN. Estimated completion February 2027. Balanced Beige cabinets and a Saddle-stained island set the tone in Bloomfield Homes’ Primrose FE, a one-story home with 3 bedrooms, 2 full baths, 1 half bath, and a 3-car garage on a corner homesite in Country Lakes. The Deluxe Kitchen pairs Calacatta Pinot Gray quartz with a Revalia Remix backsplash, a single-bowl sink, and raised-panel island detailing. 3 pendants and undercabinet lighting brighten the workspace, while a gas cooktop, electric convection oven, and built-in microwave handle the cooking. A trash drawer keeps cleanup close at hand. Jackson Hillstone engineered wood connects the entry, kitchen, family room, study, mudroom, and halls. The circular foyer introduces a study behind divided-light glass doors, with a separate dining room farther into the layout. The family room features a ceiling-height Austin Saw Cut stone fireplace with a modern oak box mantel. The rear primary suite has separate quartz vanities, a garden tub, tiled shower, and spacious walk-in closet. Vertical Charleston tile adds detail around the shower and tub, complemented by upgraded Soapstone floor tile. 2 secondary bedrooms share a full bath across the home, where Coquina quartz and tile extending to the ceiling continue the upgraded finishes. Stained utility and mudroom cabinetry adds storage. Oxford Place brick, Austin Saw Cut stone, buff mortar, and an 8-foot wood-and-glass front door give the exterior definition. A covered patio with a gas connection, wood privacy fencing, landscaping, sprinklers, and gutters complete the home. Visit Bloomfield Homes’ Country Lakes model to explore the Primrose FE today! *Photos are a representation of finished product. Materials will vary.*...
Contact an agent
Home facts
- Year built:2026
- Subdivision & Development:Country Lakes Classic 60
- Listing ID #:21439790
- Added:1 day(s) ago
- Updated:November 20, 2026 at 02:50 AM
Rooms and interior
- Bedrooms:3
- Total bathrooms:3
- Full bathrooms:2
- Half bathrooms:1
- Flooring:Carpet, Tile, Wood
- Kitchen Description:Dishwasher, Disposal, Electric Oven, Gas Cooktop, Microwave, Vented Exhaust Fan
- Living area:2,778 sq. ft.
Heating and cooling
- Cooling:Ceiling Fans, Central Air, Electric
- Heating:Central, Fireplaces, Natural Gas
- Central air:Yes
Structure and exterior
- Roof:Composition
- Year built:2026
- Building area:2,778 sq. ft.
- Lot area:0.19 Acres
- Lot Features:Corner Lot, Few Trees, Landscaped, Lawn, Sprinkler System, Subdivision
- Architectural Style:Traditional
- Construction Materials:Brick, Stone
- Foundation Description:Slab
- Levels:1 Story
Schools
- High school:Guyer
- Middle school:Tom Harpool
- Elementary school:EP Rayzor
Finances and disclosures
- Price:$650,990
- Price per sq. ft.:$234.34
Features and amenities
- Appliances:Dishwasher, Disposal, Electric Oven, Gas Cooktop, Gas Water Heater, Microwave, Tankless Water Heater, Vented Exhaust Fan
- Amenities:Carbon Monoxide Detectors, Smoke Detectors
Parking
- Garage:Yes
- Garage spaces:3
 Information provided, in part, by North Texas Real Estate Information Systems, Inc. Last Updated November 20, 2026 Listings with the NTREIS logo are listed by brokerages other than ERA Myers & Myers Realty.
New listings near 8925 Wichita Lane
- New
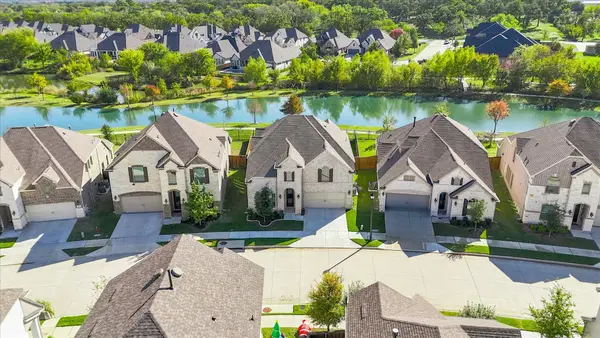 $699,900Active4 beds 4 baths3,308 sq. ft.
732 Waterbrook Parkway, Argyle, TX 76226
MLS# 21439647Listed by: RE/MAX DFW ASSOCIATES IV - Open Sun, 1 to 3pmNew
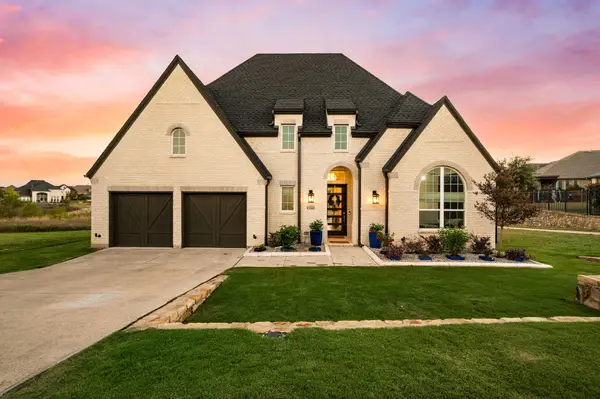 $875,000Active4 beds 3 baths3,049 sq. ft.
1300 Highpoint Way, Roanoke, TX 76262
MLS# 21437997Listed by: THE WALL TEAM REALTY ASSOC - New
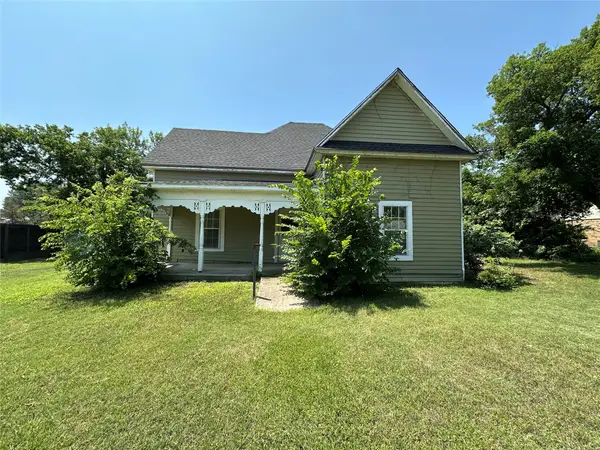 $215,000Active3 beds 2 baths1,320 sq. ft.
407 W 5th Street, Justin, TX 76247
MLS# 21440128Listed by: REAL BROKER, LLC - New
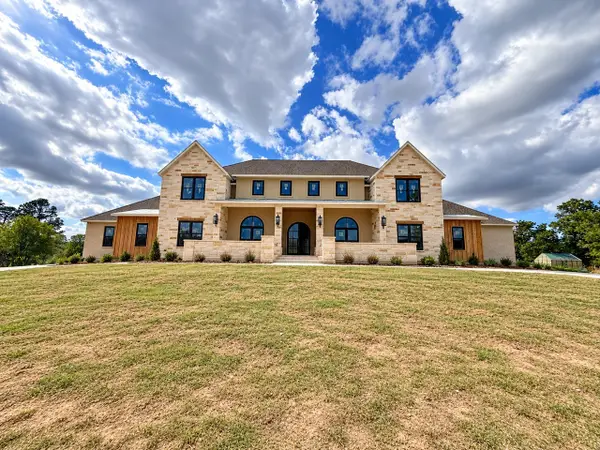 $3,200,000Active5 beds 5 baths5,617 sq. ft.
650 Old Justin Road, Argyle, TX 76226
MLS# 21433685Listed by: REAL ESTATE STATION LLC - New
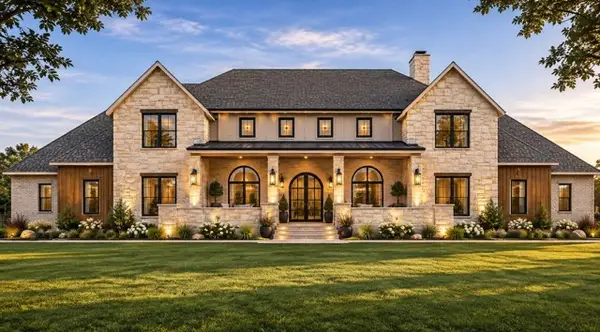 $3,750,000Active5 beds 5 baths5,617 sq. ft.
101 Paloma Court, Argyle, TX 76226
MLS# 21434224Listed by: REAL ESTATE STATION LLC - Open Sat, 1 to 3pmNew
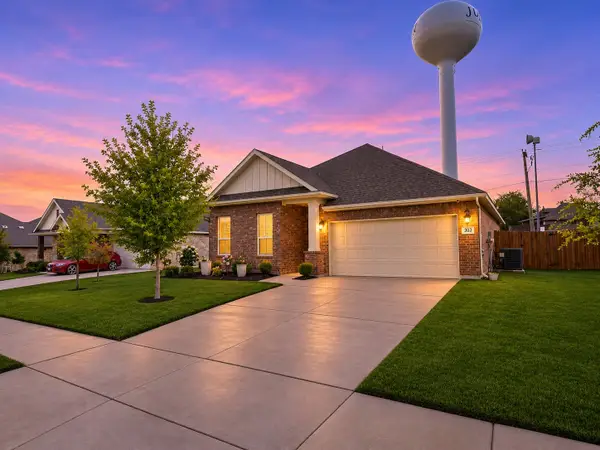 $369,900Active4 beds 2 baths1,664 sq. ft.
303 Ranch Road, Justin, TX 76247
MLS# 21435489Listed by: FATHOM REALTY LLC - New
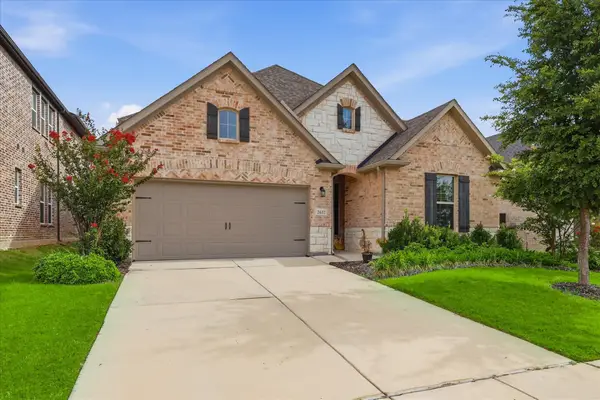 $518,900Active4 beds 3 baths2,721 sq. ft.
2637 Basswood Drive, Northlake, TX 76226
MLS# 21437436Listed by: THE MOSAIC AGENCY, LLC - New
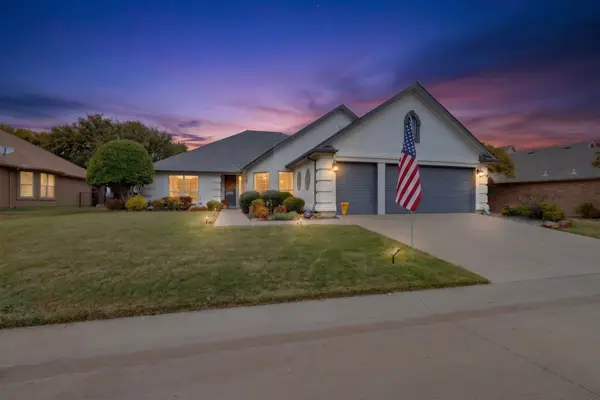 $489,900Active2 beds 2 baths1,977 sq. ft.
10408 Belvedere Drive, Denton, TX 76207
MLS# 21439421Listed by: ATTORNEY BROKER SERVICES - New
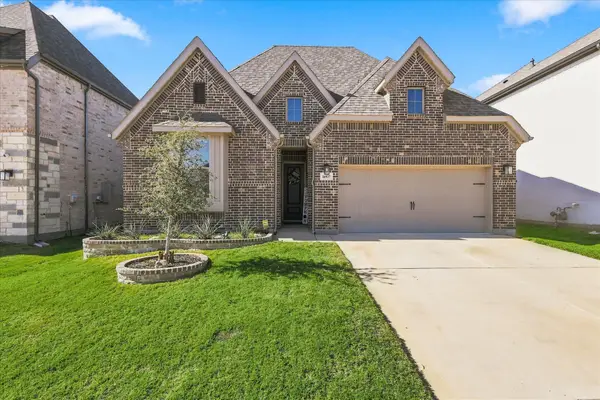 $450,000Active4 beds 3 baths2,108 sq. ft.
16937 Leatherflower Boulevard, Justin, TX 76247
MLS# 21438087Listed by: ORCHARD BROKERAGE - Open Sat, 1 to 3pmNew
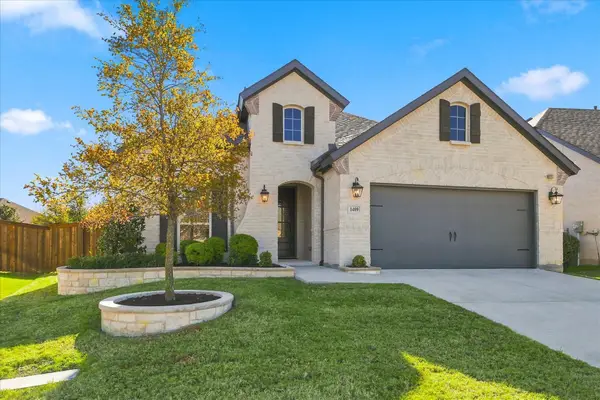 $449,900Active4 beds 3 baths2,020 sq. ft.
1409 Buttonbush Circle, Northlake, TX 76226
MLS# 21438556Listed by: EXP REALTY


Protect your home and budget from life's surprises with an Assurant Home Warranty, backed by a partner that supports you through every step of homeownership. Explore Plans.
© 2023 - 2026 ERA Franchise Systems LLC. All rights reserved. ERA Franchise Systems LLC fully supports the principles of the Fair Housing Act and the Equal Opportunity Act. ERA, ERA Real Estate powered, and their respective logos are registered service marks of ERA Franchise Systems LLC. Each office is independently owned and operated.