
3428 Oceanview Drive, Denton, TX 76208
Local realty services provided by:ERA Courtyard Real Estate
Listed by: yara jabr
Office: mark spain real estate
MLS#:21394922
Source:GDAR
Price summary
- Price:$460,000
- Price per sq. ft.:$115.14
- Monthly HOA dues:$25
About this home
Seller is willing to offer concessions toward paint and carpet. Welcome to 3428 Oceanview Dr, a well-maintained
HistoryMaker Home ideally situated on a desirable corner lot with no neighbors directly behind and beautiful greenbelt views.
This spacious two-story home offers 5 bedrooms, 3.5 baths, and an additional upstairs flex room that could easily be
converted into a 6th bedroom, home office, game room, or additional living space. The home offers abundant storage
throughout, granite countertops, and a functional floor plan with plenty of room to accommodate a variety of needs. Recent
updates include a downstairs HVAC unit replaced in 2026 and a roof replaced in 2025, providing
added peace of mind. Enjoy the privacy of backing to a greenbelt while benefiting from the
convenience of a corner lot. With its flexible layout, generous storage, recent major updates, and
desirable location, this home is ready for its next owner to make it their own.
Contact an agent
Home facts
- Year built:2014
- Subdivision & Development:Villages Of Carmel Ph 2b
- Listing ID #:21394922
- Added:4 day(s) ago
- Updated:October 03, 2026 at 12:42 PM
Rooms and interior
- Bedrooms:5
- Total bathrooms:4
- Full bathrooms:3
- Half bathrooms:1
- Kitchen Description:Dishwasher, Disposal, Electric Range, Microwave, Refrigerator
- Living area:3,995 sq. ft.
Heating and cooling
- Cooling:Ceiling Fans, Central Air, Electric
- Heating:Central, Electric
- Central air:Yes
Structure and exterior
- Roof:Composition
- Year built:2014
- Building area:3,995 sq. ft.
- Lot area:0.16 Acres
- Construction Materials:Block, Brick
- Foundation Description:Slab
- Levels:2 Story
Schools
- High school:Ryan H S
- Middle school:Bettye Myers
- Elementary school:Pecancreek
Finances and disclosures
- Price:$460,000
- Price per sq. ft.:$115.14
- Tax amount:$10,485
Features and amenities
- Appliances:Dishwasher, Disposal, Electric Range, Microwave, Refrigerator
Parking
- Garage:Yes
- Garage spaces:2
 Information provided, in part, by North Texas Real Estate Information Systems, Inc. Last Updated October 3, 2026 Listings with the NTREIS logo are listed by brokerages other than ERA Courtyard Real Estate.
New listings near 3428 Oceanview Drive
- Open Sat, 11am to 1pmNew
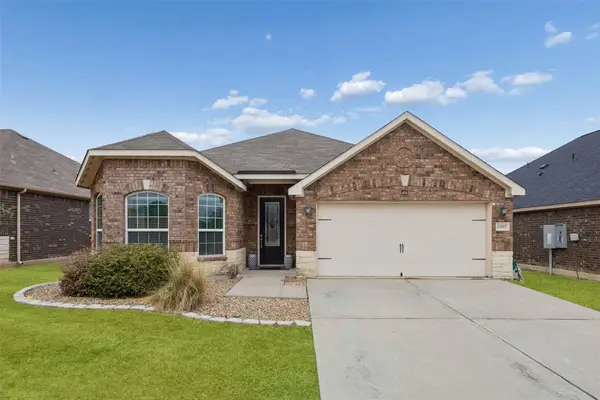 $310,000Active3 beds 2 baths1,927 sq. ft.
1005 Princewood Drive, Denton, TX 76207
MLS# 21402062Listed by: REDFIN CORPORATION - New
 $369,900Active4 beds 3 baths2,251 sq. ft.
2112 Loon Lake Road, Denton, TX 76210
MLS# 21402360Listed by: THE MOSAIC AGENCY, LLC - New
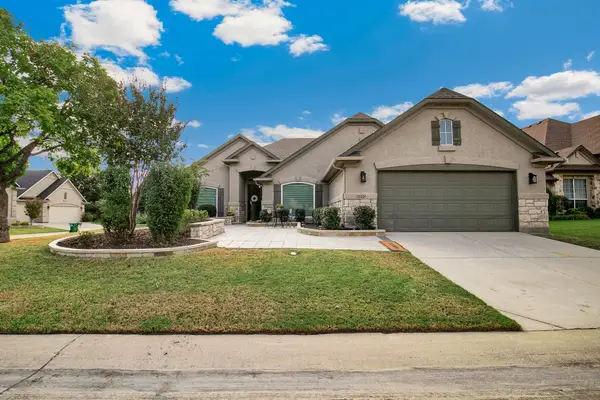 $479,000Active2 beds 2 baths1,937 sq. ft.
10201 Murray S Johnson Street, Denton, TX 76207
MLS# 21400359Listed by: HOMESMART - New
 $499,900Active4 beds 3 baths2,190 sq. ft.
5313 Millenium Court, Denton, TX 76226
MLS# 21402325Listed by: HOMESUSA.COM - New
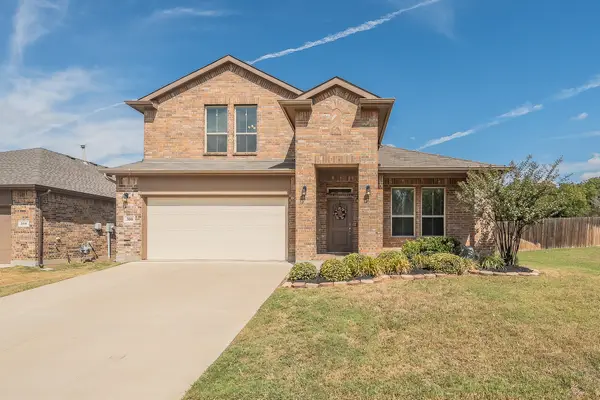 $415,000Active4 beds 3 baths2,481 sq. ft.
300 Oakbluff Drive, Denton, TX 76210
MLS# 21397837Listed by: KELLER WILLIAMS REALTY - Open Sun, 1 to 3pmNew
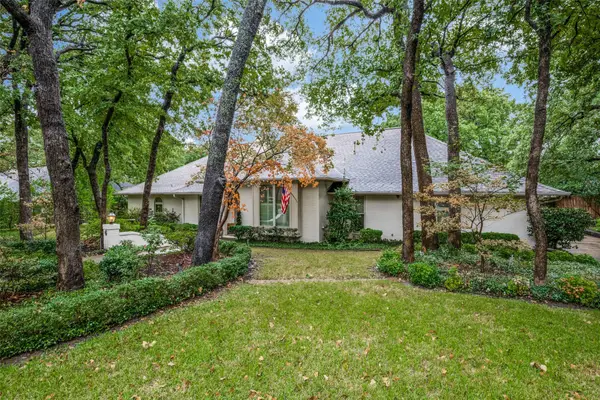 $695,000Active4 beds 3 baths3,737 sq. ft.
6 Timbergreen Circle, Denton, TX 76205
MLS# 21401711Listed by: EBBY HALLIDAY, REALTORS - New
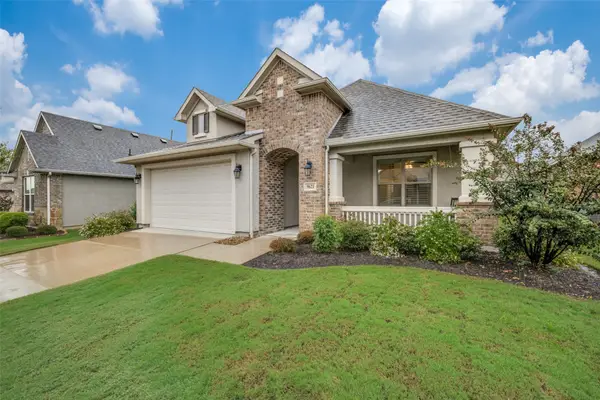 $469,000Active2 beds 2 baths1,546 sq. ft.
9621 Creekwood Drive, Denton, TX 76207
MLS# 21401915Listed by: EQUITY PLUS REAL ESTATE LLC - Open Sun, 12 to 6pmNew
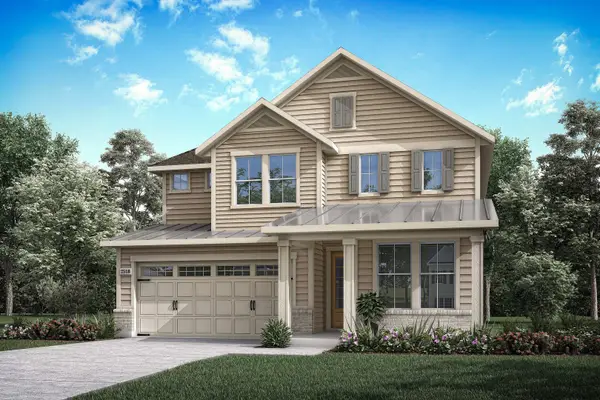 $529,421Active4 beds 3 baths2,644 sq. ft.
9912 Morning Cloak Drive, Denton, TX 76207
MLS# 21402052Listed by: HOMESUSA.COM - New
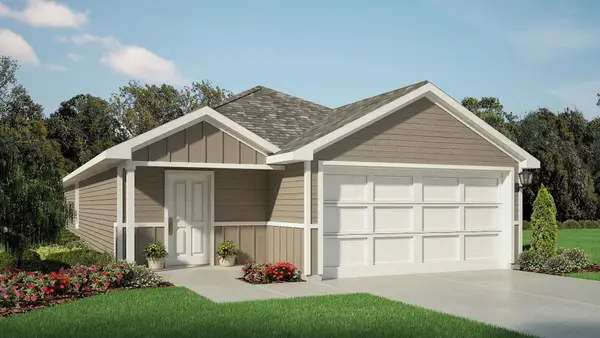 $222,990Active3 beds 2 baths1,434 sq. ft.
3411 Basalt Drive, Denton, TX 76249
MLS# 21398544Listed by: CENTURY 21 MIKE BOWMAN, INC. - New
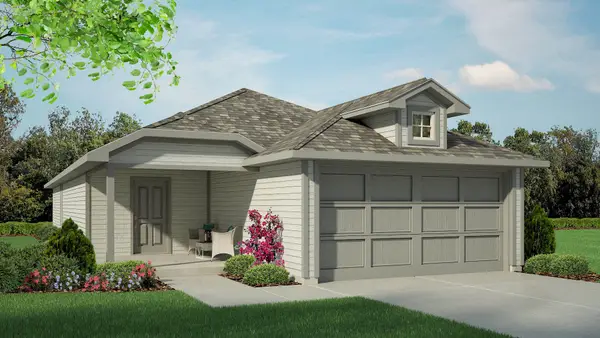 $230,990Active4 beds 2 baths1,572 sq. ft.
3423 Basalt Drive, Denton, TX 76249
MLS# 21398870Listed by: CENTURY 21 MIKE BOWMAN, INC.


Protect your home and budget from life's surprises with an Assurant Home Warranty, backed by a partner that supports you through every step of homeownership. Explore Plans.
© 2023 - 2026 ERA Franchise Systems LLC. All rights reserved. ERA Franchise Systems LLC fully supports the principles of the Fair Housing Act and the Equal Opportunity Act. ERA, ERA Real Estate powered, and their respective logos are registered service marks of ERA Franchise Systems LLC. Each office is independently owned and operated.