
3801 Surf Street, Denton, TX 76208
Local realty services provided by:ERA Courtyard Real Estate
Listed by: levi harris, leslie schmidtke
Office: inc realty, llc.
MLS#:21192996
Source:GDAR
Price summary
- Price:$315,000
- Price per sq. ft.:$162.29
- Monthly HOA dues:$16.67
About this home
Welcome home to the perfect blend of comfort, versatility, and everyday convenience in a prime Denton location! Just minutes from shopping, dining, schools, and major commuter routes, this inviting home makes it easy to enjoy everything the area has to offer.
Inside, you’ll find three bedrooms plus a flexible bonus space ready to fit your lifestyle whether you envision a home office, formal dining room, playroom, or second living area. The sought-after split-bedroom layout provides added privacy, while the spacious kitchen features generous counter space, abundant cabinetry, and plenty of room to cook, gather, and entertain.
The primary suite is a true retreat, complete with a dream closet offering incredible storage, ample space, and a dedicated dressing area. Thoughtful storage throughout the home keeps everything organized, while the refrigerator, washer, dryer, and Ring doorbell all convey making your move that much easier!
With a functional floor plan, welcoming atmosphere, and fantastic Denton location, this home is an incredible opportunity for anyone searching for a place that truly feels like home. Come see it before someone else falls in love!...
Contact an agent
Home facts
- Year built:2013
- Subdivision & Development:Villages Of Carmel Ph I
- Listing ID #:21192996
- Added:200 day(s) ago
- Updated:September 16, 2026 at 11:45 AM
Rooms and interior
- Bedrooms:3
- Total bathrooms:2
- Full bathrooms:2
- Flooring:Tile, Wood
- Kitchen Description:Dishwasher, Disposal, Gas Cooktop, Gas Oven, Microwave, Refrigerator
- Living area:1,941 sq. ft.
Heating and cooling
- Cooling:Central Air, Electric
- Heating:Central
- Central air:Yes
Structure and exterior
- Roof:Composition
- Year built:2013
- Building area:1,941 sq. ft.
- Lot area:0.14 Acres
- Lot Features:Corner Lot, Sprinkler System, Subdivision
- Architectural Style:Traditional
- Construction Materials:Brick
- Foundation Description:Slab
- Levels:1 Story
Schools
- High school:Ryan H S
- Middle school:Bettye Myers
- Elementary school:Pecancreek
Finances and disclosures
- Price:$315,000
- Price per sq. ft.:$162.29
- Tax amount:$7,186
Features and amenities
- Appliances:Dishwasher, Disposal, Dryer, Gas Cooktop, Gas Oven, Gas Water Heater, Microwave, Refrigerator, Washer
- Laundry features:Dryer, Washer
- Amenities:Window Coverings
Parking
- Garage:Yes
- Garage spaces:2
 Information provided, in part, by North Texas Real Estate Information Systems, Inc. Last Updated September 16, 2026 Listings with the NTREIS logo are listed by brokerages other than ERA Courtyard Real Estate.
New listings near 3801 Surf Street
- New
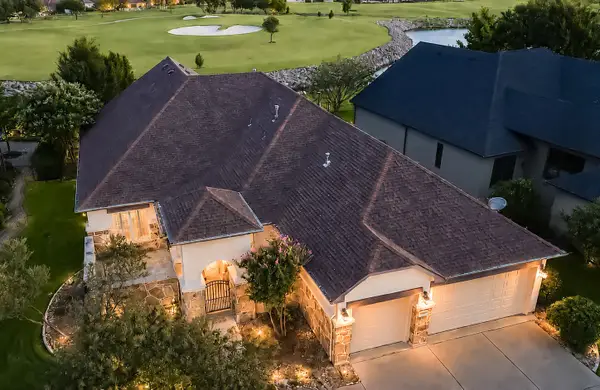 $975,000Active2 beds 3 baths2,952 sq. ft.
8908 Crestview, Denton, TX 76207
MLS# 21343944Listed by: EBS REALTY - New
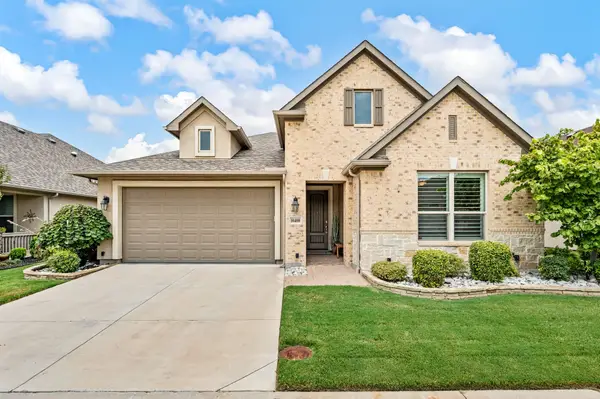 $525,000Active2 beds 2 baths1,760 sq. ft.
10408 Claystone Drive, Denton, TX 76207
MLS# 21368485Listed by: BERKSHIRE HATHAWAYHS WORLDWIDE - New
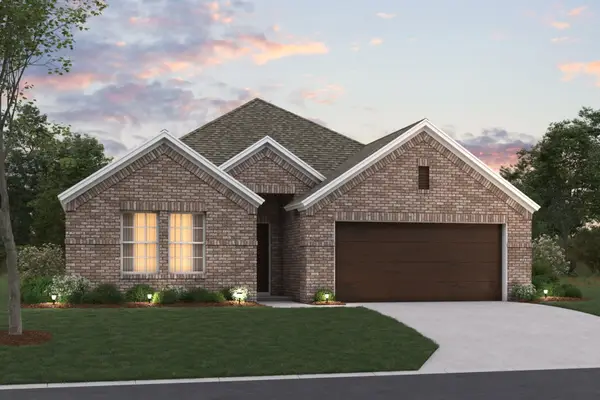 $399,990Active4 beds 2 baths2,142 sq. ft.
3216 Kingdom Drive, Denton, TX 76208
MLS# 21381294Listed by: ESCAPE REALTY - New
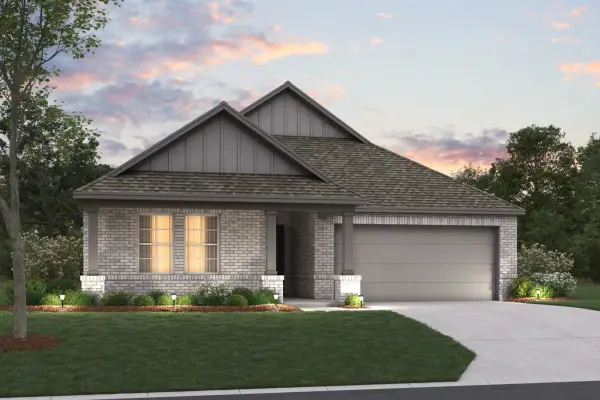 $434,990Active4 beds 2 baths2,029 sq. ft.
4509 Birch Lane, Denton, TX 76226
MLS# 21383302Listed by: ESCAPE REALTY - New
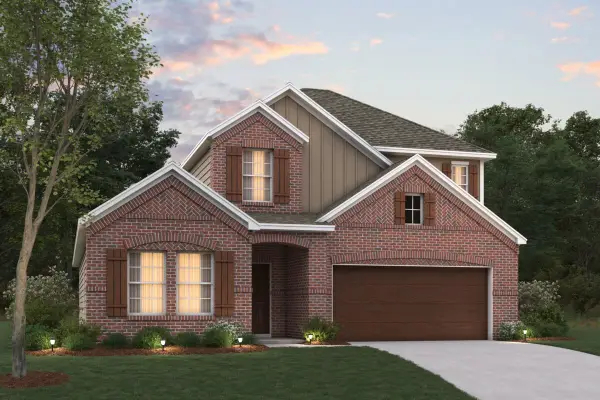 $454,990Active4 beds 3 baths2,425 sq. ft.
7409 Sumac Drive, Denton, TX 76226
MLS# 21383529Listed by: ESCAPE REALTY - New
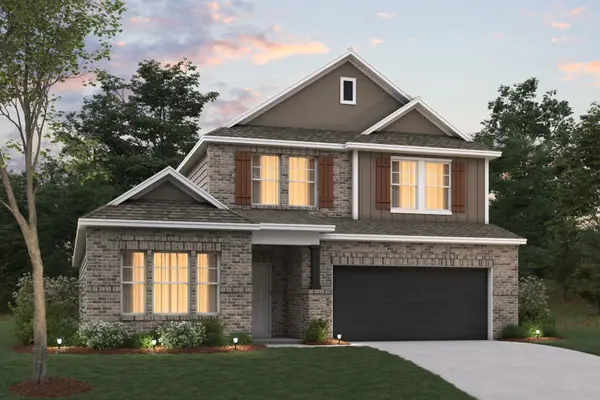 $457,990Active4 beds 3 baths2,418 sq. ft.
7204 Poplar Drive, Denton, TX 76226
MLS# 21383568Listed by: ESCAPE REALTY - New
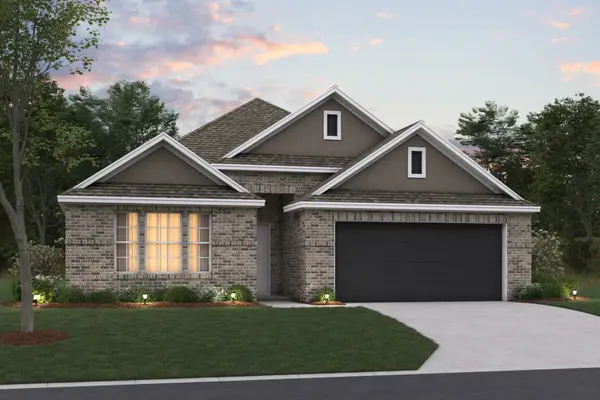 $427,990Active4 beds 3 baths2,106 sq. ft.
7401 Sumac Drive, Denton, TX 76226
MLS# 21383646Listed by: ESCAPE REALTY - New
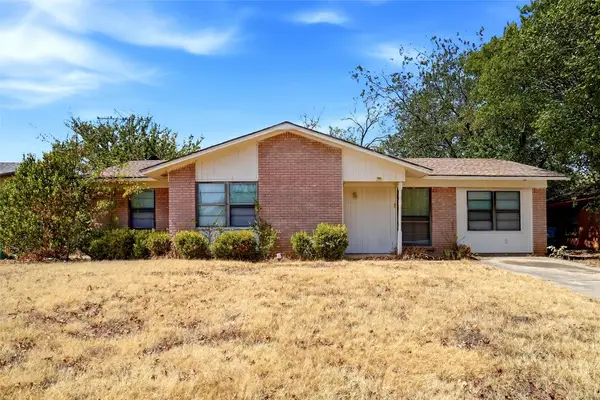 $229,000Active3 beds 2 baths1,272 sq. ft.
3805 Titan Trail, Denton, TX 76209
MLS# 21385879Listed by: KELLER WILLIAMS REALTY - New
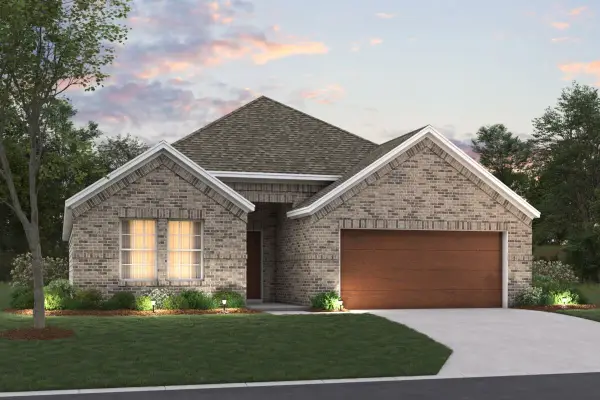 $412,990Active4 beds 2 baths2,010 sq. ft.
7405 Sumac Drive, Denton, TX 76226
MLS# 21386858Listed by: ESCAPE REALTY - New
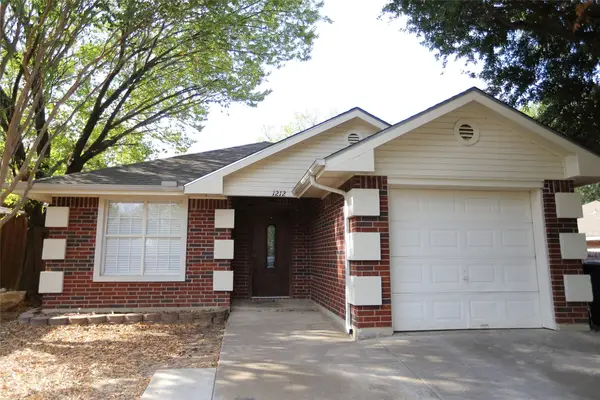 $265,000Active3 beds 2 baths1,169 sq. ft.
1212 Paco, Denton, TX 76209
MLS# 21387106Listed by: MRG REALTY


Protect your home and budget from life's surprises with an Assurant Home Warranty, backed by a partner that supports you through every step of homeownership. Explore Plans.
© 2023 - 2026 ERA Franchise Systems LLC. All rights reserved. ERA Franchise Systems LLC fully supports the principles of the Fair Housing Act and the Equal Opportunity Act. ERA, ERA Real Estate powered, and their respective logos are registered service marks of ERA Franchise Systems LLC. Each office is independently owned and operated.