
409 Saratoga Drive, Denton, TX 76210
Local realty services provided by:ERA Myers & Myers Realty
409 Saratoga Drive,Denton, TX 76210
$1,299,000
- 5 Beds
- 4 Baths
- 4,206 sq. ft.
- Single family
- Active
Listed by: emma verdick, vic nicolescu
Office: re/max trinity
MLS#:21392260
Source:GDAR
Price summary
- Price:$1,299,000
- Price per sq. ft.:$308.84
About this home
Stunningly elegant and unmistakably custom, The Alisa model is a masterfully crafted single-story Modern Chateau where Old World artistry meets modern Texas luxury. Set on a prime .36-acre lot adjacent to a lush greenbelt, this 4206 SF estate showcases exceptional craftsmanship with 5 beds, 4 baths, formal dining & versatile bonus room.
A Texas-sized iron door opens to a stately foyer with soaring 14’ ceilings, statement lighting, graceful arches, and curated millwork, creating a striking intro to the breathtaking open-concept living space. The dining area, complete with custom built-ins, flows seamlessly into the exquisite kitchen featuring solid-wood cabinetry, bespoke champagne-bronze hardware, creamy quartz counters, and a butlers pantry with wine fridge. A 48” KitchenAid range, pot filler, and enormous island with apron sink & wraparound seating complete this exceptional culinary space.
The great room makes a dramatic impression with 18’ cathedral ceiling, wood beams, floor-to-ceiling gas fireplace, and glass doors opening to the 20’x11.5’ covered patio. The intimate formal dining room offers checkered porcelain tile, high tray ceiling, and elegant chandelier, while a versatile bonus room provides flexibility for an office or media space.
The private primary suite features an elegant chandelier and spa-inspired bath with soaking tub, oversized shower, 10’ dual vanity, quartz counters, and 48”x48” porcelain tile. A 14’x10’ custom closet connects directly to the beautifully appointed laundry room with bespoke art deco-inspired lighting, tile, cabinetry, and mudroom storage. Four additional bedrooms occupy a separate wing, including two sharing a Jack&Jill bath, and two bedrooms each with an adjacent full bath.
Built with lasting quality in mind, the home features concrete pier foundation, enhanced insulation, Class 4 impact-resistant roof, and upgraded construction details. Meticulously crafted, thoughtfully curated, and built to last. Est. Completion Oct 31....
Contact an agent
Home facts
- Year built:2026
- Subdivision & Development:Country Club Road Estates Add
- Listing ID #:21392260
- Added:1 day(s) ago
- Updated:September 24, 2026 at 04:51 AM
Rooms and interior
- Bedrooms:5
- Total bathrooms:4
- Full bathrooms:4
- Flooring:Carpet, Tile
- Kitchen Description:Built In Gas Range, Dishwasher, Disposal, Double Oven, Gas Cooktop, Microwave, Some Commercial Grade, Vented Exhaust Fan, Water Softener, Wine Cooler
- Living area:4,206 sq. ft.
Heating and cooling
- Cooling:Central Air, Electric
- Heating:Electric, Fireplaces
- Central air:Yes
Structure and exterior
- Roof:Composition
- Year built:2026
- Building area:4,206 sq. ft.
- Lot area:0.36 Acres
- Lot Features:Interior Lot, Landscaped, Sprinkler System, Subdivision
- Architectural Style:Traditional, Victorian
- Construction Materials:Stone Veneer, Stucco
- Foundation Description:Pillar Post Pier, Slab
- Levels:1 Story
Schools
- High school:Denton
- Middle school:Mcmath
- Elementary school:Ryanws
Finances and disclosures
- Price:$1,299,000
- Price per sq. ft.:$308.84
Features and amenities
- Appliances:Built In Gas Range, Dishwasher, Disposal, Double Oven, Gas Cooktop, Microwave, Plumbed For Gas, Some Commercial Grade, Some Gas Appliances, Tankless Water Heater, Vented Exhaust Fan, Water Softener, Wine Cooler
- Amenities:Carbon Monoxide Detectors, Security Gate, Smoke Detectors
Parking
- Garage:Yes
- Garage spaces:3
 Information provided, in part, by North Texas Real Estate Information Systems, Inc. Last Updated September 24, 2026 Listings with the NTREIS logo are listed by brokerages other than ERA Myers & Myers Realty.
New listings near 409 Saratoga Drive
- New
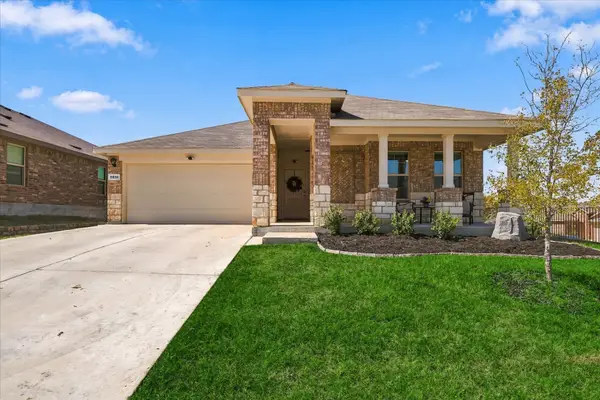 $319,900Active3 beds 2 baths1,324 sq. ft.
5800 Bull Creek Lane, Denton, TX 76226
MLS# 21387872Listed by: KELLER WILLIAMS REALTY-FM - Open Sat, 1 to 3pmNew
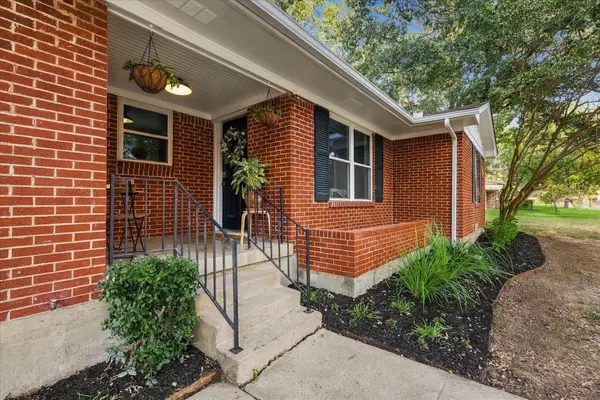 $299,000Active3 beds 2 baths1,350 sq. ft.
1912 Whippoorwill Lane, Denton, TX 76205
MLS# 21391721Listed by: REPEAT REALTY, LLC - New
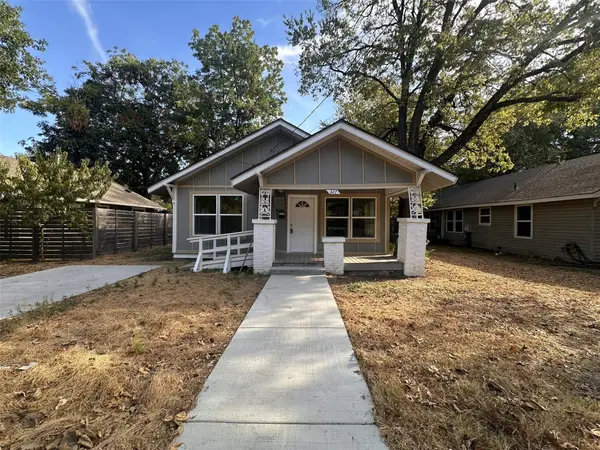 $239,900Active2 beds 1 baths832 sq. ft.
327 Egan Street, Denton, TX 76201
MLS# 21394428Listed by: RE/MAX FIRST REALTY - New
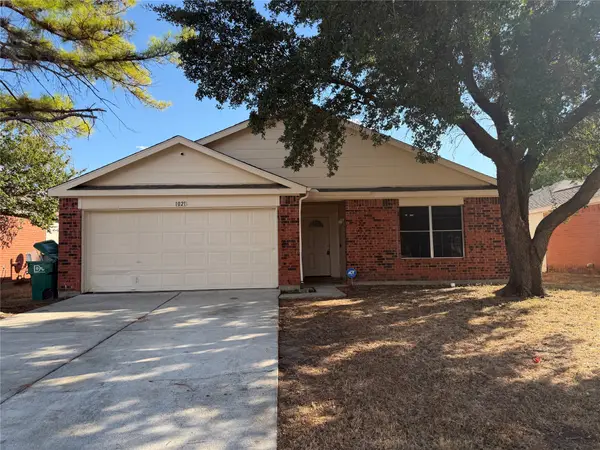 $275,000Active3 beds 2 baths1,800 sq. ft.
1021 Beechwood Drive, Denton, TX 76210
MLS# 21392523Listed by: CUDD REALTY - New
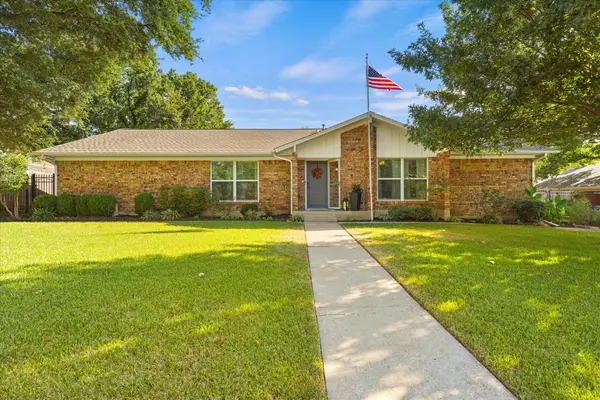 $365,000Active3 beds 2 baths2,202 sq. ft.
617 Mimosa Drive, Denton, TX 76201
MLS# 21393676Listed by: INC REALTY, LLC - New
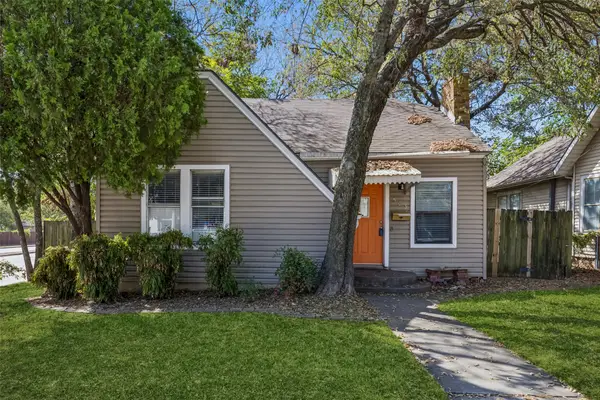 $250,000Active4 beds 2 baths1,224 sq. ft.
503 W Sycamore Street, Denton, TX 76201
MLS# 21384569Listed by: REDFIN CORPORATION - Open Sat, 12 to 2pmNew
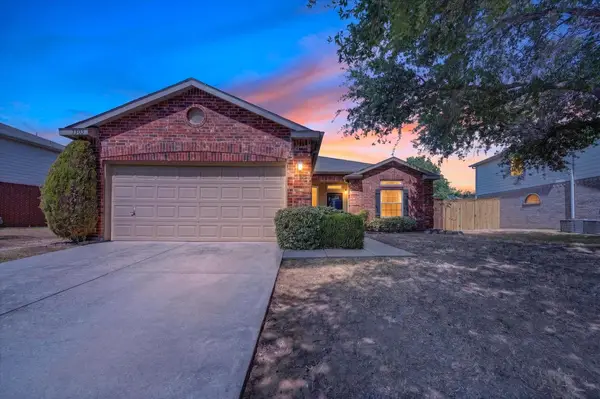 $350,000Active3 beds 2 baths1,834 sq. ft.
1305 Eagle Wing Lane, Denton, TX 76210
MLS# 21392477Listed by: REAL BROKER, LLC - Open Sat, 1 to 3pmNew
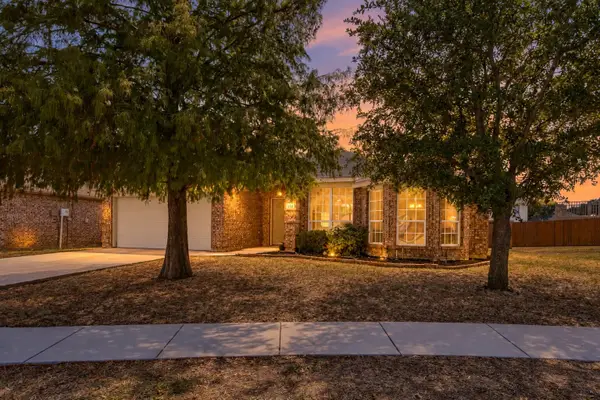 $325,000Active3 beds 2 baths1,660 sq. ft.
321 Tripp Trail, Denton, TX 76207
MLS# 21392784Listed by: KELLER WILLIAMS REALTY DPR - New
 $275,000Active3 beds 2 baths1,031 sq. ft.
2409 Mccormick Street, Denton, TX 76205
MLS# 21376198Listed by: BRIGGS FREEMAN SOTHEBY'S INT'L


Protect your home and budget from life's surprises with an Assurant Home Warranty, backed by a partner that supports you through every step of homeownership. Explore Plans.
© 2023 - 2026 ERA Franchise Systems LLC. All rights reserved. ERA Franchise Systems LLC fully supports the principles of the Fair Housing Act and the Equal Opportunity Act. ERA, ERA Real Estate powered, and their respective logos are registered service marks of ERA Franchise Systems LLC. Each office is independently owned and operated.