
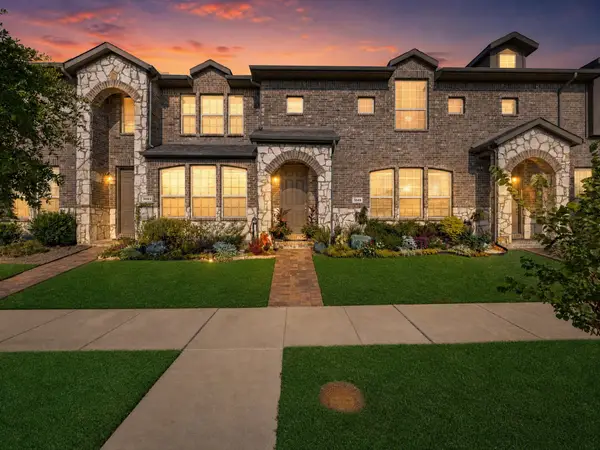
412 Sequoia Lane, Denton, TX 76210
Local realty services provided by:ERA Courtyard Real Estate
Listed by: ben caballero
Office: homesusa.com
MLS#:21356797
Source:GDAR
Price summary
- Price:$505,946
- Price per sq. ft.:$174.28
- Monthly HOA dues:$66.67
About this home
MLS# 21356797 - Built by First Texas Homes - Ready Now! ~ Introducing the Ford F floor plan at Parkside in Denton, TX, where modern living meets comfort. This stunning two-story home spans 2,903 sq ft and features five spacious bedrooms, three well-appointed bathrooms, and a convenient two-car garage. The open layout fosters a warm atmosphere, making it perfect for both entertaining and everyday relaxation. Imagine cozy evenings by the fireplace or enjoying weekend gatherings in the covered patio. With a private study and a versatile media room, this home adapts effortlessly to your lifestyle, whether you're working from home or hosting friends. The main-level guest suite offers privacy for visitors, while the vaulted ceilings and walk-in closets add a touch of luxury. Experience the Parkside community, where convenience and charm come together. Discover how First Texas Homes can help you create a space that feels uniquely yours. Explore the Ford F today and envision your future in this beautiful Denton home....
Contact an agent
Home facts
- Year built:2026
- Subdivision & Development:Parkside
- Listing ID #:21356797
- Added:2 day(s) ago
- Updated:August 13, 2026 at 09:46 PM
Rooms and interior
- Bedrooms:5
- Total bathrooms:3
- Full bathrooms:3
- Flooring:Carpet, Luxury Vinyl Plank, Tile
- Kitchen Description:Dishwasher, Disposal, Double Oven, Electric Oven, Gas Cooktop, Microwave
- Living area:2,903 sq. ft.
Heating and cooling
- Cooling:Ceiling Fans, Central Air, Electric
- Heating:Central, Electric, Fireplaces
- Central air:Yes
Structure and exterior
- Year built:2026
- Building area:2,903 sq. ft.
- Lot area:0.14 Acres
- Construction Materials:Brick
- Foundation Description:Brick Mortar, Slab, Stone
- Levels:2 Story
Schools
- High school:Guyer
- Middle school:Tom Harpool
- Elementary school:Mcnair
Finances and disclosures
- Price:$505,946
- Price per sq. ft.:$174.28
Features and amenities
- Appliances:Dishwasher, Disposal, Double Oven, Electric Oven, Gas Cooktop, Microwave, Tankless Water Heater
- Amenities:Prewired, Smoke Detectors
Parking
- Garage:Yes
- Garage spaces:2
 Information provided, in part, by North Texas Real Estate Information Systems, Inc. Last Updated August 13, 2026 Listings with the NTREIS logo are listed by brokerages other than ERA Courtyard Real Estate.
New listings near 412 Sequoia Lane
- New
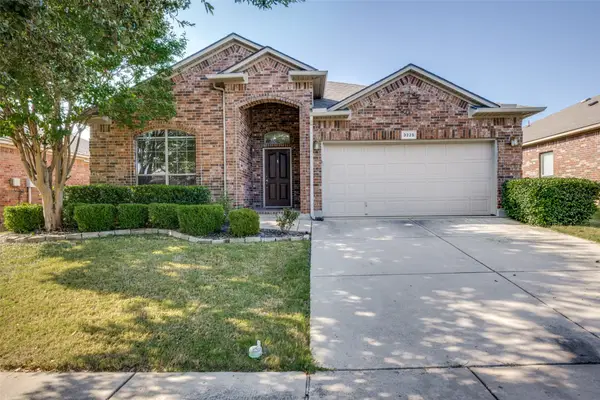 $340,000Active3 beds 2 baths1,872 sq. ft.
3225 Buckthorn Lane, Denton, TX 76226
MLS# 21352791Listed by: RE/MAX DFW ASSOCIATES - New
 $719,900Active4 beds 5 baths3,473 sq. ft.
7517 Rodeo Drive, Denton, TX 76208
MLS# 21358490Listed by: KELLER WILLIAMS REALTY - New
 $799,900Active2 beds 3 baths2,988 sq. ft.
8708 Crestview Drive, Denton, TX 76207
MLS# 21358696Listed by: ATTORNEY BROKER SERVICES - New
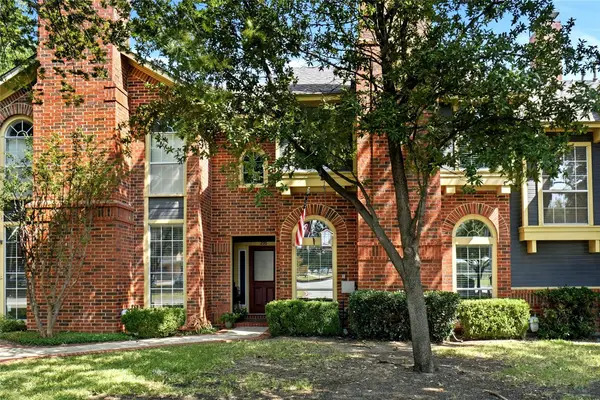 $280,000Active2 beds 3 baths1,406 sq. ft.
220 Cobblestone Row, Denton, TX 76207
MLS# 21359085Listed by: REAL BROKER, LLC - New
 $335,000Active3 beds 2 baths1,599 sq. ft.
3304 Huisache Street, Denton, TX 76209
MLS# 21359175Listed by: LUGARY, LLC - New
 $200,000Active3 beds 2 baths1,134 sq. ft.
1812 Carlton Street, Denton, TX 76201
MLS# 60595013Listed by: MYERS JACKSON - Open Sat, 3 to 5pmNew
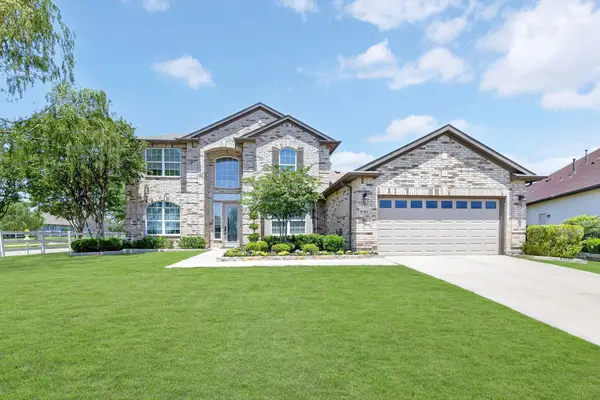 $885,000Active3 beds 3 baths3,291 sq. ft.
8701 Freeport Drive, Denton, TX 76207
MLS# 21358848Listed by: 24FIFTEEN REALTY - Open Sat, 2 to 4pmNew
 $335,000Active3 beds 2 baths1,965 sq. ft.
3900 Kirby Drive, Denton, TX 76210
MLS# 21350049Listed by: CENTURY 21 JUDGE FITE CO. - Open Sun, 1 to 3pmNew
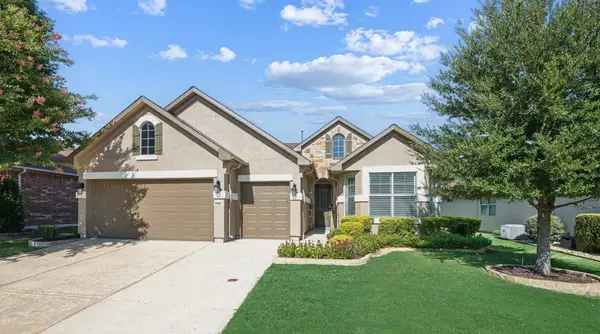 $540,000Active2 beds 3 baths1,819 sq. ft.
9905 Teakwood Avenue, Denton, TX 76207
MLS# 21354099Listed by: ALLIE BETH ALLMAN & ASSOCIATES - Open Sat, 1 to 3pmNew
 $335,000Active4 beds 3 baths2,005 sq. ft.
3049 Solana Circle, Denton, TX 76207
MLS# 21355886Listed by: KELLER WILLIAMS REALTY


Protect your home and budget from life's surprises with an Assurant Home Warranty, backed by a partner that supports you through every step of homeownership. Explore Plans.
© 2023 - 2026 ERA Franchise Systems LLC. All rights reserved. ERA Franchise Systems LLC fully supports the principles of the Fair Housing Act and the Equal Opportunity Act. ERA, ERA Real Estate powered, and their respective logos are registered service marks of ERA Franchise Systems LLC. Each office is independently owned and operated.