
413 Sequoia Lane, Denton, TX 76210
Local realty services provided by:ERA Myers & Myers Realty
Upcoming open houses
- Mon, Oct 0510:00 am - 07:00 pm
- Tue, Oct 0610:00 am - 07:00 pm
Listed by: ben caballero
Office: homesusa.com
MLS#:21361623
Source:GDAR
Price summary
- Price:$455,375
- Price per sq. ft.:$221.49
- Monthly HOA dues:$66.67
About this home
MLS# 21361623 - Built by First Texas Homes - Oct 2026 Completion ~ Introducing the McKinley F floor plan in the vibrant Parkside community of Denton, TX. This thoughtfully designed single - story home offers 2,056 sq ft of versatile living space, featuring 4 spacious bedrooms and 3 well - appointed bathrooms. Enjoy entertaining in the welcoming gameroom or unwind on the covered patio, perfect for evening gatherings or quiet mornings with coffee in hand. The McKinley F is crafted with your lifestyle in mind, boasting high ceilings and expansive walk - in closets that enhance both comfort and functionality. Experience green construction standards that not only support sustainable living but also foster a healthy environment for you and your family. Imagine cozy family evenings by the fireplace or creating cherished memories in the breakfast area. With First Texas Homes, you can truly personalize your home, making it a reflection of your unique style. Discover how the McKinley F can elevate your living experience today. Visit us in Parkside and see how we can help you build the home of your dreams....
Contact an agent
Home facts
- Year built:2026
- Subdivision & Development:Parkside
- Listing ID #:21361623
- Added:47 day(s) ago
- Updated:October 04, 2026 at 04:47 AM
Rooms and interior
- Bedrooms:4
- Total bathrooms:3
- Full bathrooms:3
- Flooring:Carpet, Luxury Vinyl Plank, Tile
- Kitchen Description:Dishwasher, Disposal, Double Oven, Electric Oven, Gas Cooktop, Microwave
- Living area:2,056 sq. ft.
Heating and cooling
- Cooling:Ceiling Fans, Central Air, Electric
- Heating:Central, Electric, Fireplaces
- Central air:Yes
Structure and exterior
- Year built:2026
- Building area:2,056 sq. ft.
- Lot area:0.14 Acres
- Construction Materials:Brick
- Foundation Description:Brick Mortar, Slab, Stone
- Levels:1 Story
Schools
- High school:Guyer
- Middle school:Tom Harpool
- Elementary school:Mcnair
Finances and disclosures
- Price:$455,375
- Price per sq. ft.:$221.49
Features and amenities
- Appliances:Dishwasher, Disposal, Double Oven, Electric Oven, Gas Cooktop, Microwave, Tankless Water Heater
- Amenities:Prewired, Smoke Detectors
Parking
- Garage:Yes
- Garage spaces:2
 Information provided, in part, by North Texas Real Estate Information Systems, Inc. Last Updated October 4, 2026 Listings with the NTREIS logo are listed by brokerages other than ERA Myers & Myers Realty.
New listings near 413 Sequoia Lane
- New
 $409,500Active4 beds 3 baths2,521 sq. ft.
4220 Boxwood Drive, Denton, TX 76208
MLS# 21399857Listed by: COMPASS RE TEXAS, LLC - New
 $425,000Active4 beds 4 baths2,618 sq. ft.
2309 Tahoe Lane, Denton, TX 76210
MLS# 21402603Listed by: BRIGGS FREEMAN SOTHEBY'S INT'L - New
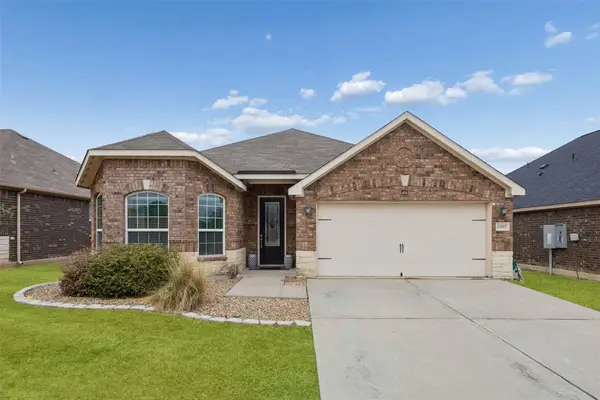 $310,000Active3 beds 2 baths1,927 sq. ft.
1005 Princewood Drive, Denton, TX 76207
MLS# 21402062Listed by: REDFIN CORPORATION - New
 $369,900Active4 beds 3 baths2,251 sq. ft.
2112 Loon Lake Road, Denton, TX 76210
MLS# 21402360Listed by: THE MOSAIC AGENCY, LLC - New
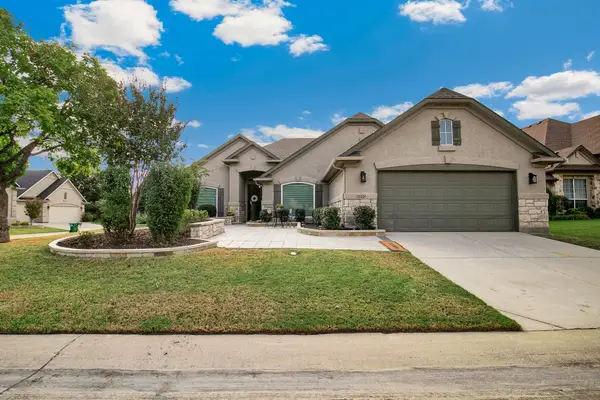 $479,000Active2 beds 2 baths1,937 sq. ft.
10201 Murray S Johnson Street, Denton, TX 76207
MLS# 21400359Listed by: HOMESMART - New
 $499,900Active4 beds 3 baths2,190 sq. ft.
5313 Millenium Court, Denton, TX 76226
MLS# 21402325Listed by: HOMESUSA.COM - New
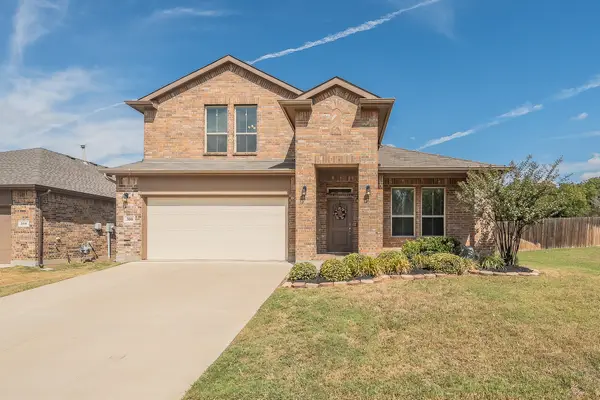 $415,000Active4 beds 3 baths2,481 sq. ft.
300 Oakbluff Drive, Denton, TX 76210
MLS# 21397837Listed by: KELLER WILLIAMS REALTY - Open Sun, 1 to 3pmNew
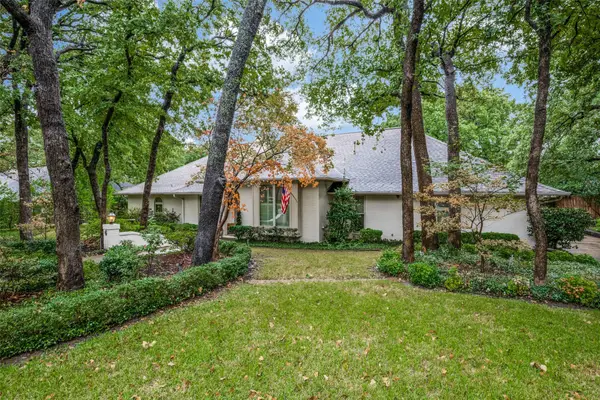 $695,000Active4 beds 3 baths3,737 sq. ft.
6 Timbergreen Circle, Denton, TX 76205
MLS# 21401711Listed by: EBBY HALLIDAY, REALTORS - New
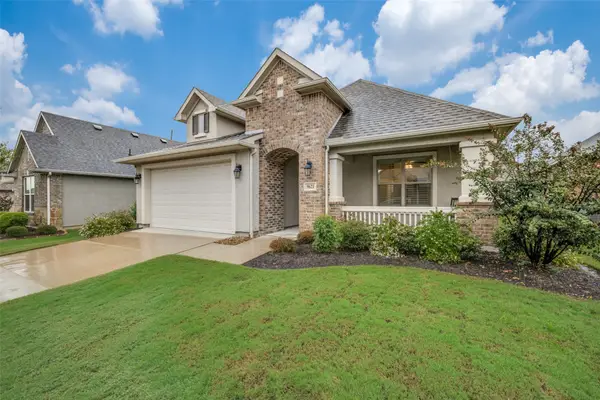 $469,000Active2 beds 2 baths1,546 sq. ft.
9621 Creekwood Drive, Denton, TX 76207
MLS# 21401915Listed by: EQUITY PLUS REAL ESTATE LLC - Open Mon, 12 to 6pmNew
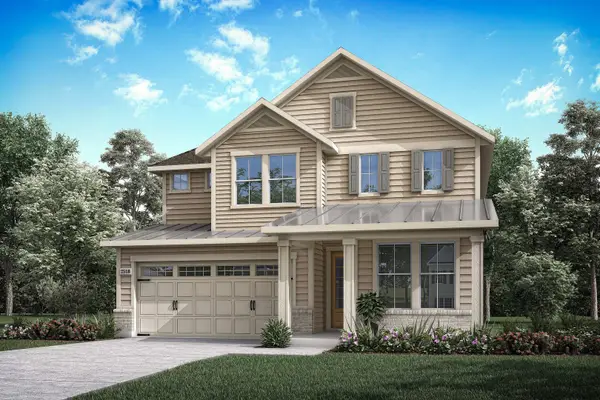 $529,421Active4 beds 3 baths2,644 sq. ft.
9912 Morning Cloak Drive, Denton, TX 76207
MLS# 21402052Listed by: HOMESUSA.COM


Protect your home and budget from life's surprises with an Assurant Home Warranty, backed by a partner that supports you through every step of homeownership. Explore Plans.
© 2023 - 2026 ERA Franchise Systems LLC. All rights reserved. ERA Franchise Systems LLC fully supports the principles of the Fair Housing Act and the Equal Opportunity Act. ERA, ERA Real Estate powered, and their respective logos are registered service marks of ERA Franchise Systems LLC. Each office is independently owned and operated.