
5013 Shady Grove Lane, Denton, TX 76226
Local realty services provided by:ERA Empower
Listed by: robert powley
Office: escape realty
MLS#:21417488
Source:GDAR
Price summary
- Price:$434,990
- Price per sq. ft.:$231.75
- Monthly HOA dues:$108.33
About this home
Built by M-I Homes. Located at 5013 Shady Grove Lane in Argyle, this new construction home for sale offers a single-story living with 4 bedrooms and 2 bathrooms. The single-level design keeps every room on one floor, creating an easy flow from one space to the next.
The heart of the home is an open-concept living space that connects the family room, dining area, and kitchen. This layout supports both everyday routines and gatherings with guests, allowing conversation to carry across the main living areas. Windows throughout bring natural light into the shared spaces.
Just outside, a covered patio extends the living area to the backyard and provides shaded space for dining, seating, or relaxing during warmer months.
Home features include:
4 bedrooms and 2 full bathrooms
Open-concept living, dining, and kitchen area
Covered patio
New construction built by M-I Homes
Owner's bedroom with private en-suite bathroom
Quality of design is evident in the thoughtful arrangement of rooms, with bedrooms positioned to allow separation between private and shared areas. The kitchen is oriented toward the main living space, making it practical for both cooking and entertaining. Secondary bedrooms offer flexibility for a home office, guest room, or study space.
As a newly built home, this floorplan comes with pre-selected features and finishes throughout, delivering a complete package ready for its first occupants.
Schedule your in-person visit today!...
Contact an agent
Home facts
- Year built:2026
- Subdivision & Development:Vintage Village
- Listing ID #:21417488
- Added:1 day(s) ago
- Updated:November 05, 2026 at 04:51 AM
Rooms and interior
- Bedrooms:4
- Total bathrooms:2
- Full bathrooms:2
- Flooring:Carpet, Ceramic Tile
- Kitchen Description:Dishwasher, Disposal, Gas Range, Microwave, Vented Exhaust Fan, Water Purifier
- Living area:1,877 sq. ft.
Heating and cooling
- Cooling:Ceiling Fans, Central Air, Electric
- Heating:Central, Natural Gas
- Central air:Yes
Structure and exterior
- Roof:Composition
- Year built:2026
- Building area:1,877 sq. ft.
- Lot area:0.14 Acres
- Lot Features:Few Trees, Interior Lot, Landscaped, Sprinkler System, Subdivision
- Architectural Style:Traditional
- Construction Materials:Brick
- Foundation Description:Slab
- Levels:1 Story
Schools
- High school:Argyle
- Middle school:Argyle,6th Grade Center
- Elementary school:Hilltop
Finances and disclosures
- Price:$434,990
- Price per sq. ft.:$231.75
Features and amenities
- Appliances:Dishwasher, Disposal, Gas Range, Microwave, Plumbed For Gas, Some Gas Appliances, Tankless Water Heater, Vented Exhaust Fan, Water Purifier
- Amenities:Carbon Monoxide Detectors, Prewired, Smoke Detectors, Window Coverings
Parking
- Garage:Yes
- Garage spaces:2
 Information provided, in part, by North Texas Real Estate Information Systems, Inc. Last Updated November 5, 2026 Listings with the NTREIS logo are listed by brokerages other than ERA Empower.
New listings near 5013 Shady Grove Lane
- New
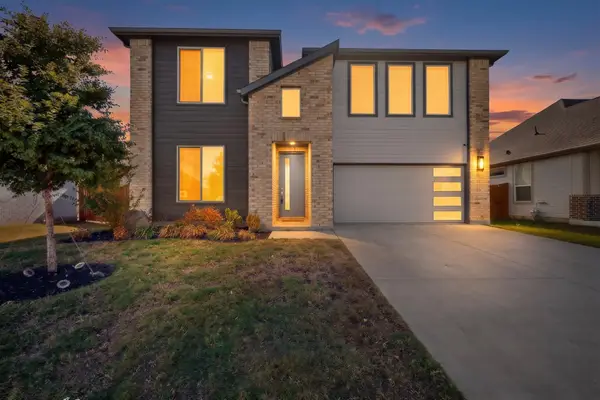 $475,000Active4 beds 3 baths2,733 sq. ft.
1513 Woodpecker Street, Denton, TX 76205
MLS# 21424207Listed by: RENDON REALTY, LLC - New
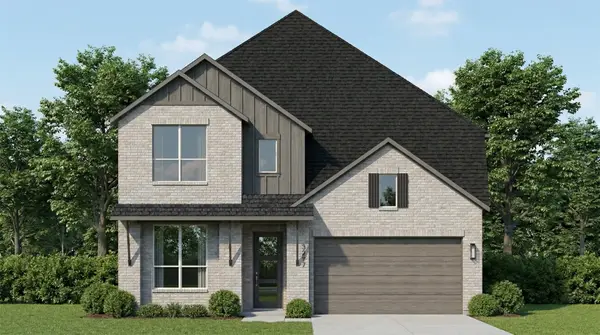 $779,243Active5 beds 5 baths3,490 sq. ft.
8201 Goldeneye Court, Denton, TX 76207
MLS# 21428626Listed by: HIGHLAND HOMES REALTY - New
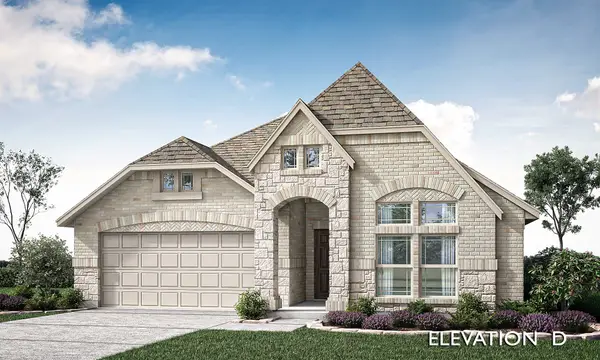 $582,990Active4 beds 3 baths2,098 sq. ft.
8925 Cisco Drive, Denton, TX 76226
MLS# 21428683Listed by: VISIONS REALTY & INVESTMENTS - Open Sun, 1 to 3pmNew
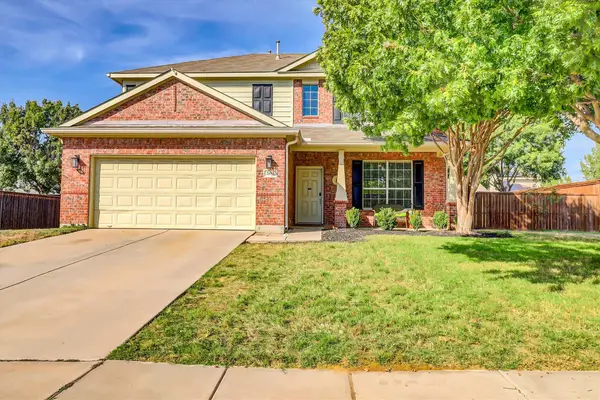 $459,000Active4 beds 3 baths2,648 sq. ft.
2013 Prescott Downs Drive, Denton, TX 76210
MLS# 21418061Listed by: CENTURY 21 JUDGE FITE CO. - New
 $840,000Active4 beds 4 baths3,539 sq. ft.
459 Lakeview Boulevard, Denton, TX 76208
MLS# 21423543Listed by: LPT REALTY LLC - New
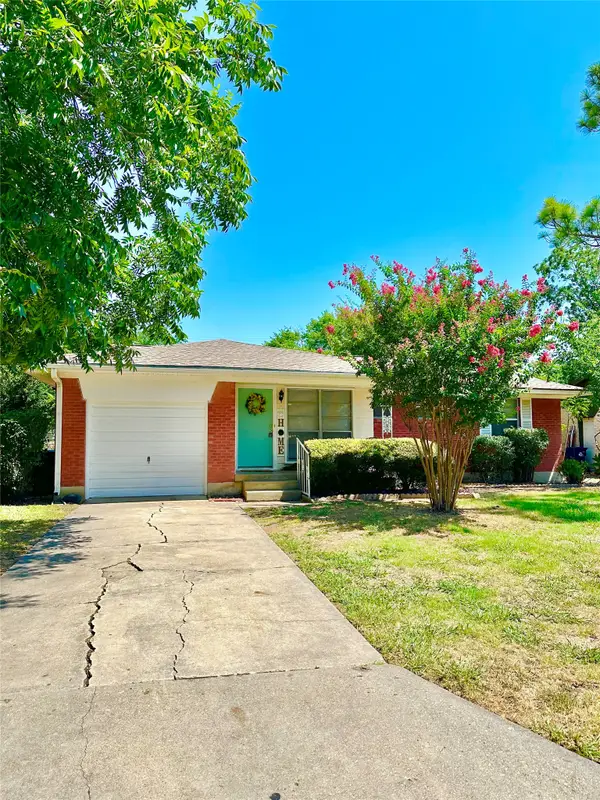 $199,900Active4 beds 2 baths1,437 sq. ft.
817 Laguna Drive, Denton, TX 76209
MLS# 21428384Listed by: EBS REALTY - New
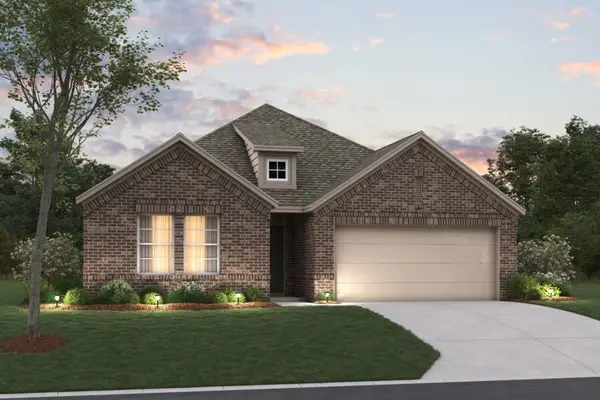 $449,990Active4 beds 2 baths2,029 sq. ft.
2908 Tamarack Lane, Denton, TX 76226
MLS# 21417420Listed by: ESCAPE REALTY - New
 $515,000Active1 Acres
3809 Laurens Place Road, Denton, TX 76210
MLS# 21427490Listed by: COLDWELL BANKER REALTY - New
 $397,990Active3 beds 2 baths1,816 sq. ft.
8524 Waxwing Way, Denton, TX 76207
MLS# 21416207Listed by: ESCAPE REALTY


Protect your home and budget from life's surprises with an Assurant Home Warranty, backed by a partner that supports you through every step of homeownership. Explore Plans.
© 2023 - 2026 ERA Franchise Systems LLC. All rights reserved. ERA Franchise Systems LLC fully supports the principles of the Fair Housing Act and the Equal Opportunity Act. ERA, ERA Real Estate powered, and their respective logos are registered service marks of ERA Franchise Systems LLC. Each office is independently owned and operated.