
8925 Cisco Drive, Justin Roanoke, TX 76226
Local realty services provided by:ERA Myers & Myers Realty
Listed by: marsha ashlock
Office: visions realty & investments
MLS#:21428683
Source:GDAR
Price summary
- Price:$582,990
- Price per sq. ft.:$277.88
- Monthly HOA dues:$75
About this home
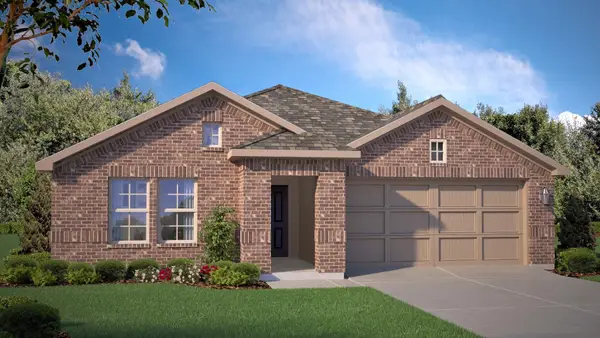
NEW! NEVER LIVED IN. Estimated completion December 2026. Bloomfield Homes' Jasmine offers 4 bedrooms, 2 full baths, 1 half bath, and a 3-car garage in a one-story design on a corner lot in Country Lakes. The garage deserves a closer look, with extra depth in the 2-car section and an added third bay providing more room for parking, equipment, or a workbench. A dedicated laundry room connects the garage to the central hall, keeping everyday arrivals convenient to the rest of the home. The layout opens at the rear, where the family room, kitchen, and breakfast area share an easy connection. Laminate flooring unifies these gathering spaces, and a corner gas log fireplace brings stone up to the mantel for a defined focal point. The Deluxe Kitchen pairs quartz counters with an island facing the family room, so prep stays part of the conversation. A gas cooktop with vent hood, electric oven, and built-in microwave handle the cooking, while a walk-in pantry adds storage beyond the cabinets. Breakfast sits beside rear and side windows, with a door leading to the covered patio. The primary suite occupies the opposite rear corner, separated from the secondary bedrooms. Its bath features dual sinks, quartz counters, a garden tub, a separate shower, and a linen closet, with a walk-in closet beyond. All 3 secondary bedrooms line their own side of the plan and share another full bath with a tub and shower combination. An added powder bath serves the shared areas. Blinds and flat screen wiring are included. Brick and stone frame an 8-foot front door, while gutters, landscaping, a sprinkler system, and wood privacy fencing finish the setting. Visit Bloomfield Homes' Country Lakes model today to learn more!...
Contact an agent
Home facts
- Year built:2026
- Subdivision & Development:Country Lakes Classic 60
- Listing ID #:21428683
- Added:1 day(s) ago
- Updated:November 05, 2026 at 04:51 AM
Rooms and interior
- Bedrooms:4
- Total bathrooms:3
- Full bathrooms:2
- Half bathrooms:1
- Flooring:Carpet, Laminate, Tile
- Kitchen Description:Dishwasher, Disposal, Electric Oven, Gas Cooktop, Microwave, Vented Exhaust Fan
- Living area:2,098 sq. ft.
Heating and cooling
- Cooling:Ceiling Fans, Central Air, Electric
- Heating:Central, Fireplaces, Natural Gas
- Central air:Yes
Structure and exterior
- Roof:Composition
- Year built:2026
- Building area:2,098 sq. ft.
- Lot area:0.18 Acres
- Lot Features:Corner Lot, Few Trees, Landscaped, Sprinkler System, Subdivision
- Architectural Style:Traditional
- Construction Materials:Brick, Stone
- Foundation Description:Slab
- Levels:1 Story
Schools
- High school:Guyer
- Middle school:Tom Harpool
- Elementary school:EP Rayzor
Finances and disclosures
- Price:$582,990
- Price per sq. ft.:$277.88
Features and amenities
- Appliances:Dishwasher, Disposal, Electric Oven, Gas Cooktop, Gas Water Heater, Microwave, Tankless Water Heater, Vented Exhaust Fan
- Amenities:Carbon Monoxide Detectors, Smoke Detectors, Window Coverings
Parking
- Garage:Yes
- Garage spaces:3
 Information provided, in part, by North Texas Real Estate Information Systems, Inc. Last Updated November 5, 2026 Listings with the NTREIS logo are listed by brokerages other than ERA Myers & Myers Realty.
New listings near 8925 Cisco Drive
- Open Sat, 12 to 2pmNew
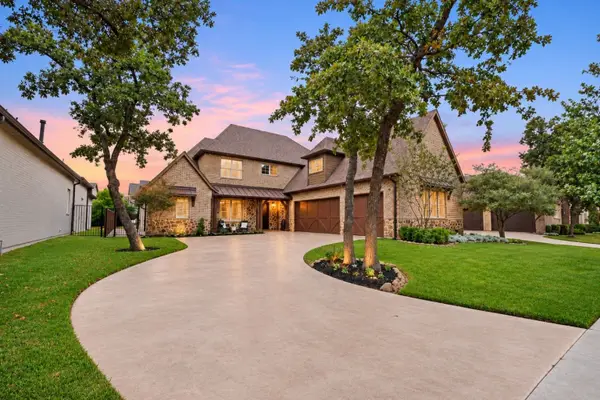 $975,000Active4 beds 5 baths4,075 sq. ft.
325 Boonesville Bend, Argyle, TX 76226
MLS# 21422866Listed by: DFW LEGACY GROUP - New
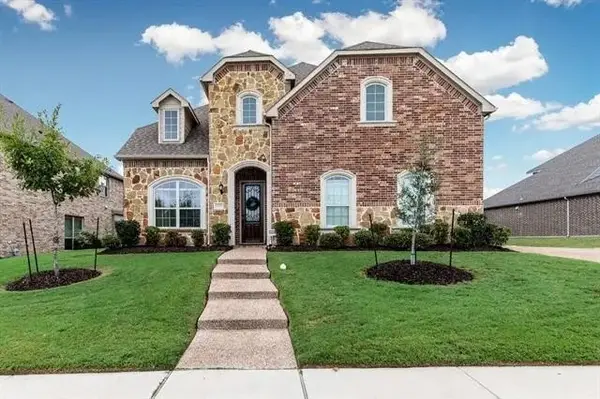 $899,000Active5 beds 5 baths4,082 sq. ft.
2808 Trophy Club Drive, Trophy Club, TX 76262
MLS# 21428001Listed by: SUNET GROUP - New
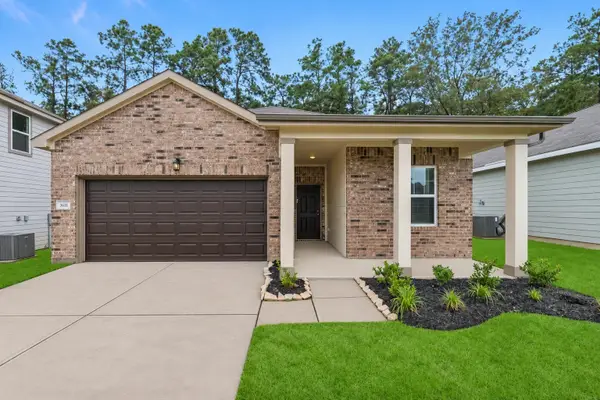 $313,000Active4 beds 3 baths1,911 sq. ft.
2445 Rambler Drive, Ponder, TX 76259
MLS# 21428567Listed by: HOMESUSA.COM - New
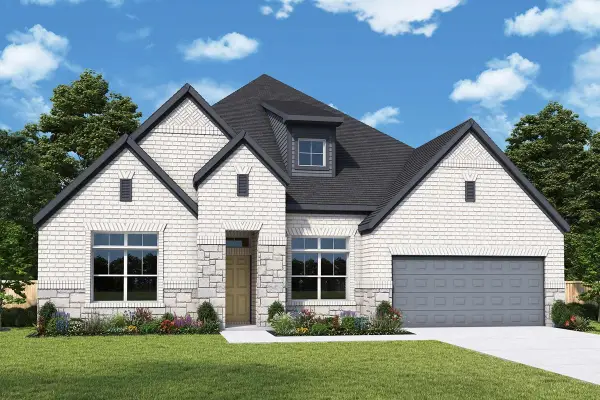 $694,924Active4 beds 4 baths3,034 sq. ft.
1509 Cedarberry Drive, Northlake, TX 76226
MLS# 21428591Listed by: DAVID M. WEEKLEY - New
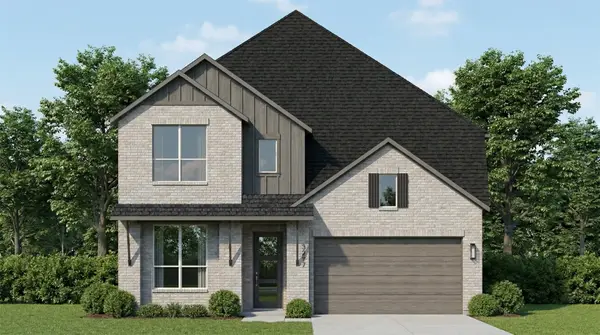 $779,243Active5 beds 5 baths3,490 sq. ft.
8201 Goldeneye Court, Denton, TX 76207
MLS# 21428626Listed by: HIGHLAND HOMES REALTY - New
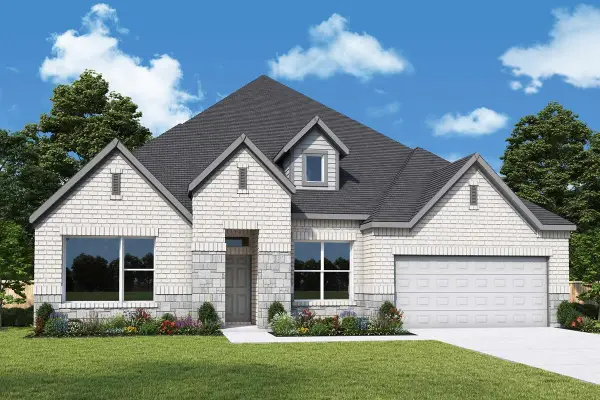 $725,266Active4 beds 4 baths3,034 sq. ft.
2312 Roundrock Road, Northlake, TX 76226
MLS# 21428651Listed by: DAVID M. WEEKLEY - New
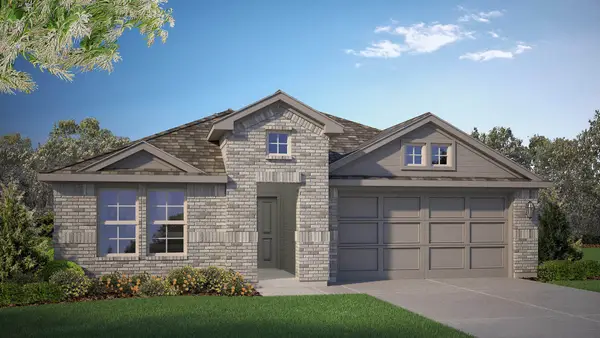 $359,990Active4 beds 3 baths2,044 sq. ft.
16817 Laguna Vista Street, Justin, TX 76247
MLS# 21427463Listed by: CENTURY 21 MIKE BOWMAN, INC. - New
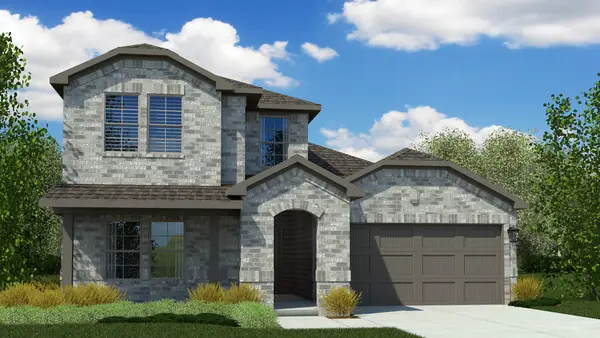 $373,990Active4 beds 3 baths2,178 sq. ft.
16821 Laguna Vista Street, Justin, TX 76247
MLS# 21427487Listed by: CENTURY 21 MIKE BOWMAN, INC. - New
 $341,990Active4 beds 2 baths1,799 sq. ft.
16740 Hudson Prairie Way, Justin, TX 76247
MLS# 21427593Listed by: CENTURY 21 MIKE BOWMAN, INC.


Protect your home and budget from life's surprises with an Assurant Home Warranty, backed by a partner that supports you through every step of homeownership. Explore Plans.
© 2023 - 2026 ERA Franchise Systems LLC. All rights reserved. ERA Franchise Systems LLC fully supports the principles of the Fair Housing Act and the Equal Opportunity Act. ERA, ERA Real Estate powered, and their respective logos are registered service marks of ERA Franchise Systems LLC. Each office is independently owned and operated.