
5420 Galante Lane, Denton, TX 76208
Local realty services provided by:ERA Courtyard Real Estate
Listed by: clara pelaez
Office: william davis realty
MLS#:21392613
Source:GDAR
Price summary
- Price:$320,000
- Price per sq. ft.:$192.54
- Monthly HOA dues:$20
About this home
Welcome to 5420 Galante Lane, where comfort, convenience, and easy Denton living come together! This inviting 3-bedroom, 2.5-bath townhome offers 1,662 sq. ft. with a spacious, open floor plan, a cozy fireplace, an eat-in kitchen, and a primary retreat with a walk-in closet, dual sinks, and a garden tub. Covered two-car parking and a low HOA add to the everyday ease.
The location makes it even better! Enjoy convenient access to shopping and everyday essentials along the Loop 288 corridor, plus a fantastic variety of nearby restaurants. When it's time for fun, head to the Denton Square for local dining, patios, breweries, coffee shops, and entertainment.
Whether you're a first-time buyer, downsizing, or simply looking for low-maintenance living in a great location
Contact an agent
Home facts
- Year built:2012
- Subdivision & Development:Villages Of Carmel Ph I
- Listing ID #:21392613
- Added:1 day(s) ago
- Updated:September 24, 2026 at 03:57 AM
Rooms and interior
- Bedrooms:3
- Total bathrooms:3
- Full bathrooms:2
- Half bathrooms:1
- Kitchen Description:Dishwasher, Disposal, Electric Range, Microwave, Refrigerator
- Living area:1,662 sq. ft.
Structure and exterior
- Year built:2012
- Building area:1,662 sq. ft.
- Lot area:0.08 Acres
- Architectural Style:Craftsman
- Construction Materials:Wood Siding
- Levels:2 Story
Schools
- High school:Ryan H S
- Middle school:Bettye Myers
- Elementary school:Pecancreek
Finances and disclosures
- Price:$320,000
- Price per sq. ft.:$192.54
- Tax amount:$5,160
Features and amenities
- Appliances:Dishwasher, Disposal, Electric Range, Electric Water Heater, Microwave, Refrigerator, Washer
- Laundry features:Washer
Parking
- Carport spaces:2
 Information provided, in part, by North Texas Real Estate Information Systems, Inc. Last Updated September 24, 2026 Listings with the NTREIS logo are listed by brokerages other than ERA Courtyard Real Estate.
New listings near 5420 Galante Lane
- New
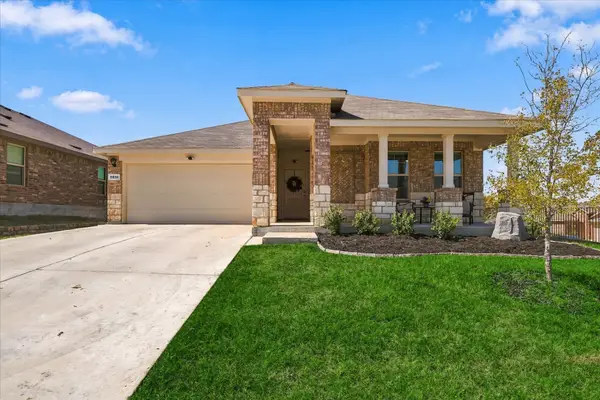 $319,900Active3 beds 2 baths1,324 sq. ft.
5800 Bull Creek Lane, Denton, TX 76226
MLS# 21387872Listed by: KELLER WILLIAMS REALTY-FM - Open Sat, 1 to 3pmNew
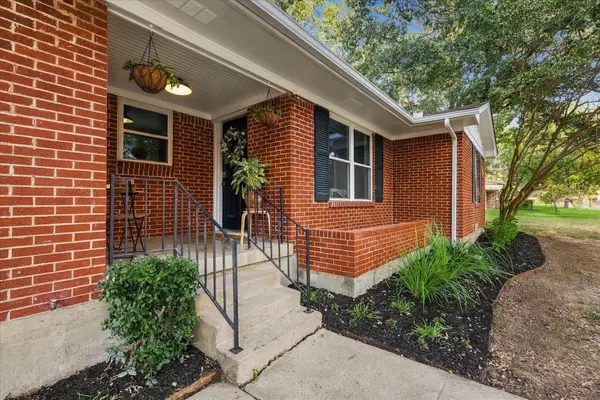 $299,000Active3 beds 2 baths1,350 sq. ft.
1912 Whippoorwill Lane, Denton, TX 76205
MLS# 21391721Listed by: REPEAT REALTY, LLC - New
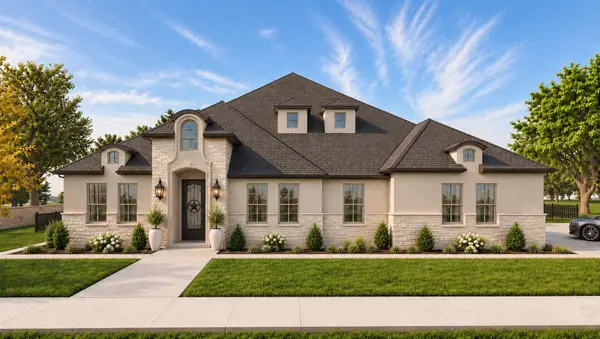 $1,299,000Active5 beds 4 baths4,206 sq. ft.
409 Saratoga Drive, Denton, TX 76210
MLS# 21392260Listed by: RE/MAX TRINITY - New
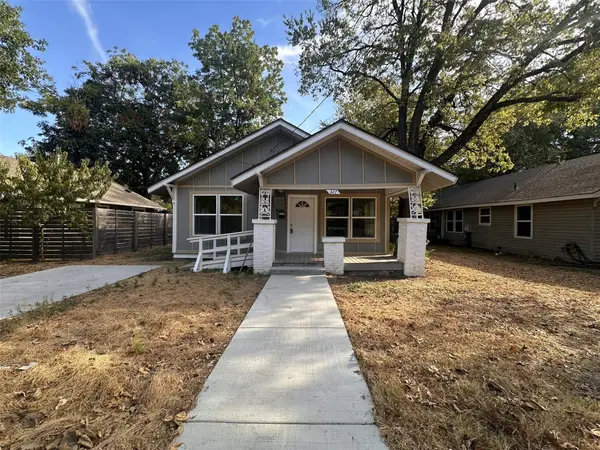 $239,900Active2 beds 1 baths832 sq. ft.
327 Egan Street, Denton, TX 76201
MLS# 21394428Listed by: RE/MAX FIRST REALTY - New
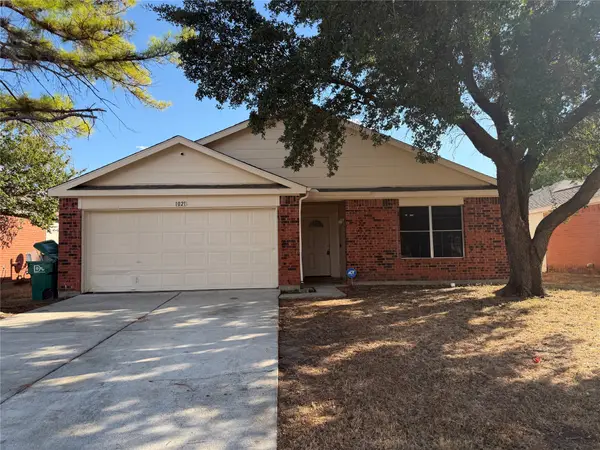 $275,000Active3 beds 2 baths1,800 sq. ft.
1021 Beechwood Drive, Denton, TX 76210
MLS# 21392523Listed by: CUDD REALTY - New
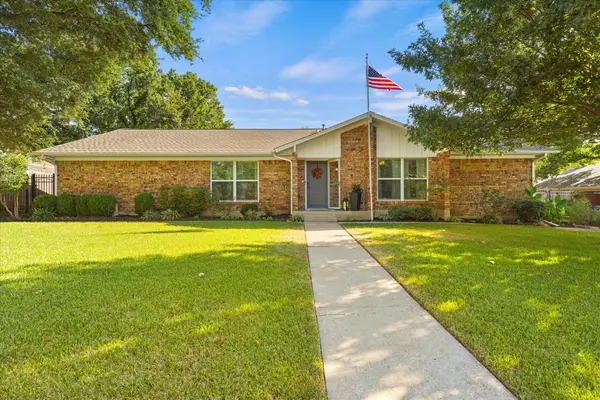 $365,000Active3 beds 2 baths2,202 sq. ft.
617 Mimosa Drive, Denton, TX 76201
MLS# 21393676Listed by: INC REALTY, LLC - New
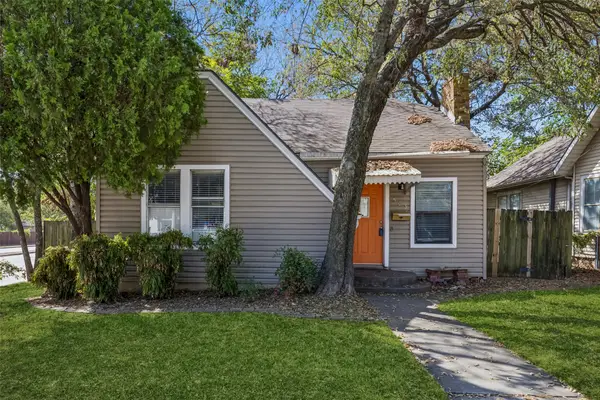 $250,000Active4 beds 2 baths1,224 sq. ft.
503 W Sycamore Street, Denton, TX 76201
MLS# 21384569Listed by: REDFIN CORPORATION - Open Sat, 12 to 2pmNew
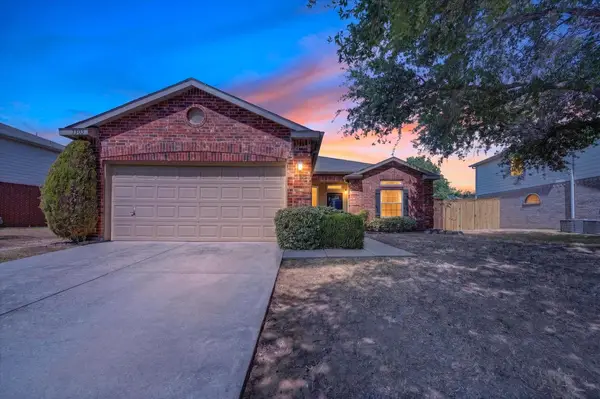 $350,000Active3 beds 2 baths1,834 sq. ft.
1305 Eagle Wing Lane, Denton, TX 76210
MLS# 21392477Listed by: REAL BROKER, LLC - Open Sat, 1 to 3pmNew
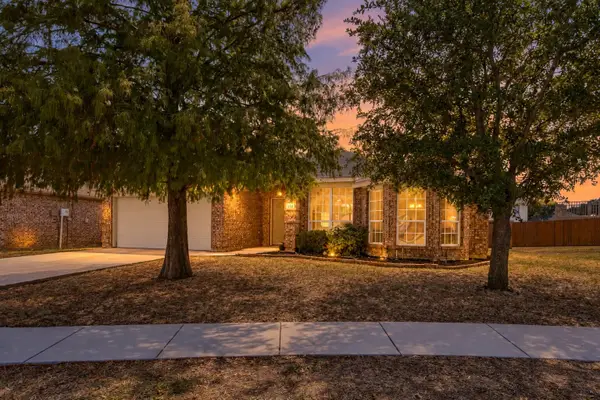 $325,000Active3 beds 2 baths1,660 sq. ft.
321 Tripp Trail, Denton, TX 76207
MLS# 21392784Listed by: KELLER WILLIAMS REALTY DPR - New
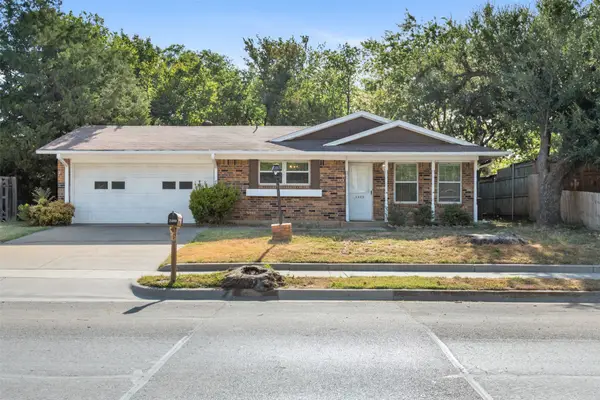 $275,000Active3 beds 2 baths1,031 sq. ft.
2409 Mccormick Street, Denton, TX 76205
MLS# 21376198Listed by: BRIGGS FREEMAN SOTHEBY'S INT'L


Protect your home and budget from life's surprises with an Assurant Home Warranty, backed by a partner that supports you through every step of homeownership. Explore Plans.
© 2023 - 2026 ERA Franchise Systems LLC. All rights reserved. ERA Franchise Systems LLC fully supports the principles of the Fair Housing Act and the Equal Opportunity Act. ERA, ERA Real Estate powered, and their respective logos are registered service marks of ERA Franchise Systems LLC. Each office is independently owned and operated.