
601 Hogan Drive, Denton, TX 76210
Local realty services provided by:ERA Courtyard Real Estate
601 Hogan Drive,Denton, TX 76210
$409,000
- 4 Beds
- 2 Baths
- 2,013 sq. ft.
- Single family
- Active
Listed by: sarah thornton, saadia alvi
Office: redfin corporation
MLS#:21355863
Source:GDAR
Price summary
- Price:$409,000
- Price per sq. ft.:$203.18
- Monthly HOA dues:$33.33
About this home
Welcome home to 601 Hogan Dr, a 4 bedroom, 2 bathroom home featuring new carpet, fresh paint and offering approximately 2,014 square feet in Denton Texas. With a 2 car garage and a lot backing to a greenbelt, this Denton Texas property combines an open, light filled interior with a peaceful setting that feels removed from the city while remaining close to shopping and dining. Natural light fills the open floor plan, complemented by plantation shutters and durable wood look tile flooring. The spacious kitchen anchors the main living area with extensive cabinetry, generous counter space and an open design that supports everyday living and entertaining. If you are searching for a north facing home in Denton Texas with an open floor plan and abundant kitchen storage, this property delivers a thoughtful combination of space and function. Four bedrooms provide flexibility for guests, workspace or additional living needs, while the tankless water heater adds modern efficiency. Buyers comparing homes in Denton Texas with greenbelt lots will appreciate the added separation and natural backdrop this setting provides. Outdoor living benefits from a backyard that directly adjoins the greenbelt, creating a tranquil setting with a more open feel. The surrounding area offers a relaxed, country inspired atmosphere while keeping dining, shopping and everyday conveniences within easy reach. This property presents a balanced combination of a north facing orientation, greenbelt setting, open living space and convenient location within the Denton Texas market....
Contact an agent
Home facts
- Year built:2022
- Subdivision & Development:Country Club Terrace Ph 2
- Listing ID #:21355863
- Added:45 day(s) ago
- Updated:September 27, 2026 at 12:17 PM
Rooms and interior
- Bedrooms:4
- Total bathrooms:2
- Full bathrooms:2
- Flooring:Tile
- Kitchen Description:Built In Gas Range, Dishwasher, Disposal, Gas Cooktop, Gas Oven, Gas Range, Microwave
- Living area:2,013 sq. ft.
Structure and exterior
- Year built:2022
- Building area:2,013 sq. ft.
- Lot area:0.16 Acres
- Architectural Style:Traditional
- Foundation Description:Slab
- Levels:1 Story
Schools
- High school:Guyer
- Middle school:Tom Harpool
- Elementary school:Mcnair
Finances and disclosures
- Price:$409,000
- Price per sq. ft.:$203.18
- Tax amount:$8,545
Features and amenities
- Appliances:Built In Gas Range, Dishwasher, Disposal, Gas Cooktop, Gas Oven, Gas Range, Microwave, Tankless Water Heater
- Amenities:Smoke Detectors
Parking
- Garage:Yes
- Garage spaces:2
 Information provided, in part, by North Texas Real Estate Information Systems, Inc. Last Updated September 27, 2026 Listings with the NTREIS logo are listed by brokerages other than ERA Courtyard Real Estate.
New listings near 601 Hogan Drive
- New
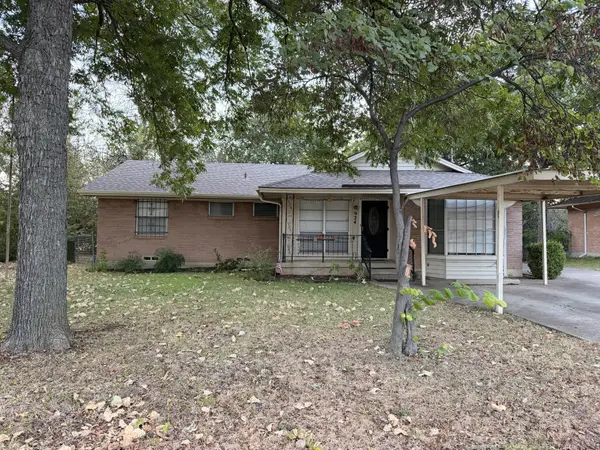 $239,900Active3 beds 2 baths1,123 sq. ft.
924 Monterey Drive, Denton, TX 76209
MLS# 21393517Listed by: RE/MAX DFW ASSOCIATES - New
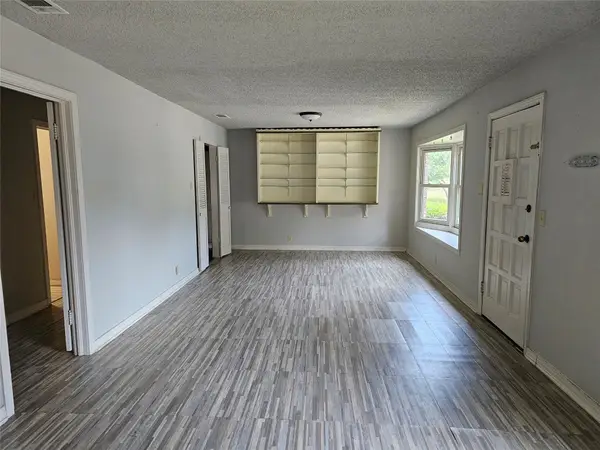 $400,000Active3 beds 3 baths2,846 sq. ft.
2515 Denison Street #home/A & B, Denton, TX 76201
MLS# 21381057Listed by: EXP REALTY LLC - New
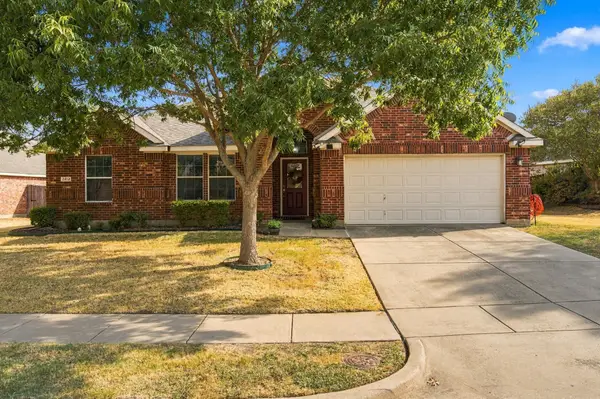 $339,900Active3 beds 2 baths1,676 sq. ft.
2412 Clubhouse Drive, Denton, TX 76210
MLS# 21396956Listed by: COLDWELL BANKER APEX, REALTORS - New
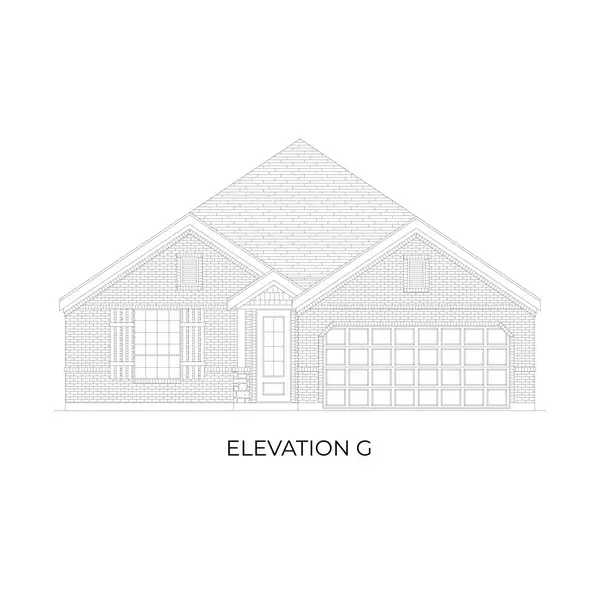 $392,175Active4 beds 3 baths2,056 sq. ft.
1708 Shooting Star Drive, Denton, TX 76249
MLS# 21396961Listed by: HOMESUSA.COM - New
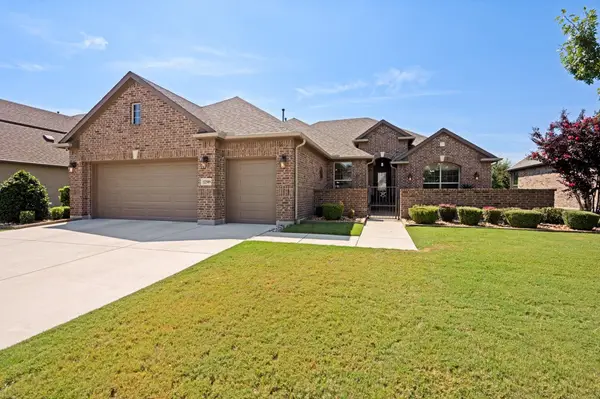 $775,000Active2 beds 2 baths2,204 sq. ft.
12509 Lockhart Drive, Denton, TX 76207
MLS# 21395093Listed by: ALL CITY REAL ESTATE, LTD CO - New
 $1,400,000Active5 beds 4 baths3,520 sq. ft.
2801 Elm Street, Denton, TX 76201
MLS# 21396107Listed by: KELLER WILLIAMS CENTRAL - New
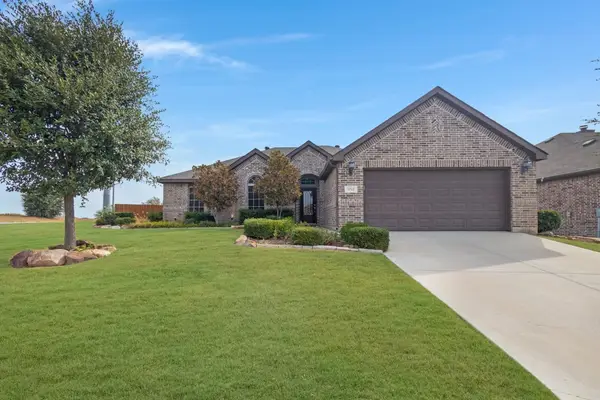 $400,000Active3 beds 2 baths2,001 sq. ft.
3712 Ann Arbor Lane, Denton, TX 76207
MLS# 21386255Listed by: KELLER WILLIAMS REALTY - New
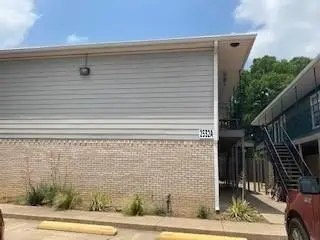 $1,300,000Active16 beds 8 baths5,760 sq. ft.
2532 Charlotte Street #A-B, Denton, TX 76201
MLS# 21393851Listed by: SEETO REALTY - New
 $449,900Active4 beds 3 baths3,071 sq. ft.
1517 Buena Vista Drive, Denton, TX 76210
MLS# 21395630Listed by: KELLER WILLIAMS REALTY - New
 $488,403Active4 beds 4 baths2,959 sq. ft.
2811 Tamarack Lodge Drive, Texas City, TX 77568
MLS# 82705982Listed by: CASTLEROCK REALTY, LLC


Protect your home and budget from life's surprises with an Assurant Home Warranty, backed by a partner that supports you through every step of homeownership. Explore Plans.
© 2023 - 2026 ERA Franchise Systems LLC. All rights reserved. ERA Franchise Systems LLC fully supports the principles of the Fair Housing Act and the Equal Opportunity Act. ERA, ERA Real Estate powered, and their respective logos are registered service marks of ERA Franchise Systems LLC. Each office is independently owned and operated.