
6400 Crapemyrtle Drive, Denton, TX 76208
Local realty services provided by:ERA Empower
Listed by: steven andognini, cliff freeman
Office: exp realty llc.
MLS#:21346128
Source:GDAR
Price summary
- Price:$725,000
- Price per sq. ft.:$203.54
- Monthly HOA dues:$35.83
About this home
NEW PRICE – $725,000! Completed in 2026, this stunning custom home offers 3,562 square feet of thoughtfully designed living space on a private .33-acre cul-de-sac lot surrounded by mature trees with no rear neighbors. A rare opportunity to enjoy the finishes and efficiency of new construction in an established neighborhood.
The flexible floor plan features 4 bedrooms, 4 full baths, 1 half bath, two living areas and a dedicated upstairs office. The first floor includes a private primary suite plus a secondary bedroom with its own full bath. Upstairs, a second spacious primary suite with a private bath provides an exceptional setup for multigenerational living, extended family, guests or a private retreat.
The chef’s kitchen features custom cabinetry extending to the ceiling, quartz countertops, stainless steel appliances, a 5-burner gas cooktop and an oversized walk-in pantry with additional countertop workspace. Wood flooring, designer lighting, custom finishes, beautiful tile and frameless glass showers continue throughout the home.
Built with quality and efficiency in mind, features include spray foam insulation, reinforced pier foundation, fiber internet availability and extensive custom storage, including a finished walk-in closet beneath the staircase.
Step outside to an oversized covered patio overlooking the peaceful, tree-lined backyard. A custom fire pit and space already designed for a future outdoor kitchen create an ideal setting for entertaining or relaxing.
Residents also enjoy access to a community pool, walking trails and parks, with convenient access to shopping, dining and major commuter routes.
Brand-new custom construction. .33-acre cul-de-sac lot. Mature trees. No rear neighbors. Multiple private suites....
Contact an agent
Home facts
- Year built:2026
- Subdivision & Development:The Preserve At Pecan Creek Se
- Listing ID #:21346128
- Added:61 day(s) ago
- Updated:October 04, 2026 at 03:57 AM
Rooms and interior
- Bedrooms:4
- Total bathrooms:5
- Full bathrooms:4
- Half bathrooms:1
- Flooring:Hardwood, Tile
- Kitchen Description:Dishwasher, Disposal, Electric Oven, Gas Cooktop
- Living area:3,562 sq. ft.
Heating and cooling
- Cooling:Central Air, Electric
- Heating:Central, Electric
- Central air:Yes
Structure and exterior
- Roof:Composition
- Year built:2026
- Building area:3,562 sq. ft.
- Lot area:0.33 Acres
- Lot Features:Cul De Sac, Landscaped, Lawn, Many Trees, Subdivision
- Architectural Style:Traditional
- Foundation Description:Slab
- Levels:2 Story
Schools
- High school:Ryan H S
- Middle school:Bettye Myers
- Elementary school:Olive Stephens
Finances and disclosures
- Price:$725,000
- Price per sq. ft.:$203.54
- Tax amount:$6,642
Features and amenities
- Appliances:Dishwasher, Disposal, Electric Oven, Gas Cooktop
Parking
- Garage:Yes
- Garage spaces:2
 Information provided, in part, by North Texas Real Estate Information Systems, Inc. Last Updated October 4, 2026 Listings with the NTREIS logo are listed by brokerages other than ERA Empower.
New listings near 6400 Crapemyrtle Drive
- New
 $409,500Active4 beds 3 baths2,521 sq. ft.
4220 Boxwood Drive, Denton, TX 76208
MLS# 21399857Listed by: COMPASS RE TEXAS, LLC - New
 $425,000Active4 beds 4 baths2,618 sq. ft.
2309 Tahoe Lane, Denton, TX 76210
MLS# 21402603Listed by: BRIGGS FREEMAN SOTHEBY'S INT'L - New
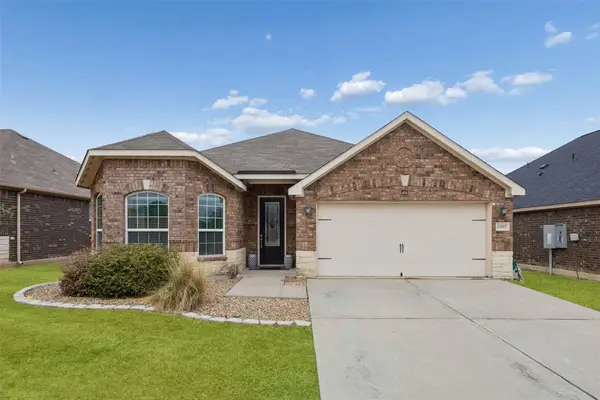 $310,000Active3 beds 2 baths1,927 sq. ft.
1005 Princewood Drive, Denton, TX 76207
MLS# 21402062Listed by: REDFIN CORPORATION - New
 $369,900Active4 beds 3 baths2,251 sq. ft.
2112 Loon Lake Road, Denton, TX 76210
MLS# 21402360Listed by: THE MOSAIC AGENCY, LLC - New
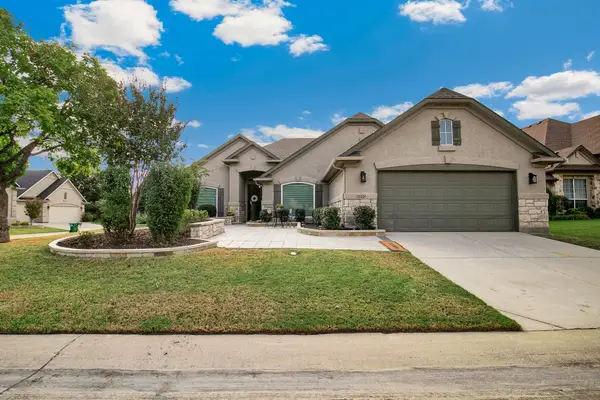 $479,000Active2 beds 2 baths1,937 sq. ft.
10201 Murray S Johnson Street, Denton, TX 76207
MLS# 21400359Listed by: HOMESMART - New
 $499,900Active4 beds 3 baths2,190 sq. ft.
5313 Millenium Court, Denton, TX 76226
MLS# 21402325Listed by: HOMESUSA.COM - New
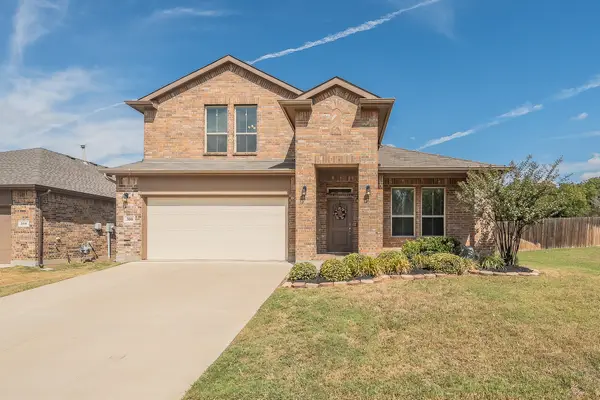 $415,000Active4 beds 3 baths2,481 sq. ft.
300 Oakbluff Drive, Denton, TX 76210
MLS# 21397837Listed by: KELLER WILLIAMS REALTY - Open Sun, 1 to 3pmNew
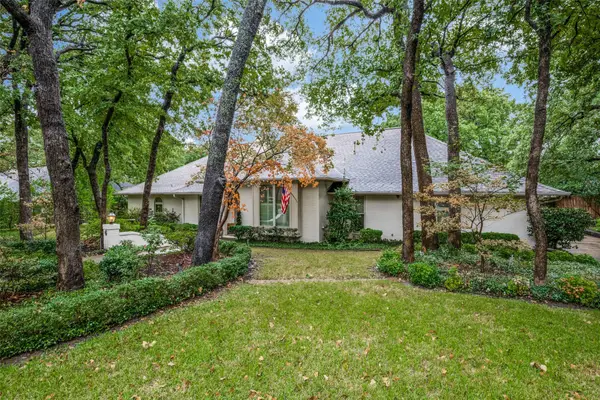 $695,000Active4 beds 3 baths3,737 sq. ft.
6 Timbergreen Circle, Denton, TX 76205
MLS# 21401711Listed by: EBBY HALLIDAY, REALTORS - New
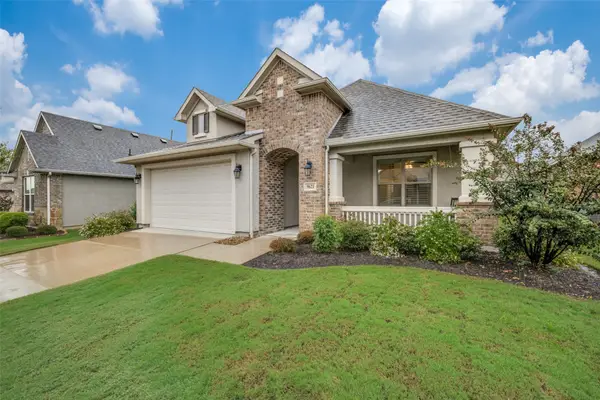 $469,000Active2 beds 2 baths1,546 sq. ft.
9621 Creekwood Drive, Denton, TX 76207
MLS# 21401915Listed by: EQUITY PLUS REAL ESTATE LLC - Open Mon, 12 to 6pmNew
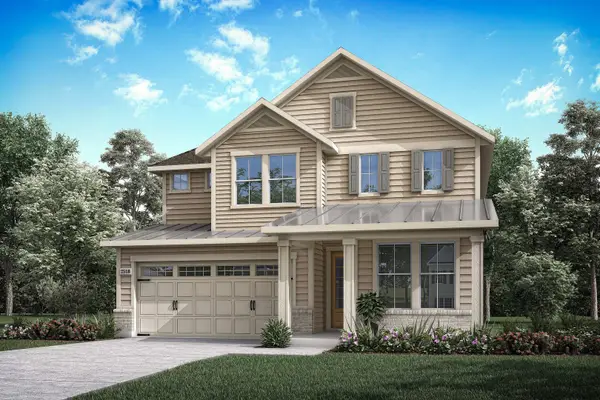 $529,421Active4 beds 3 baths2,644 sq. ft.
9912 Morning Cloak Drive, Denton, TX 76207
MLS# 21402052Listed by: HOMESUSA.COM


Protect your home and budget from life's surprises with an Assurant Home Warranty, backed by a partner that supports you through every step of homeownership. Explore Plans.
© 2023 - 2026 ERA Franchise Systems LLC. All rights reserved. ERA Franchise Systems LLC fully supports the principles of the Fair Housing Act and the Equal Opportunity Act. ERA, ERA Real Estate powered, and their respective logos are registered service marks of ERA Franchise Systems LLC. Each office is independently owned and operated.