
7004 Crenshaw Lane, Denton, TX 76210
Local realty services provided by:ERA Newlin & Company
7004 Crenshaw Lane,Denton, TX 76210
$625,000
- 5 Beds
- 4 Baths
- 3,203 sq. ft.
- Single family
- Active
Listed by: martha macias-alexander
Office: william davis realty
MLS#:21400172
Source:GDAR
Price summary
- Price:$625,000
- Price per sq. ft.:$195.13
- Monthly HOA dues:$58.33
About this home
Experience Modern Elegance in the heart of Wynstone at Oakmont. This meticulously built Open-Concept Layout Home blends timeless style with everyday comfort. Featuring 5-Bedrooms, 3-Baths, 1-Half Bath, 2-Stunning Living Areas, and Full Kitchen ideal for entertaining. The Kitchen showcases New Gas Range, New Vent Hood, complemented by a Butlers Pantry and Coffee Bar. The Soaring Ceilings, New Large Windows, Abundant Natural Lighting and Gas Fireplace create a refined warmth throughout. Step outside to a Covered Patio with an over One-Quarter Acre Lot boarded by a Lush Greenbelt. The Primary Bedroom, located on the 1st Floor, features a Walk-In Closet, Dual Sinks, and Separate Shower with Soaking Tub. The 2nd Floor features a Game Room, 4-Bedrooms and 2-Full Baths. Whether working from home, or commuting to work, shopping, restaurants, Highway 35E, Highway 377, University of North Texas, Texas Women’s University, Medical City Denton are minutes away! 7004 Crenshaw Drive is ready for Immediate Enjoyment. Call to schedule a showing today!...
Contact an agent
Home facts
- Year built:2003
- Subdivision & Development:Wynstone At Oakmont Ph II
- Listing ID #:21400172
- Added:1 day(s) ago
- Updated:October 01, 2026 at 11:53 PM
Rooms and interior
- Bedrooms:5
- Total bathrooms:4
- Full bathrooms:3
- Half bathrooms:1
- Kitchen Description:Dishwasher, Disposal, Gas Cooktop, Microwave, Refrigerator
- Living area:3,203 sq. ft.
Heating and cooling
- Cooling:Attic Fan, Ceiling Fans, Central Air, Electric
- Heating:Central, Fireplaces
- Central air:Yes
Structure and exterior
- Year built:2003
- Building area:3,203 sq. ft.
- Lot area:0.25 Acres
- Architectural Style:Traditional
- Levels:2 Story
Schools
- High school:Guyer
- Middle school:Crownover
- Elementary school:Hawk
Finances and disclosures
- Price:$625,000
- Price per sq. ft.:$195.13
- Tax amount:$8,092
Features and amenities
- Appliances:Dishwasher, Disposal, Gas Cooktop, Gas Water Heater, Microwave, Refrigerator
Parking
- Garage:Yes
- Garage spaces:1
 Information provided, in part, by North Texas Real Estate Information Systems, Inc. Last Updated October 1, 2026 Listings with the NTREIS logo are listed by brokerages other than ERA Newlin & Company.
New listings near 7004 Crenshaw Lane
- New
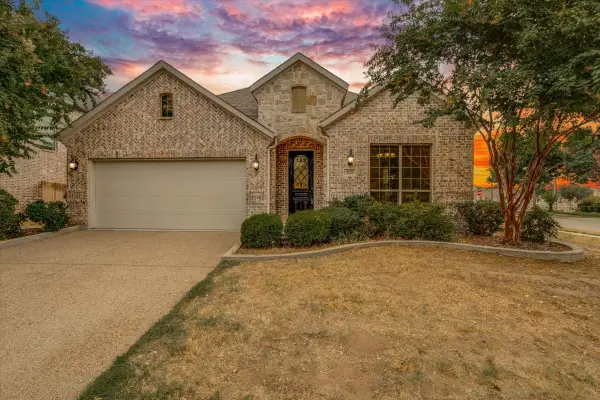 $414,900Active4 beds 2 baths2,178 sq. ft.
4125 Bonita Avenue, Denton, TX 76210
MLS# 21360287Listed by: REAL BROKER, LLC - New
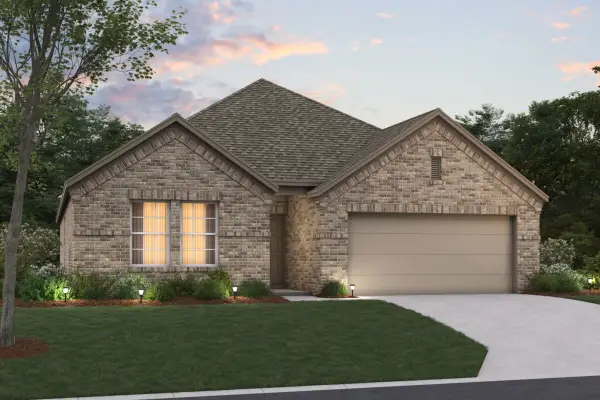 $322,990Active4 beds 2 baths1,898 sq. ft.
7417 Sunset Valley Lane, Denton, TX 76259
MLS# 21396163Listed by: ESCAPE REALTY - New
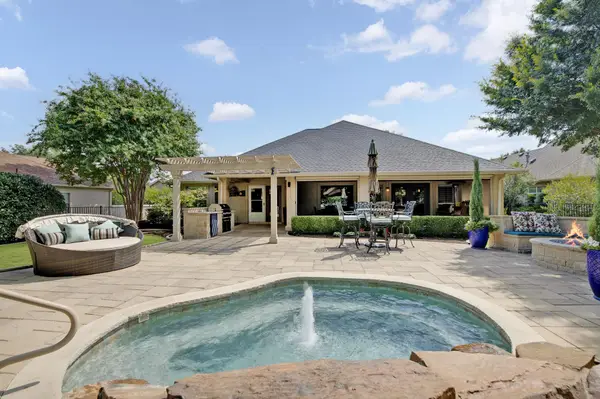 $570,000Active2 beds 2 baths2,131 sq. ft.
9608 Grandview Drive, Denton, TX 76207
MLS# 21399509Listed by: 24FIFTEEN REALTY - New
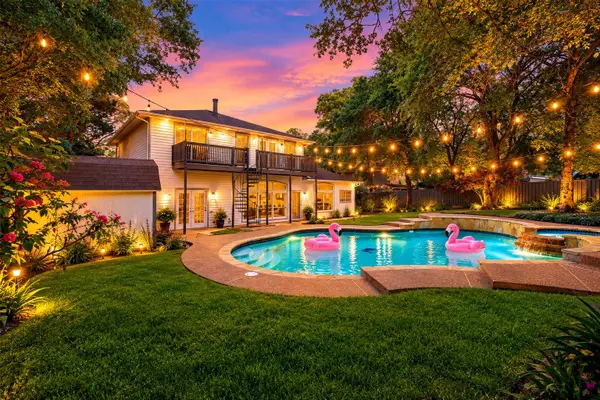 $720,000Active5 beds 3 baths2,960 sq. ft.
1206 Kendolph Drive, Denton, TX 76205
MLS# 21399190Listed by: FATHOM REALTY, LLC - New
 $649,900Active6 beds 4 baths3,556 sq. ft.
8933 Athens Drive, Denton, TX 76226
MLS# 21400670Listed by: COLPRO REALTY, LLC - Open Sun, 1 to 3pmNew
 $1,180,000Active2 beds 3 baths2,809 sq. ft.
9713 Arkose Drive, Denton, TX 76207
MLS# 21399355Listed by: KELLER WILLIAMS REALTY-FM - New
 $789,000Active4 beds 5 baths3,242 sq. ft.
1023 W Oak Street, Denton, TX 76201
MLS# 21394207Listed by: REAL BROKER, LLC - New
 $244,900Active1 beds 2 baths1,231 sq. ft.
3344 Ashcroft Lane, Denton, TX 76207
MLS# 21400275Listed by: REAL BROKER, LLC - Open Sat, 11am to 1pmNew
 $405,000Active4 beds 2 baths1,872 sq. ft.
1604 Woodpecker Street, Denton, TX 76205
MLS# 21390610Listed by: COLDWELL BANKER REALTY


Protect your home and budget from life's surprises with an Assurant Home Warranty, backed by a partner that supports you through every step of homeownership. Explore Plans.
© 2023 - 2026 ERA Franchise Systems LLC. All rights reserved. ERA Franchise Systems LLC fully supports the principles of the Fair Housing Act and the Equal Opportunity Act. ERA, ERA Real Estate powered, and their respective logos are registered service marks of ERA Franchise Systems LLC. Each office is independently owned and operated.