
705 Shady Elm Street, Denton, TX 76205
Local realty services provided by:ERA Courtyard Real Estate
705 Shady Elm Street,Denton, TX 76205
$305,990
- 3 Beds
- 3 Baths
- 1,547 sq. ft.
- Single family
- Active
Listed by: kristapher haney
Office: keller williams realty lone st
MLS#:21399783
Source:GDAR
Price summary
- Price:$305,990
- Price per sq. ft.:$197.8
About this home
Welcome to The Ingram, a thoughtfully designed two-story home located in the Villages of McKinney Street community in Denton. Offering 1,547 square feet, 3 bedrooms, 2.5 bathrooms, and a 2-car garage, this versatile floor plan combines comfort, functionality, and modern style.
The Ingram offers inviting curb appeal with attractive architectural details, a welcoming covered entry, varied rooflines, and a well-proportioned front-facing garage. Multiple elevation options provide distinctive character while maintaining a clean, timeless appearance.
Inside, the open-concept first floor seamlessly connects the family room, dining area, and kitchen, creating a spacious central gathering area for everyday living and entertaining. The kitchen overlooks the main living spaces, making it easy to stay connected with family and guests while providing ample workspace and storage opportunities. A first-floor powder bath adds convenience.
Upstairs, the private owner's suite features a spacious bedroom, private bathroom, and walk-in closet. Two additional bedrooms provide comfortable accommodations for family, guests, or a home office. A secondary full bathroom and centrally located utility room help simplify daily routines.
A standout feature of The Ingram is the upstairs game room, offering flexible space for a media room, playroom, study, fitness area, home office, or secondary living room.
Villages of McKinney Street offers convenient access to shopping, dining, entertainment, major highways, and employment centers throughout the DFW metroplex.
Photos may not depict the specified home or features. Elevations, colors, options, upgrades, and standard features vary by community and are subject to change without notice. Call for details....
Contact an agent
Home facts
- Year built:2026
- Subdivision & Development:Villages on McKinney Street
- Listing ID #:21399783
- Added:2 day(s) ago
- Updated:October 03, 2026 at 12:42 PM
Rooms and interior
- Bedrooms:3
- Total bathrooms:3
- Full bathrooms:2
- Half bathrooms:1
- Flooring:Carpet, Ceramic Tile, Luxury Vinyl Plank, Vinyl
- Kitchen Description:Dishwasher, Disposal, Gas Range, Microwave, Vented Exhaust Fan
- Living area:1,547 sq. ft.
Heating and cooling
- Cooling:Central Air, Zoned
- Heating:Central, Natural Gas, Zoned
- Central air:Yes
Structure and exterior
- Roof:Composition
- Year built:2026
- Building area:1,547 sq. ft.
- Lot area:0.05 Acres
- Construction Materials:Fiber Cement
- Foundation Description:Pillar Post Pier, Slab
- Levels:2 Story
Schools
- High school:Denton
- Middle school:Calhoun
- Elementary school:Alice Moore Alexander
Finances and disclosures
- Price:$305,990
- Price per sq. ft.:$197.8
Features and amenities
- Appliances:Dishwasher, Disposal, Gas Range, Microwave, Plumbed For Gas, Some Gas Appliances, Vented Exhaust Fan
- Amenities:Fire Alarm, Irrigation Equipment, Smoke Detectors
Parking
- Garage:Yes
- Garage spaces:2
 Information provided, in part, by North Texas Real Estate Information Systems, Inc. Last Updated October 3, 2026 Listings with the NTREIS logo are listed by brokerages other than ERA Courtyard Real Estate.
New listings near 705 Shady Elm Street
- Open Sat, 11am to 1pmNew
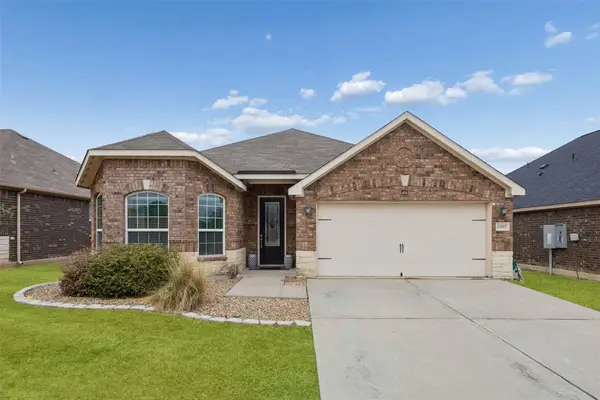 $310,000Active3 beds 2 baths1,927 sq. ft.
1005 Princewood Drive, Denton, TX 76207
MLS# 21402062Listed by: REDFIN CORPORATION - New
 $369,900Active4 beds 3 baths2,251 sq. ft.
2112 Loon Lake Road, Denton, TX 76210
MLS# 21402360Listed by: THE MOSAIC AGENCY, LLC - New
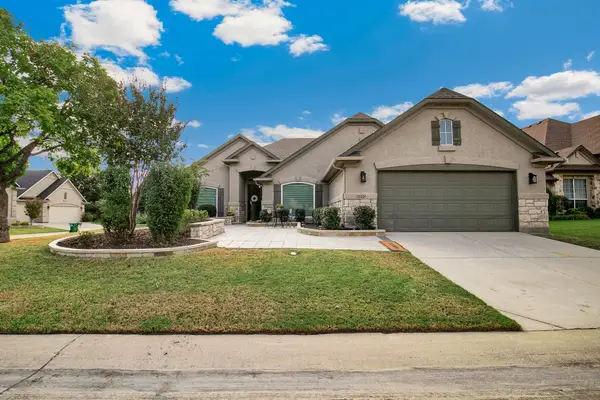 $479,000Active2 beds 2 baths1,937 sq. ft.
10201 Murray S Johnson Street, Denton, TX 76207
MLS# 21400359Listed by: HOMESMART - New
 $499,900Active4 beds 3 baths2,190 sq. ft.
5313 Millenium Court, Denton, TX 76226
MLS# 21402325Listed by: HOMESUSA.COM - New
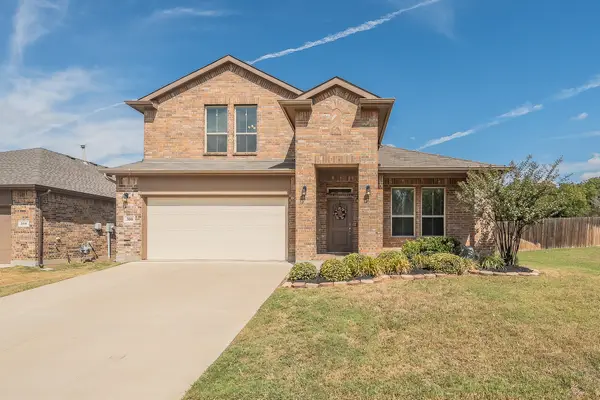 $415,000Active4 beds 3 baths2,481 sq. ft.
300 Oakbluff Drive, Denton, TX 76210
MLS# 21397837Listed by: KELLER WILLIAMS REALTY - Open Sun, 1 to 3pmNew
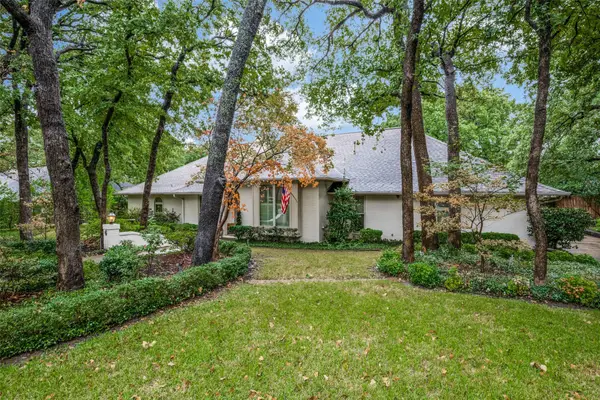 $695,000Active4 beds 3 baths3,737 sq. ft.
6 Timbergreen Circle, Denton, TX 76205
MLS# 21401711Listed by: EBBY HALLIDAY, REALTORS - New
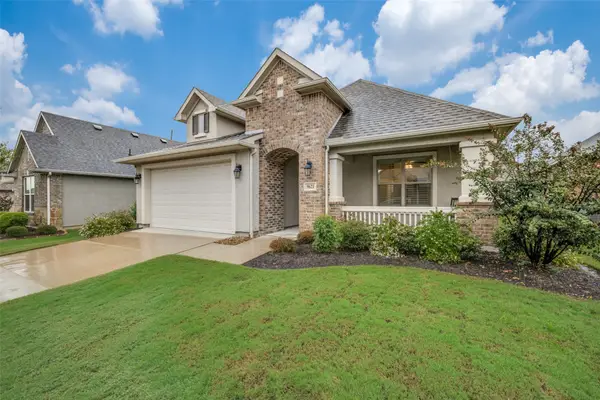 $469,000Active2 beds 2 baths1,546 sq. ft.
9621 Creekwood Drive, Denton, TX 76207
MLS# 21401915Listed by: EQUITY PLUS REAL ESTATE LLC - Open Sun, 12 to 6pmNew
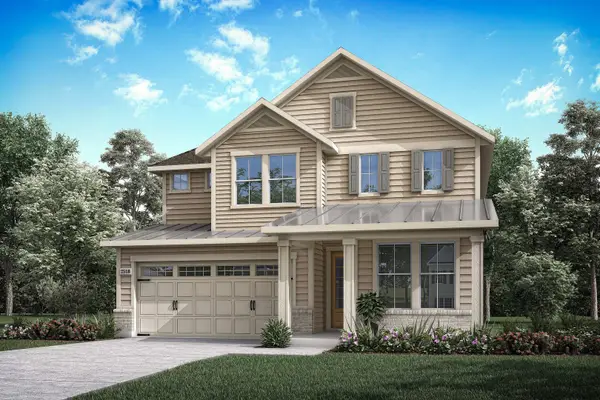 $529,421Active4 beds 3 baths2,644 sq. ft.
9912 Morning Cloak Drive, Denton, TX 76207
MLS# 21402052Listed by: HOMESUSA.COM - New
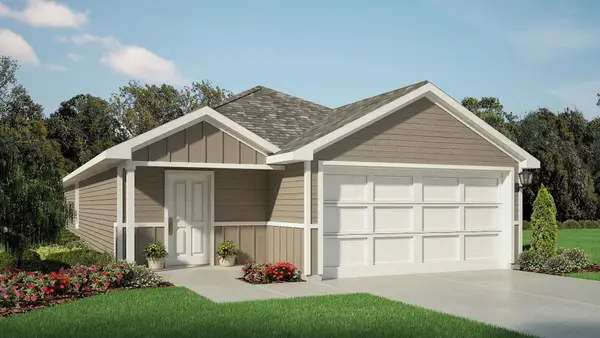 $222,990Active3 beds 2 baths1,434 sq. ft.
3411 Basalt Drive, Denton, TX 76249
MLS# 21398544Listed by: CENTURY 21 MIKE BOWMAN, INC. - New
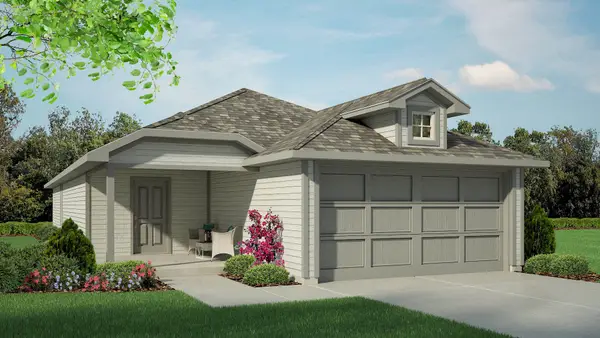 $230,990Active4 beds 2 baths1,572 sq. ft.
3423 Basalt Drive, Denton, TX 76249
MLS# 21398870Listed by: CENTURY 21 MIKE BOWMAN, INC.


Protect your home and budget from life's surprises with an Assurant Home Warranty, backed by a partner that supports you through every step of homeownership. Explore Plans.
© 2023 - 2026 ERA Franchise Systems LLC. All rights reserved. ERA Franchise Systems LLC fully supports the principles of the Fair Housing Act and the Equal Opportunity Act. ERA, ERA Real Estate powered, and their respective logos are registered service marks of ERA Franchise Systems LLC. Each office is independently owned and operated.