
817 Savage Drive, Denton, TX 76207
Local realty services provided by:ERA Myers & Myers Realty
Listed by: dwayne marshall
Office: all city
MLS#:21415121
Source:GDAR
Price summary
- Price:$239,000
- Price per sq. ft.:$203.75
About this home
Discover Your Perfect Denton Retreat – Move-In Ready & Ideal for First-Time Buyers!
Step into comfort and style with this charming 3-bedroom, 2-bathroom single-family home located in the heart of Denton, TX. Boasting a well-designed 1,173 square feet of living space, this home offers an efficient, open-concept floor plan that maximizes every inch, making it feel significantly more spacious and inviting.
Turn-Key Ready: Impeccably maintained and perfect for buyers eager to settle in quickly without the hassle of immediate renovations.
Open Floor Plan: Designed for modern living, the seamless flow between the living areas is perfect for entertaining guests or enjoying cozy nights at home.
Prime Denton Location: Situated in the desirable Forman Williamsburg Square subdivision, you’ll enjoy easy access to local amenities, shopping, dining, and the vibrant culture that makes Denton a top destination in North Texas.
Exceptional Value: Whether you are a first-time homebuyer looking to stop renting and start building equity, or an astute investor seeking a reliable property, this home represents a fantastic opportunity in a competitive market.
Don’t miss out on your chance to own a home that perfectly balances comfort, convenience, and location. Homes in this price point and area are highly sought after—schedule your private showing today and experience everything this delightful Denton residence has to offer!
Low-Maintenance Upgrades: Tile flooring throughout for effortless cleaning and durability; wood-burning fireplace adds cozy appeal, granite counters in fully updated kitchen
No HOA Headaches: Zero fees, rules, or restrictions...
Contact an agent
Home facts
- Year built:2001
- Subdivision & Development:Forman Williamsburg Square Ph
- Listing ID #:21415121
- Added:1 day(s) ago
- Updated:October 22, 2026 at 10:46 PM
Rooms and interior
- Bedrooms:3
- Total bathrooms:2
- Full bathrooms:2
- Flooring:Ceramic Tile, Wood
- Kitchen Description:Dishwasher, Disposal, Electric Range
- Living area:1,173 sq. ft.
Heating and cooling
- Cooling:Ceiling Fans, Central Air, Electric
- Heating:Central, Electric
- Central air:Yes
Structure and exterior
- Roof:Composition
- Year built:2001
- Building area:1,173 sq. ft.
- Lot area:0.11 Acres
- Construction Materials:Brick, Fiber Cement
- Foundation Description:Slab
- Levels:1 Story
Schools
- High school:Ryan H S
- Middle school:Strickland
- Elementary school:Ginnings
Finances and disclosures
- Price:$239,000
- Price per sq. ft.:$203.75
- Tax amount:$5,361
Features and amenities
- Appliances:Dishwasher, Disposal, Electric Range
Parking
- Garage:Yes
- Garage spaces:2
- Carport spaces:2
 Information provided, in part, by North Texas Real Estate Information Systems, Inc. Last Updated October 22, 2026 Listings with the NTREIS logo are listed by brokerages other than ERA Myers & Myers Realty.
New listings near 817 Savage Drive
- New
 $489,990Active4 beds 3 baths2,425 sq. ft.
2812 Tamarack Lane, Argyle, TX 76226
MLS# 21413391Listed by: ESCAPE REALTY - Open Sat, 1 to 4pmNew
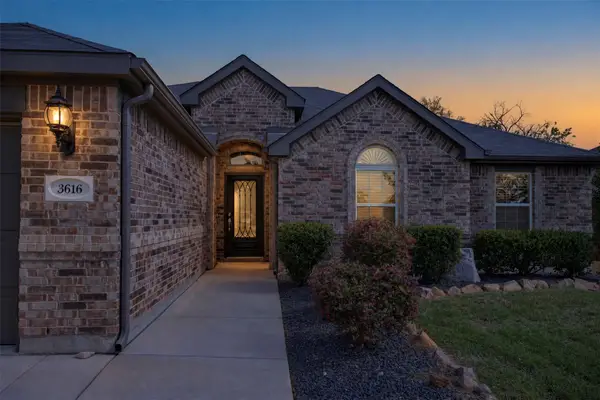 $395,000Active3 beds 2 baths2,001 sq. ft.
3616 Meadowtrail Lane, Denton, TX 76207
MLS# 21379028Listed by: EXP REALTY LLC - Open Sun, 2 to 4pmNew
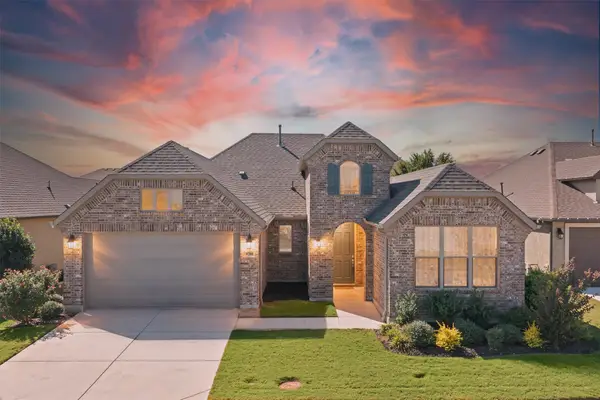 $525,000Active2 beds 3 baths1,790 sq. ft.
9708 Stonefield Way, Denton, TX 76207
MLS# 21408838Listed by: COLDWELL BANKER REALTY - New
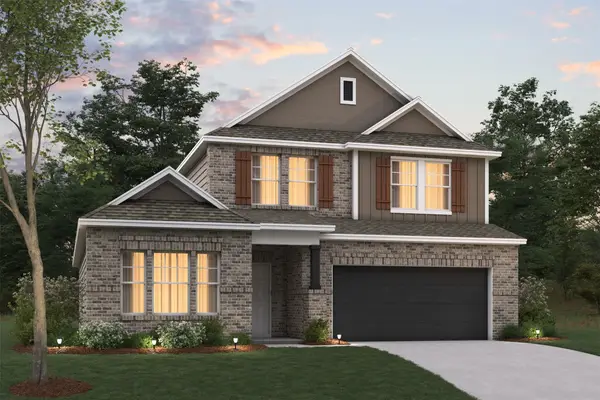 $489,990Active4 beds 3 baths2,418 sq. ft.
2800 Tamarack Lane, Argyle, TX 76226
MLS# 21413344Listed by: ESCAPE REALTY - New
 $384,990Active4 beds 3 baths2,411 sq. ft.
7425 Sunset Valley Lane, Denton, TX 76259
MLS# 21408692Listed by: ESCAPE REALTY - New
 $287,990Active3 beds 2 baths1,756 sq. ft.
7625 Spicebush Drive, Denton, TX 76259
MLS# 21408698Listed by: ESCAPE REALTY - New
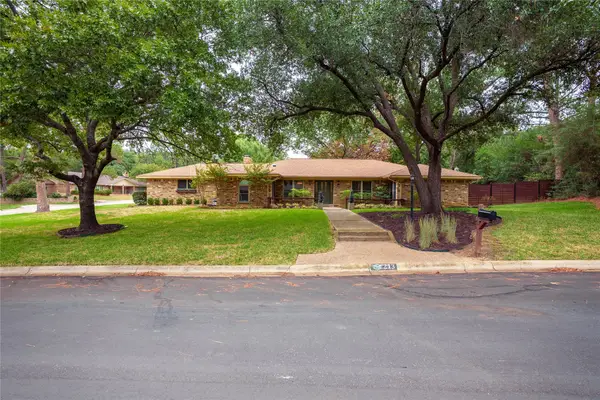 $589,000Active4 beds 3 baths2,642 sq. ft.
213 Pennsylvania Drive, Denton, TX 76205
MLS# 21418134Listed by: LANE REAL ESTATE - New
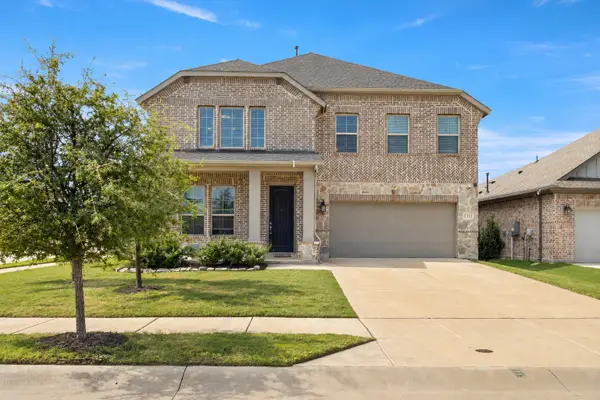 $409,000Active5 beds 3 baths2,597 sq. ft.
5301 Basham Lane, Denton, TX 76207
MLS# 21417318Listed by: LPT REALTY, LLC - New
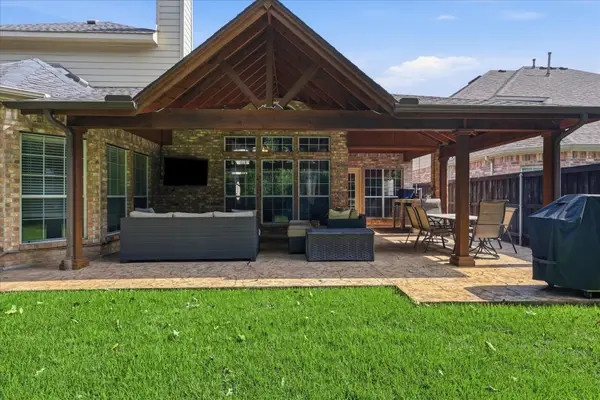 $549,959Active5 beds 4 baths4,243 sq. ft.
7608 Hinkley Oak Drive, Denton, TX 76208
MLS# 21418194Listed by: KELLER WILLIAMS REALTY-FM


Protect your home and budget from life's surprises with an Assurant Home Warranty, backed by a partner that supports you through every step of homeownership. Explore Plans.
© 2023 - 2026 ERA Franchise Systems LLC. All rights reserved. ERA Franchise Systems LLC fully supports the principles of the Fair Housing Act and the Equal Opportunity Act. ERA, ERA Real Estate powered, and their respective logos are registered service marks of ERA Franchise Systems LLC. Each office is independently owned and operated.