
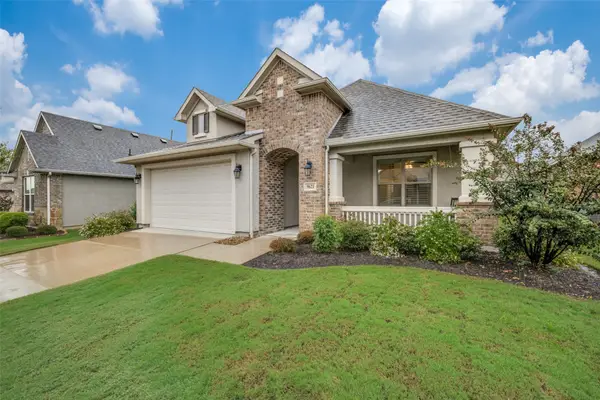
9705 Teakwood Avenue, Denton, TX 76207
Local realty services provided by:ERA Courtyard Real Estate
Listed by: carolyn thomas, keri standifer
Office: attorney broker services
MLS#:21402617
Source:GDAR
Price summary
- Price:$589,900
- Price per sq. ft.:$270.47
- Monthly HOA dues:$331.33
About this home
Remodeled in 2024. Appliances, interior light fixtures, exterior coach lights, flooring, new quartz island top, sink and faucet, new flex room, new toilets, Versa lift, decked attic and patio to include a fire pit. New in 2026: roof, gutters, exterior paint, extra insulation, and a new 4-ton Trane A-C unit. Experience elevated living in this exquisite stucco and stone Briscoe model, thoughtfully designed with a light-filled interior that showcases crown molding, plantation shutters, and offset ceramic tile flooring throughout- no carpet, creating a sophisticated and cohesive aesthetic. The designer kitchen serves as the heart of the home, featuring an oversized island with extra seating room, crisp white cabinetry with convenient roll-out drawers, a deep farmhouse sink, gas range, and a striking decorative tile backsplash. The breakfast nook has a bay window. The spacious dual living areas provide exceptional flexibility for entertaining, relaxing, or hosting game nights, with an open layout that encourages conversation and connection. The private primary suite is a peaceful retreat, complete with a bay window, sitting area, ensuite bath featuring a shower with bench seating and niche, and a custom-designed walk-in closet. The secondary bedroom enjoys the privacy of its own ensuite bath, while the dedicated office offers a built-in desk nook and ceiling fan for comfortable everyday use. Additional highlights include an epoxy-coated garage floor. Outdoors, unwind beneath the pergola with a rain cover on the paver patio or gather around the fire pit, all surrounded by mature privacy landscaping that creates a tranquil, low-maintenance outdoor sanctuary. Welcome home to refined comfort, low-maintenance living, and all the amenities that make life at Robson Ranch truly extraordinary. Call the movers today....
Contact an agent
Home facts
- Year built:2014
- Subdivision & Development:Robson Ranch 5 Ph 1
- Listing ID #:21402617
- Added:1 day(s) ago
- Updated:October 05, 2026 at 01:49 PM
Rooms and interior
- Bedrooms:2
- Total bathrooms:3
- Full bathrooms:2
- Half bathrooms:1
- Flooring:Ceramic Tile
- Kitchen Description:Dishwasher, Disposal, Gas Range, Microwave
- Living area:2,181 sq. ft.
Heating and cooling
- Cooling:Central Air, Electric
- Heating:Central, Natural Gas
- Central air:Yes
Structure and exterior
- Roof:Composition
- Year built:2014
- Building area:2,181 sq. ft.
- Lot area:0.16 Acres
- Lot Features:Interior Lot, Landscaped, Sprinkler System
- Architectural Style:Traditional
- Construction Materials:Stone, Stucco
- Foundation Description:Slab
- Levels:1 Story
Schools
- High school:Denton
- Middle school:Mcmath
- Elementary school:Borman
Finances and disclosures
- Price:$589,900
- Price per sq. ft.:$270.47
- Tax amount:$10,498
Features and amenities
- Appliances:Dishwasher, Disposal, Gas Range, Microwave, Plumbed For Gas, Some Gas Appliances
- Amenities:Bay Windows, Gated Community, Irrigation Equipment, Security Gate, Security Guard, Smoke Detectors, Window Coverings
Parking
- Garage:Yes
- Garage spaces:2
 Information provided, in part, by North Texas Real Estate Information Systems, Inc. Last Updated October 5, 2026 Listings with the NTREIS logo are listed by brokerages other than ERA Courtyard Real Estate.
New listings near 9705 Teakwood Avenue
- New
 $409,500Active4 beds 3 baths2,521 sq. ft.
4220 Boxwood Drive, Denton, TX 76208
MLS# 21399857Listed by: COMPASS RE TEXAS, LLC - New
 $425,000Active4 beds 4 baths2,618 sq. ft.
2309 Tahoe Lane, Denton, TX 76210
MLS# 21402603Listed by: BRIGGS FREEMAN SOTHEBY'S INT'L - Open Sun, 11am to 1pmNew
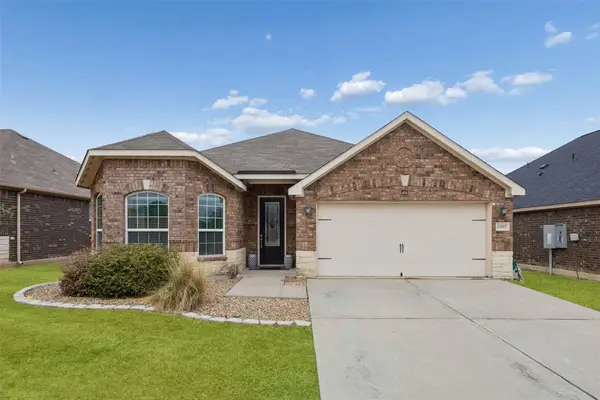 $310,000Active3 beds 2 baths1,927 sq. ft.
1005 Princewood Drive, Denton, TX 76207
MLS# 21402062Listed by: REDFIN CORPORATION - New
 $369,900Active4 beds 3 baths2,251 sq. ft.
2112 Loon Lake Road, Denton, TX 76210
MLS# 21402360Listed by: THE MOSAIC AGENCY, LLC - New
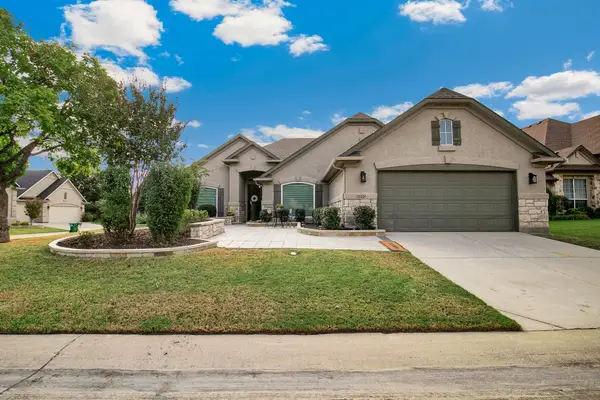 $479,000Active2 beds 2 baths1,937 sq. ft.
10201 Murray S Johnson Street, Denton, TX 76207
MLS# 21400359Listed by: HOMESMART - New
 $499,900Active4 beds 3 baths2,190 sq. ft.
5313 Millenium Court, Denton, TX 76226
MLS# 21402325Listed by: HOMESUSA.COM - New
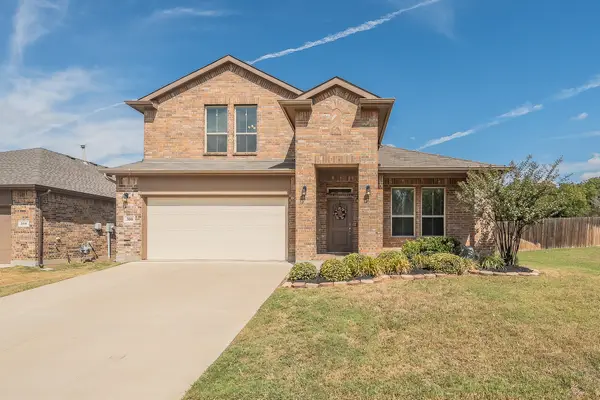 $415,000Active4 beds 3 baths2,481 sq. ft.
300 Oakbluff Drive, Denton, TX 76210
MLS# 21397837Listed by: KELLER WILLIAMS REALTY - New
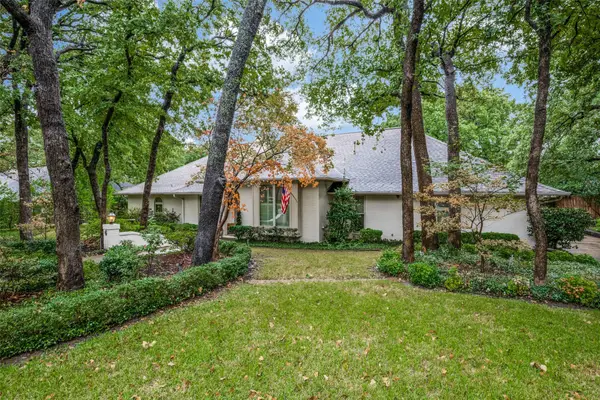 $695,000Active4 beds 3 baths3,737 sq. ft.
6 Timbergreen Circle, Denton, TX 76205
MLS# 21401711Listed by: EBBY HALLIDAY, REALTORS - New
 $469,000Active2 beds 2 baths1,546 sq. ft.
9621 Creekwood Drive, Denton, TX 76207
MLS# 21401915Listed by: EQUITY PLUS REAL ESTATE LLC


Protect your home and budget from life's surprises with an Assurant Home Warranty, backed by a partner that supports you through every step of homeownership. Explore Plans.
© 2023 - 2026 ERA Franchise Systems LLC. All rights reserved. ERA Franchise Systems LLC fully supports the principles of the Fair Housing Act and the Equal Opportunity Act. ERA, ERA Real Estate powered, and their respective logos are registered service marks of ERA Franchise Systems LLC. Each office is independently owned and operated.