
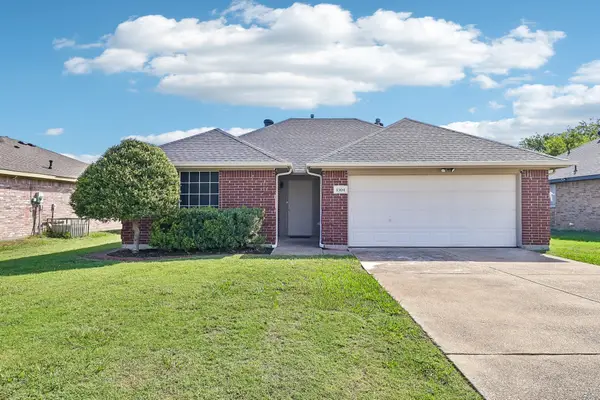
1013 Wentwood Drive, Desoto, TX 75115
Local realty services provided by:ERA Courtyard Real Estate
Listed by: chrys harvey
Office: legacy clarke realty co llc.
MLS#:21399407
Source:GDAR
Price summary
- Price:$295,000
- Price per sq. ft.:$172.11
About this home
Move-in ready, this 3-bedroom, 2-bath home offers two living areas with laminate wood flooring and neutral paint throughout. The kitchen features granite countertops, an island with breakfast bar, stainless steel appliances, white cabinets, tile flooring, and a pantry.
The primary bedroom includes an ensuite bath with a soaking tub, separate tiled shower, granite vanity, and walk-in closet. Two additional bedrooms and a full bath provide plenty of space.
Outside, you’ll find a patio and a large, private fenced backyard with plenty of room to enjoy. Conveniently located near schools, shopping, dining, and entertainment, with Downtown Dallas less than 30 minutes away.
Contact an agent
Home facts
- Year built:1994
- Subdivision & Development:Park Place Ph 01
- Listing ID #:21399407
- Added:1 day(s) ago
- Updated:October 01, 2026 at 03:43 AM
Rooms and interior
- Bedrooms:3
- Total bathrooms:2
- Full bathrooms:2
- Flooring:Wood
- Kitchen Description:Dishwasher, Disposal, Electric Cooktop, Electric Oven
- Living area:1,714 sq. ft.
Heating and cooling
- Cooling:Ceiling Fans, Central Air
- Heating:Central, Electric, Fireplaces
- Central air:Yes
Structure and exterior
- Year built:1994
- Building area:1,714 sq. ft.
- Lot area:0.28 Acres
- Levels:1 Story
Schools
- High school:Desoto
- Middle school:Curtistene S Mccowan
- Elementary school:Moates
Finances and disclosures
- Price:$295,000
- Price per sq. ft.:$172.11
- Tax amount:$7,579
Features and amenities
- Appliances:Dishwasher, Disposal, Electric Cooktop, Electric Oven
- Amenities:Carbon Monoxide Detectors, Smoke Detectors
Parking
- Garage:Yes
- Garage spaces:2
 Information provided, in part, by North Texas Real Estate Information Systems, Inc. Last Updated October 1, 2026 Listings with the NTREIS logo are listed by brokerages other than ERA Courtyard Real Estate.
New listings near 1013 Wentwood Drive
- New
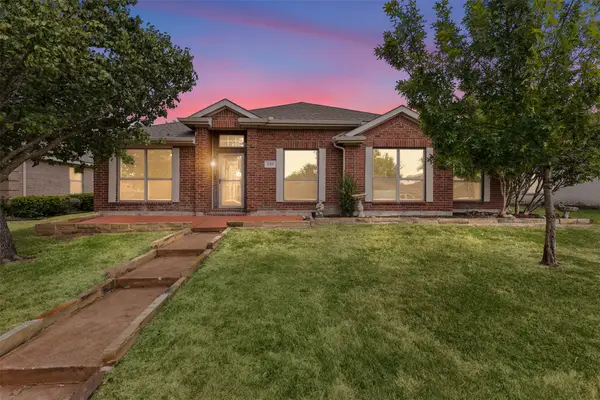 $329,900Active3 beds 2 baths2,160 sq. ft.
232 Laramie Lane, DeSoto, TX 75115
MLS# 21400032Listed by: FATHOM REALTY, LLC - New
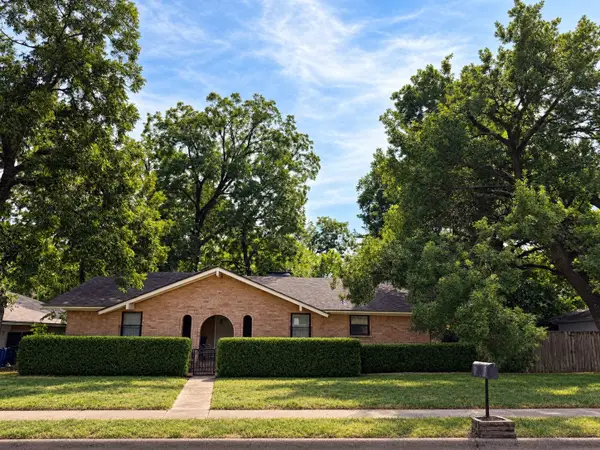 $199,000Active4 beds 2 baths1,707 sq. ft.
424 Lakewood Drive, DeSoto, TX 75115
MLS# 21398389Listed by: SOLTO REALTY - New
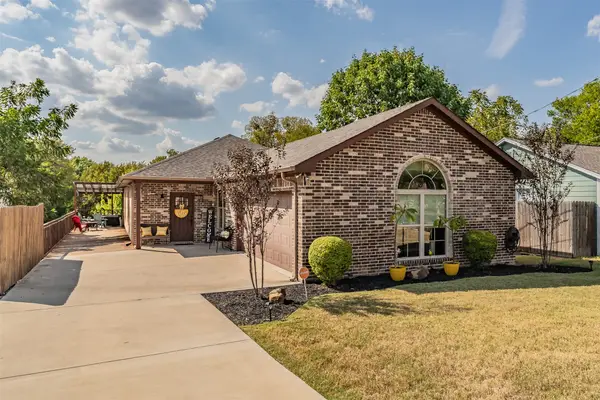 $299,500Active3 beds 2 baths1,487 sq. ft.
129 Morris Street, DeSoto, TX 75115
MLS# 21398499Listed by: RENDON REALTY, LLC - New
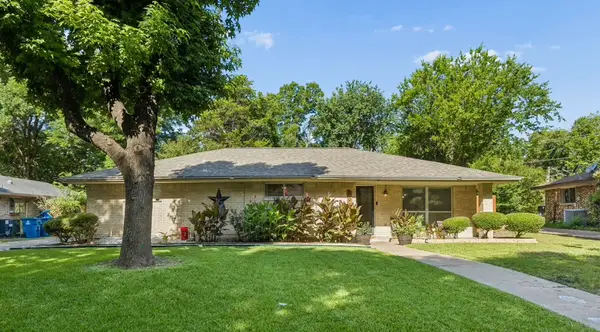 $272,000Active3 beds 2 baths1,985 sq. ft.
1047 Westlake Drive, DeSoto, TX 75115
MLS# 21398553Listed by: MONUMENT REALTY - New
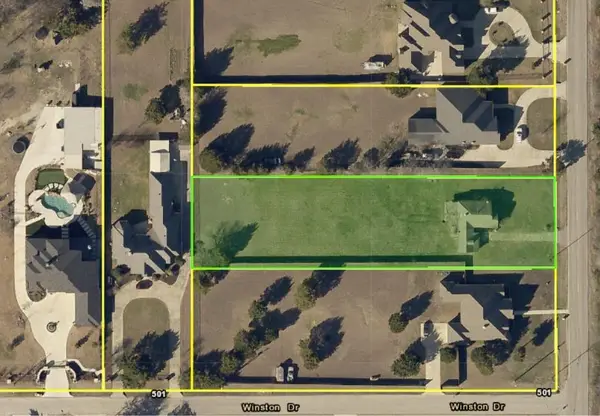 $169,000Active0.94 Acres
2105 Old Hickory Trail, DeSoto, TX 75115
MLS# 21398446Listed by: GREGORIO REAL ESTATE COMPANY - New
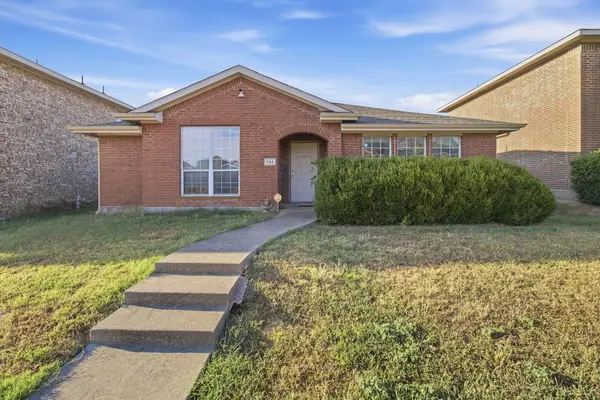 $305,000Active4 beds 2 baths2,175 sq. ft.
752 Eldorado Drive, DeSoto, TX 75115
MLS# 21396919Listed by: EXP REALTY, LLC - New
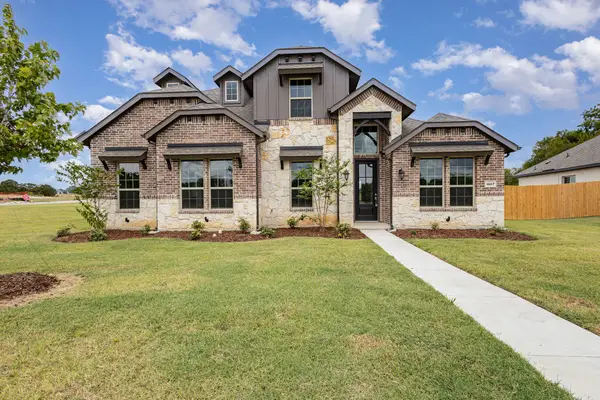 $559,990Active4 beds 3 baths3,205 sq. ft.
1807 Osage Court, DeSoto, TX 75115
MLS# 21396951Listed by: RGP REALTY GROUP, LLC - New
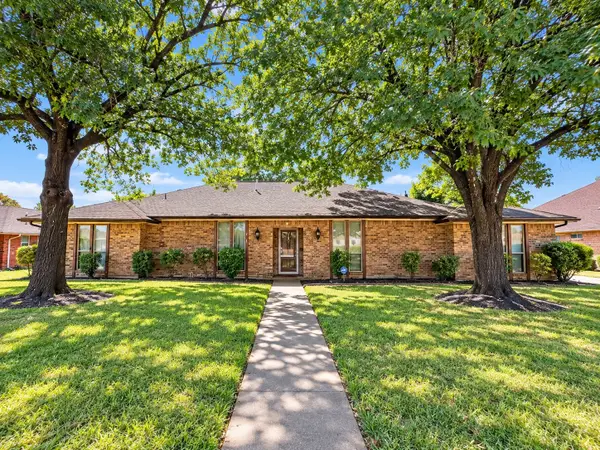 $299,990Active4 beds 3 baths2,438 sq. ft.
1128 Post Oak Lane, DeSoto, TX 75115
MLS# 21396159Listed by: EVOLVE REAL ESTATE LLC - New
 $269,000Active3 beds 2 baths1,345 sq. ft.
1504 Parrot Court, DeSoto, TX 75115
MLS# 21389556Listed by: ORCHARD BROKERAGE


Protect your home and budget from life's surprises with an Assurant Home Warranty, backed by a partner that supports you through every step of homeownership. Explore Plans.
© 2023 - 2026 ERA Franchise Systems LLC. All rights reserved. ERA Franchise Systems LLC fully supports the principles of the Fair Housing Act and the Equal Opportunity Act. ERA, ERA Real Estate powered, and their respective logos are registered service marks of ERA Franchise Systems LLC. Each office is independently owned and operated.