
1026 Rio Vista Drive, Desoto, TX 75115
Local realty services provided by:ERA Courtyard Real Estate
Listed by: brandy favre
Office: neighborhood assistance corpor
MLS#:21403496
Source:GDAR
Price summary
- Price:$360,000
- Price per sq. ft.:$161.65
- Monthly HOA dues:$13
About this home
Welcome to this Beautiful maintained 4-bedroom, 2-bath home offering comfort, convenience, and valuable upgrades. The home features remolded laminate flooring in the living and dining areas, creating an inviting space for everyday living and entertaining. Spacious backyard and open concept and added benefits of paid off solar panels and a whole home water filtration system. Ideally located with easy access to I-35, this home is just minutes from retail shopping, fast food, and a variety of dine in restaurants. Resident can also enjoy nearby Desoto's newest recreation facility, The ARC, featuring and indoor swimming pool, kiddie pool gym, and additional recreation amenities. A wonderful opportunity to enjoy a well appointed home in convenient Desoto location! Bring your pickiest buyer Beautiful home in and out! Call seller direct for appt (318) 614-8428
Contact an agent
Home facts
- Year built:2014
- Subdivision & Development:Mockingbird Hill
- Listing ID #:21403496
- Added:1 day(s) ago
- Updated:October 06, 2026 at 11:54 PM
Rooms and interior
- Bedrooms:4
- Total bathrooms:2
- Full bathrooms:2
- Flooring:Laminate
- Kitchen Description:Dishwasher, Disposal, Electric Oven, Electric Range
- Living area:2,227 sq. ft.
Heating and cooling
- Cooling:Ceiling Fans
- Heating:Central
Structure and exterior
- Roof:Composition
- Year built:2014
- Building area:2,227 sq. ft.
- Lot area:0.2 Acres
- Construction Materials:Brick
- Foundation Description:Brick Mortar, Slab
- Levels:1 Story
Schools
- High school:Desoto
- Middle school:Curtistene S Mccowan,Young
Finances and disclosures
- Price:$360,000
- Price per sq. ft.:$161.65
- Tax amount:$8,683
Features and amenities
- Appliances:Dishwasher, Disposal, Electric Oven, Electric Range
- Amenities:Skylights, Smoke Detectors
Parking
- Garage:Yes
- Garage spaces:2
- Carport spaces:4
 Information provided, in part, by North Texas Real Estate Information Systems, Inc. Last Updated October 6, 2026 Listings with the NTREIS logo are listed by brokerages other than ERA Courtyard Real Estate.
New listings near 1026 Rio Vista Drive
- New
 $199,000Active3 beds 3 baths1,572 sq. ft.
1110 Sandalwood Lane, DeSoto, TX 75115
MLS# 21403017Listed by: CENTURY 21 JUDGE FITE CO. - New
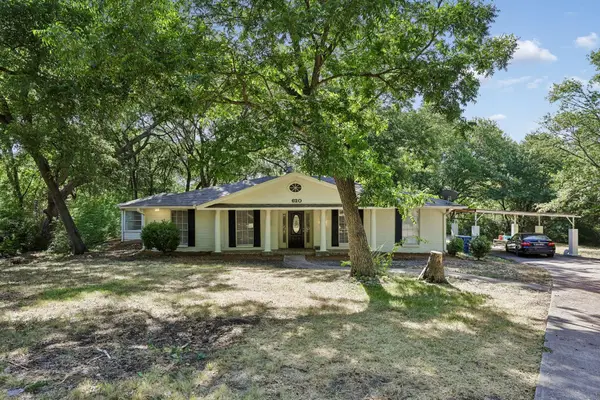 $405,000Active4 beds 3 baths2,568 sq. ft.
620 W Spinner Road, DeSoto, TX 75115
MLS# 21404106Listed by: BEYCOME BROKERAGE REALTY LLC - New
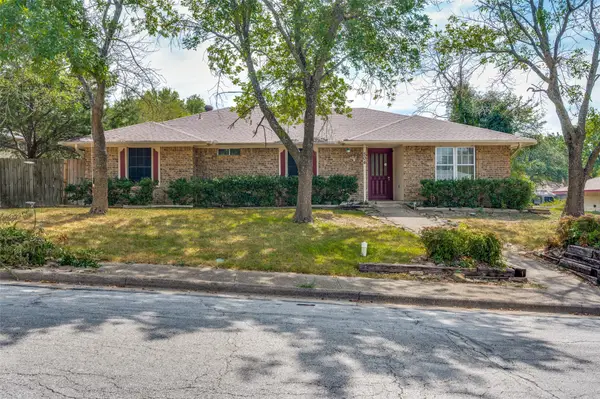 $260,000Active4 beds 3 baths1,975 sq. ft.
504 Pheasant Lane, DeSoto, TX 75115
MLS# 21403630Listed by: SERHANT TEXAS, LLC - New
 $549,000Active4 beds 3 baths2,527 sq. ft.
912 Ford Drive, DeSoto, TX 75115
MLS# 21403819Listed by: VISIONS REALTY & INVESTMENTS - New
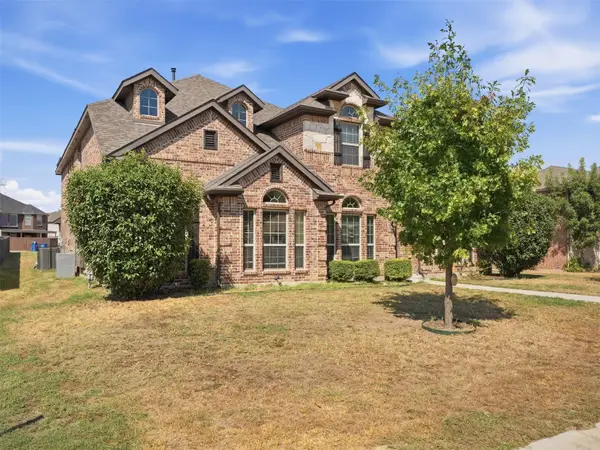 $558,770Active4 beds 3 baths3,175 sq. ft.
1705 Chacon Canyon Drive, DeSoto, TX 75115
MLS# 21403869Listed by: BK REAL ESTATE - New
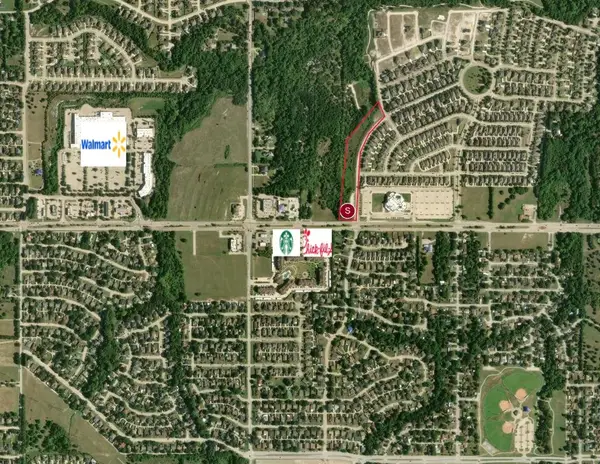 $995,000Active2.7 Acres
1 Glacier Street, DeSoto, TX 75115
MLS# 21403981Listed by: OPPORTUNE REALTY - New
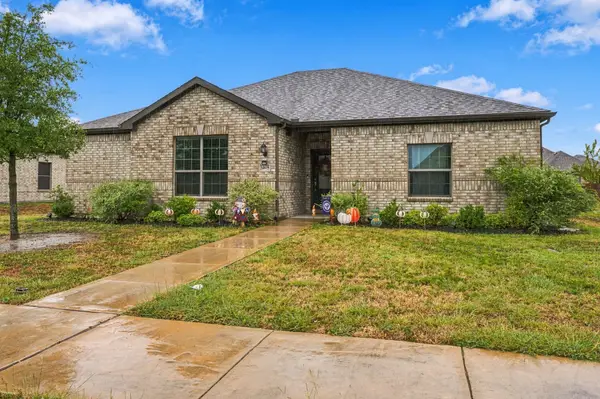 $300,000Active3 beds 2 baths1,706 sq. ft.
1405 Kite Street, DeSoto, TX 75115
MLS# 21403178Listed by: EBBY HALLIDAY, REALTORS - Open Sat, 12 to 2pmNew
 $284,900Active3 beds 2 baths1,966 sq. ft.
236 Charles Street, DeSoto, TX 75115
MLS# 21403372Listed by: MONUMENT REALTY - New
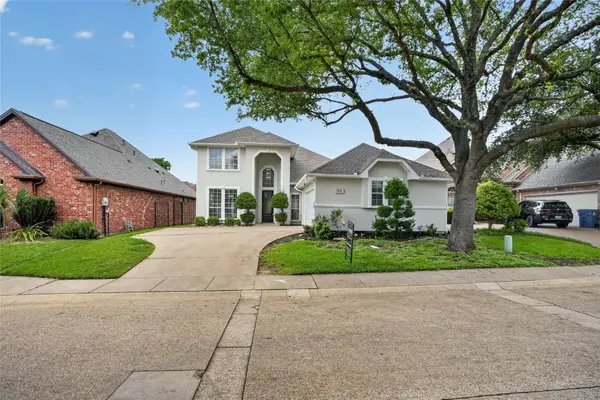 $485,000Active3 beds 3 baths2,643 sq. ft.
909 Saint Andrews Place, DeSoto, TX 75115
MLS# 21402467Listed by: LITAKER REALTY INC.


Protect your home and budget from life's surprises with an Assurant Home Warranty, backed by a partner that supports you through every step of homeownership. Explore Plans.
© 2023 - 2026 ERA Franchise Systems LLC. All rights reserved. ERA Franchise Systems LLC fully supports the principles of the Fair Housing Act and the Equal Opportunity Act. ERA, ERA Real Estate powered, and their respective logos are registered service marks of ERA Franchise Systems LLC. Each office is independently owned and operated.