
912 Ford Drive, Desoto, TX 75115
Local realty services provided by:ERA Myers & Myers Realty
Listed by: marsha ashlock
Office: visions realty & investments
MLS#:21403819
Source:GDAR
Price summary
- Price:$549,000
- Price per sq. ft.:$217.25
- Monthly HOA dues:$22.08
About this home
NEW! NEVER LIVED IN. Estimated completion November 2026. Bloomfield Homes' one-story Caraway offers 4 bedrooms, 3 full baths, and a 2-car garage at Homestead at Daniel Farms. An oversized interior homesite backing to a greenbelt gives the covered patio a scenic backdrop and brings the outdoor setting into focus. The breakfast area connects directly to the patio, keeping outdoor dining close to the kitchen. And this kitchen has plenty to work with: upgraded quartz counters, a generous island, a walk-in pantry, and a Deluxe Kitchen setup with gas cooking and double electric ovens featuring an air-fry mode. Open sightlines connect it to the family room, where a gas fireplace finished in stone to the cedar mantel adds warmth and texture. Upgraded wood flooring enriches the shared spaces, while window seats create spots to settle in with a book or enjoy the view. The bedroom layout gives each part of the home a defined role. At the rear, the primary suite has a bath with separate vanities, a garden tub, a shower with a seat, and a spacious walk-in closet. That closet connects directly to the laundry room, a thoughtful shortcut for daily routines. Near the front, a secondary suite pairs a bedroom and walk-in closet with a nearby full bath. Across the foyer, 2 more bedrooms share another full bath. A mud room helps organize belongings near the garage entry, and window coverings and a tankless gas water heater add everyday convenience. The covered front porch, upgraded 8' front door, and porte cochere give the arrival its own character. Visit Bloomfield Homes' Homestead at Daniel Farms model to learn more about 912 Ford Drive today!...
Contact an agent
Home facts
- Year built:2026
- Subdivision & Development:Homestead at Daniel Farms Phase 2
- Listing ID #:21403819
- Added:1 day(s) ago
- Updated:October 06, 2026 at 11:54 PM
Rooms and interior
- Bedrooms:4
- Total bathrooms:3
- Full bathrooms:3
- Flooring:Laminate, Tile, Wood
- Kitchen Description:Dishwasher, Disposal, Double Oven, Electric Oven, Gas Cooktop, Microwave, Vented Exhaust Fan
- Living area:2,527 sq. ft.
Heating and cooling
- Cooling:Ceiling Fans, Central Air, Electric
- Heating:Central, Fireplaces, Natural Gas
- Central air:Yes
Structure and exterior
- Roof:Composition
- Year built:2026
- Building area:2,527 sq. ft.
- Lot area:0.24 Acres
- Lot Features:Few Trees, Greenbelt, Interior Lot, Landscaped, Lawn, Sprinkler System, Subdivision
- Architectural Style:Traditional
- Construction Materials:Brick, Stone
- Foundation Description:Slab
- Levels:2 Story
Schools
- High school:Duncanville
- Middle school:Reed
- Elementary school:Alexander
Finances and disclosures
- Price:$549,000
- Price per sq. ft.:$217.25
Features and amenities
- Appliances:Dishwasher, Disposal, Double Oven, Electric Oven, Gas Cooktop, Microwave, Tankless Water Heater, Vented Exhaust Fan
- Amenities:Carbon Monoxide Detectors, Smoke Detectors, Window Coverings
Parking
- Garage:Yes
- Garage spaces:2
 Information provided, in part, by North Texas Real Estate Information Systems, Inc. Last Updated October 6, 2026 Listings with the NTREIS logo are listed by brokerages other than ERA Myers & Myers Realty.
New listings near 912 Ford Drive
- New
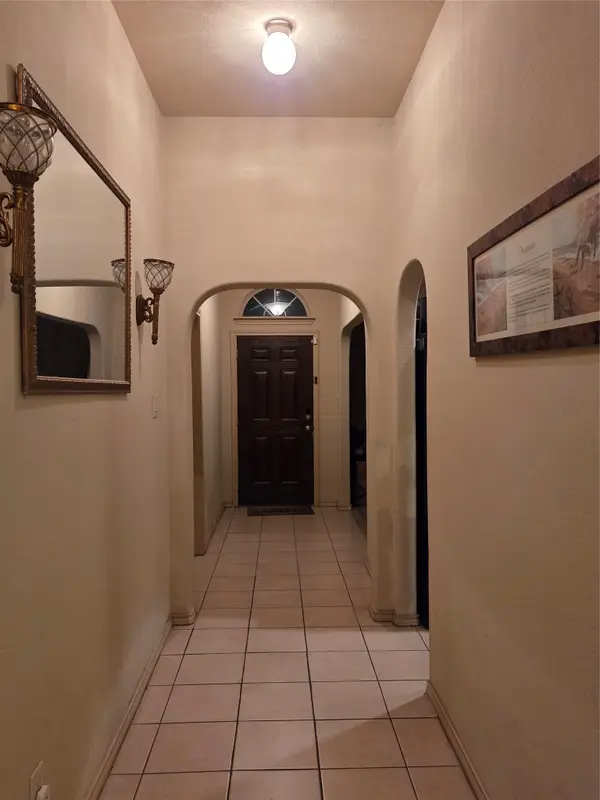 $360,000Active4 beds 2 baths2,227 sq. ft.
1026 Rio Vista Drive, DeSoto, TX 75115
MLS# 21403496Listed by: NEIGHBORHOOD ASSISTANCE CORPOR - New
 $199,000Active3 beds 3 baths1,572 sq. ft.
1110 Sandalwood Lane, DeSoto, TX 75115
MLS# 21403017Listed by: CENTURY 21 JUDGE FITE CO. - New
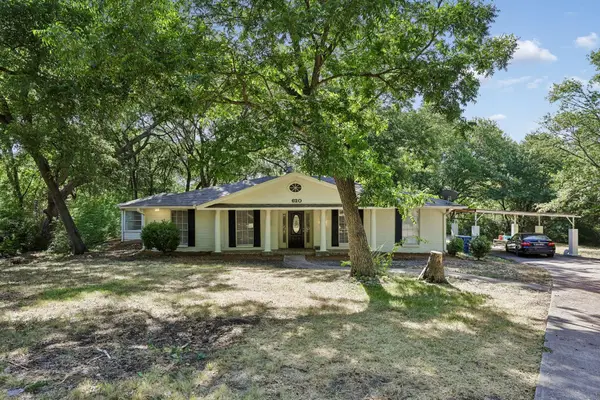 $405,000Active4 beds 3 baths2,568 sq. ft.
620 W Spinner Road, DeSoto, TX 75115
MLS# 21404106Listed by: BEYCOME BROKERAGE REALTY LLC - New
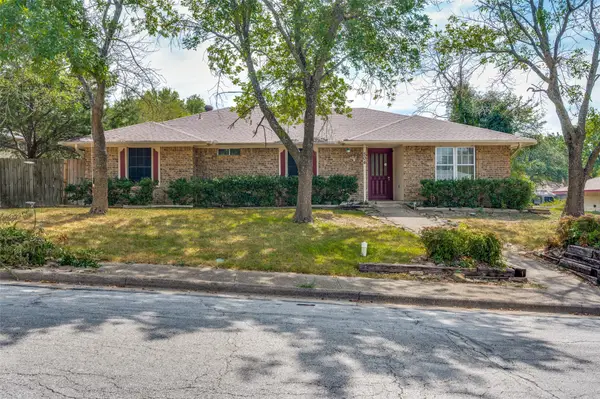 $260,000Active4 beds 3 baths1,975 sq. ft.
504 Pheasant Lane, DeSoto, TX 75115
MLS# 21403630Listed by: SERHANT TEXAS, LLC - New
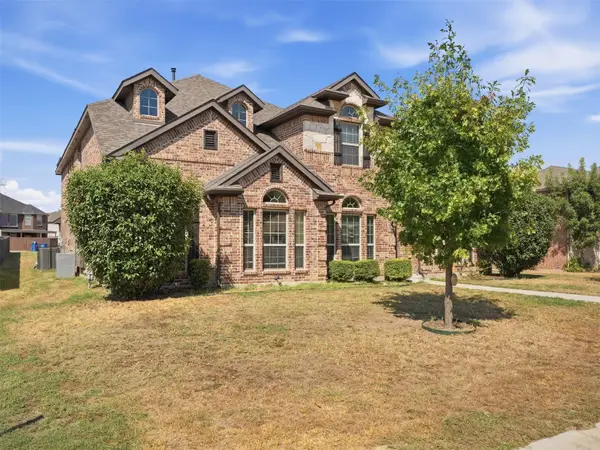 $558,770Active4 beds 3 baths3,175 sq. ft.
1705 Chacon Canyon Drive, DeSoto, TX 75115
MLS# 21403869Listed by: BK REAL ESTATE - New
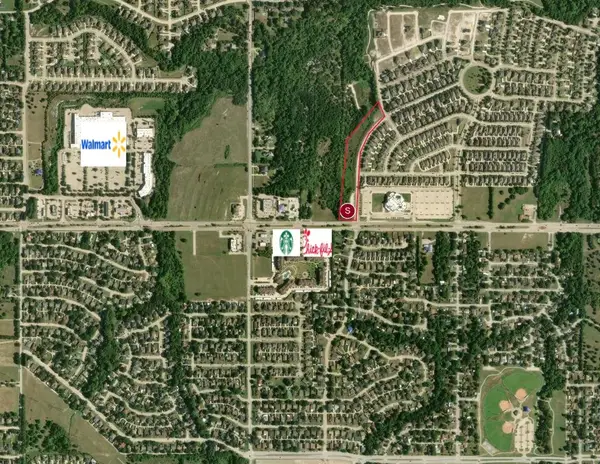 $995,000Active2.7 Acres
1 Glacier Street, DeSoto, TX 75115
MLS# 21403981Listed by: OPPORTUNE REALTY - New
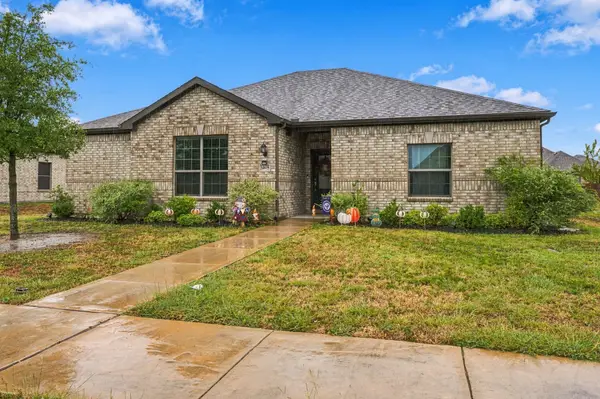 $300,000Active3 beds 2 baths1,706 sq. ft.
1405 Kite Street, DeSoto, TX 75115
MLS# 21403178Listed by: EBBY HALLIDAY, REALTORS - Open Sat, 12 to 2pmNew
 $284,900Active3 beds 2 baths1,966 sq. ft.
236 Charles Street, DeSoto, TX 75115
MLS# 21403372Listed by: MONUMENT REALTY - New
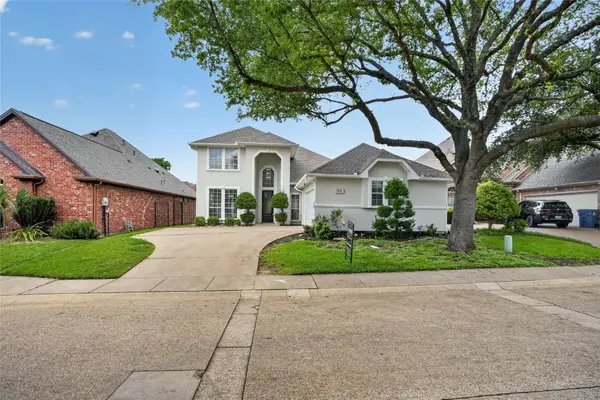 $485,000Active3 beds 3 baths2,643 sq. ft.
909 Saint Andrews Place, DeSoto, TX 75115
MLS# 21402467Listed by: LITAKER REALTY INC.


Protect your home and budget from life's surprises with an Assurant Home Warranty, backed by a partner that supports you through every step of homeownership. Explore Plans.
© 2023 - 2026 ERA Franchise Systems LLC. All rights reserved. ERA Franchise Systems LLC fully supports the principles of the Fair Housing Act and the Equal Opportunity Act. ERA, ERA Real Estate powered, and their respective logos are registered service marks of ERA Franchise Systems LLC. Each office is independently owned and operated.