
1133 Aerie Place, Desoto, TX 75115
Local realty services provided by:ERA Myers & Myers Realty
Listed by: corey shead
Office: integrity real estate services
MLS#:21276147
Source:GDAR
Price summary
- Price:$850,000
- Price per sq. ft.:$206.66
- Monthly HOA dues:$83.33
About this home
Stunning Designed floorplan offering luxury living in the highly sought-after gated community of Eagle Point Estates. Nestled on a quiet cul-de-sac with serene landscaping, this spacious 1.5-story home combines elegant design with modern comfort.
Step inside to an impressive open-concept layout featuring a large family room with vaulted ceilings and designer ceiling details throughout. An expansive 8-foot folding glass door opens from the first-floor game room to an incredible outdoor living space complete with a three-section patio and outdoor kitchen — perfect for entertaining.
The chef’s kitchen is beautifully appointed with stainless steel and gold appliances, gas cooktop, pot filler, double ovens, microwave drawer, and a massive quartz island ideal for breakfast gatherings or hosting guests. Additional upgrades include custom remote-controlled blinds, spray foam insulation in the walls and attic, and high-end finishes throughout.
All bedrooms are conveniently located downstairs and paired with full bathrooms, while the upstairs features a spacious bonus room with a full bath — perfect for guests, a media room, or additional living space.
Barely lived in and move-in ready, this exceptional home is truly a must-see. YOUR NEXT HOME awaits!...
Contact an agent
Home facts
- Year built:2024
- Subdivision & Development:Eagle Point Estates
- Listing ID #:21276147
- Added:173 day(s) ago
- Updated:November 15, 2026 at 12:42 PM
Rooms and interior
- Bedrooms:4
- Total bathrooms:5
- Full bathrooms:5
- Flooring:Carpet, Ceramic Tile, Combination, Hardwood
- Kitchen Description:Dishwasher, Disposal, Double Oven, Electric Oven, Gas Cooktop, Microwave, Vented Exhaust Fan
- Living area:4,113 sq. ft.
Heating and cooling
- Cooling:Ceiling Fans, Central Air, Electric
- Heating:Central, Electric
- Central air:Yes
Structure and exterior
- Roof:Composition, Metal
- Year built:2024
- Building area:4,113 sq. ft.
- Lot area:0.66 Acres
- Architectural Style:Traditional
- Foundation Description:Slab
Schools
- High school:Desoto
- Middle school:Desoto West,Young
- Elementary school:Cockrell Hill
Finances and disclosures
- Price:$850,000
- Price per sq. ft.:$206.66
- Tax amount:$19,375
Features and amenities
- Appliances:Dishwasher, Disposal, Double Oven, Electric Oven, Gas Cooktop, Microwave, Tankless Water Heater, Vented Exhaust Fan
- Amenities:Gated Community, Smoke Detectors, Window Coverings
Parking
- Garage:Yes
- Garage spaces:3
 Information provided, in part, by North Texas Real Estate Information Systems, Inc. Last Updated November 15, 2026 Listings with the NTREIS logo are listed by brokerages other than ERA Myers & Myers Realty.
New listings near 1133 Aerie Place
- New
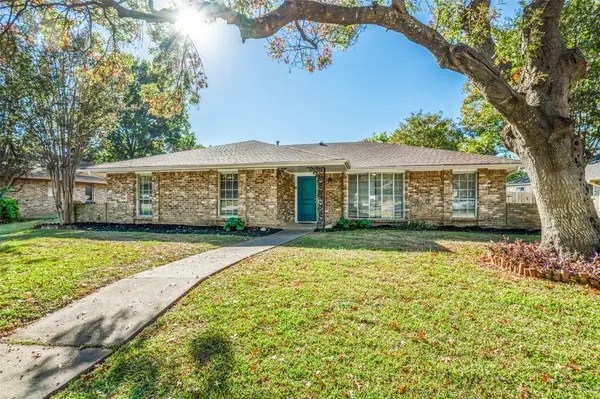 $299,900Active3 beds 2 baths2,220 sq. ft.
1040 Rosewood Drive, DeSoto, TX 75115
MLS# 21434152Listed by: KELLER WILLIAMS REALTY DPR - New
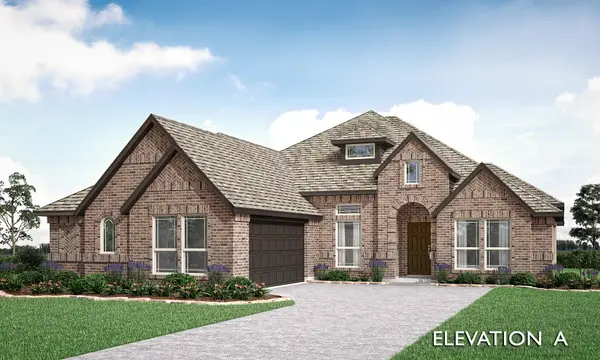 $517,586Active3 beds 3 baths2,260 sq. ft.
945 Ford Drive, DeSoto, TX 75115
MLS# 21435907Listed by: VISIONS REALTY & INVESTMENTS - New
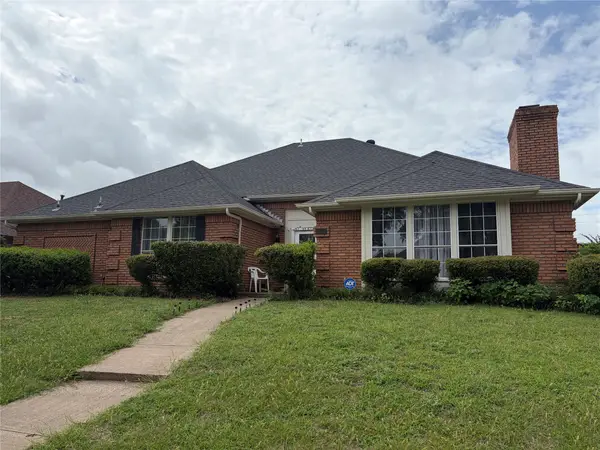 $370,000Active4 beds 3 baths2,554 sq. ft.
1316 Carriage Creek Drive, DeSoto, TX 75115
MLS# 21429056Listed by: A KIMBROUGH REALTY - New
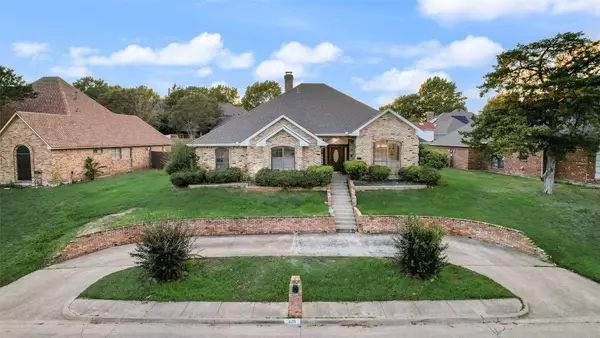 $375,000Active3 beds 3 baths2,424 sq. ft.
629 Bent Creek Drive, DeSoto, TX 75115
MLS# 21432988Listed by: LILY MOORE REALTY - Open Mon, 10am to 6pmNew
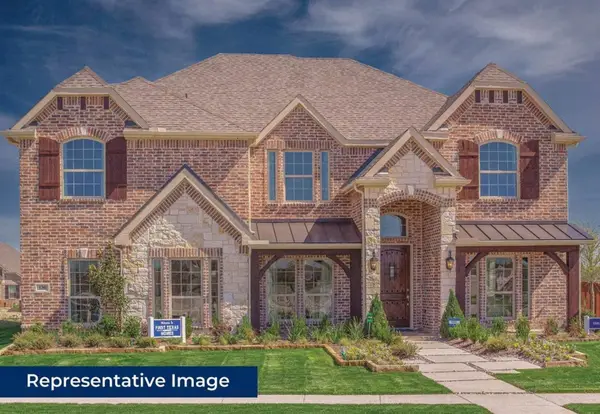 $599,950Active5 beds 4 baths3,910 sq. ft.
421 Tower Street, DeSoto, TX 75115
MLS# 21434254Listed by: HOMESUSA.COM - New
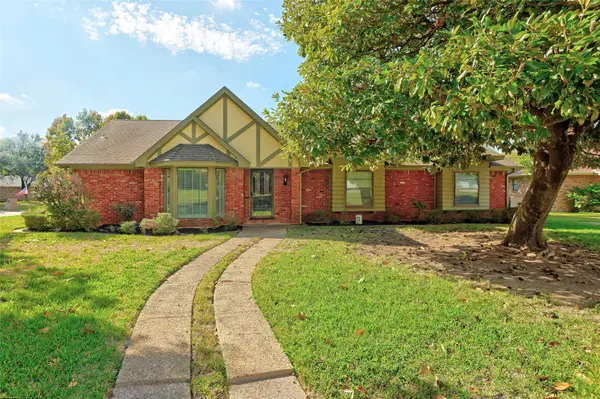 $240,000Active3 beds 3 baths2,319 sq. ft.
924 Clear Springs Drive, DeSoto, TX 75115
MLS# 21429485Listed by: RE/MAX DFW ASSOCIATES - Open Mon, 10am to 6pmNew
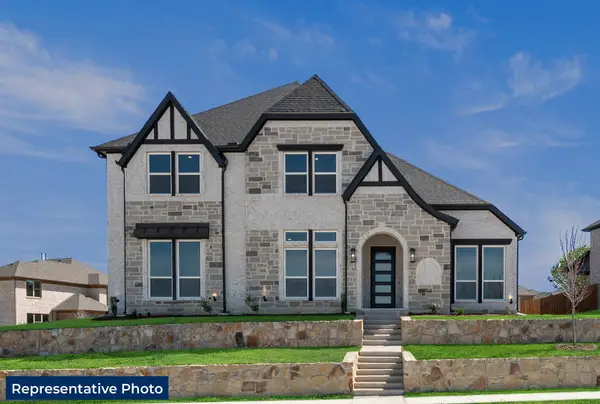 $589,950Active4 beds 4 baths3,318 sq. ft.
421 Newpark Boulevard, DeSoto, TX 75115
MLS# 21434233Listed by: HOMESUSA.COM - Open Mon, 10am to 6pmNew
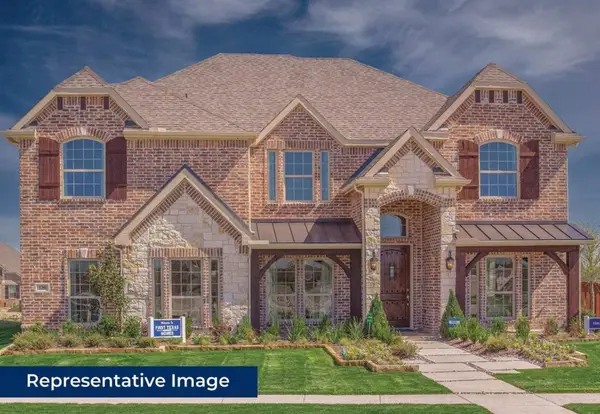 $604,950Active5 beds 4 baths3,941 sq. ft.
400 Newpark Boulevard, DeSoto, TX 75115
MLS# 21434246Listed by: HOMESUSA.COM - New
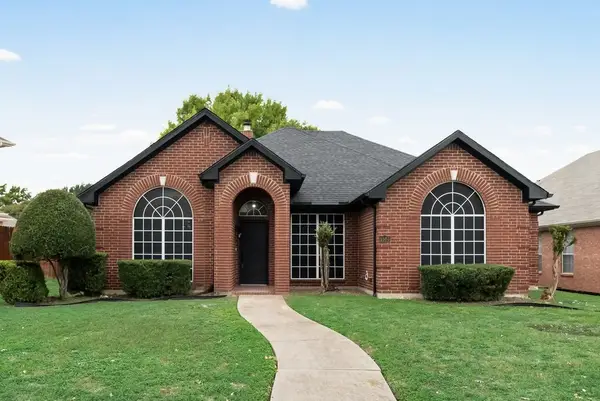 $340,000Active4 beds 2 baths2,092 sq. ft.
1503 Dutchman Creek Drive, DeSoto, TX 75115
MLS# 21425113Listed by: BIAN REALTY - New
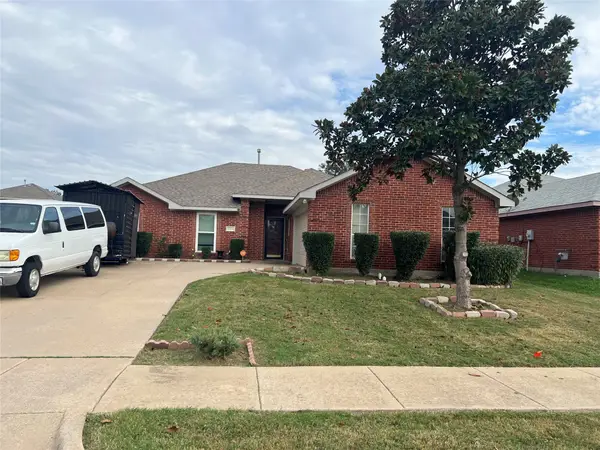 $298,580Active3 beds 2 baths1,778 sq. ft.
1204 Rio Vista Drive, DeSoto, TX 75115
MLS# 21431057Listed by: MULTIVIEW REALTY


Protect your home and budget from life's surprises with an Assurant Home Warranty, backed by a partner that supports you through every step of homeownership. Explore Plans.
© 2023 - 2026 ERA Franchise Systems LLC. All rights reserved. ERA Franchise Systems LLC fully supports the principles of the Fair Housing Act and the Equal Opportunity Act. ERA, ERA Real Estate powered, and their respective logos are registered service marks of ERA Franchise Systems LLC. Each office is independently owned and operated.