
121 Hillside Lane, Desoto, TX 75115
Local realty services provided by:ERA Courtyard Real Estate
Listed by: gracie jaimes
Office: century 21 judge fite co.
MLS#:21184995
Source:GDAR
Price summary
- Price:$265,000
- Price per sq. ft.:$163.38
About this home
Beautifully updated 4 bedroom 2 bathroom home in DeSoto! Freshly painted inside and out, this home features updated carpet, modern flooring, a front door, charming shutters, and a recently installed roof. The original wood cabinets in kitchen add timeless charm. The spacious layout offers comfortable living with plenty of room for both everyday living and entertaining. Large backyard provides endless possibilities for outdoor enjoyment. Rear entry 2 car garage. Conveniently located near schools, parks, shopping, dining and major highways. Schedule your showing today!
Contact an agent
Home facts
- Year built:1969
- Subdivision & Development:Crestwood Village 02
- Listing ID #:21184995
- Added:174 day(s) ago
- Updated:August 16, 2026 at 08:09 AM
Rooms and interior
- Bedrooms:4
- Total bathrooms:2
- Full bathrooms:2
- Flooring:Carpet, Luxury Vinyl Plank
- Kitchen Description:Dishwasher, Disposal, Gas Cooktop, Gas Oven, Vented Exhaust Fan
- Living area:1,622 sq. ft.
Heating and cooling
- Cooling:Ceiling Fans, Central Air
- Heating:Central
- Central air:Yes
Structure and exterior
- Year built:1969
- Building area:1,622 sq. ft.
- Lot area:0.27 Acres
- Architectural Style:Traditional
- Construction Materials:Brick
- Foundation Description:Slab
- Levels:1 Story
Schools
- High school:Desoto
- Middle school:Curtistene S Mccowan
- Elementary school:Woodridge
Finances and disclosures
- Price:$265,000
- Price per sq. ft.:$163.38
- Tax amount:$5,826
Features and amenities
- Appliances:Dishwasher, Disposal, Gas Cooktop, Gas Oven, Vented Exhaust Fan
- Amenities:Window Coverings
Parking
- Garage:Yes
- Garage spaces:2
 Information provided, in part, by North Texas Real Estate Information Systems, Inc. Last Updated August 16, 2026 Listings with the NTREIS logo are listed by brokerages other than ERA Courtyard Real Estate.
New listings near 121 Hillside Lane
- New
 $239,000Active4 beds 2 baths1,971 sq. ft.
1033 Shadywood Lane, DeSoto, TX 75115
MLS# 21359844Listed by: T. LEE'S HEART OF TX REAL ESTA - New
 $685,000Active4 beds 3 baths3,346 sq. ft.
1908 Barrix Lane, DeSoto, TX 75115
MLS# 21359551Listed by: KELLER WILLIAMS REALTY DPR - Open Sun, 2 to 4pmNew
 $559,000Active4 beds 7 baths4,024 sq. ft.
902 Saint George Place, DeSoto, TX 75115
MLS# 21359620Listed by: MONUMENT REALTY - New
 $359,987Active4 beds 3 baths2,651 sq. ft.
405 Fairweather Street, DeSoto, TX 75115
MLS# 21359667Listed by: FIELDHOUSE REALTY GROUP PARTNERS, LLC - New
 $269,900Active3 beds 2 baths1,832 sq. ft.
1822 Masters Drive, DeSoto, TX 75115
MLS# 21353039Listed by: REAL ESTATE DIPLOMATS - New
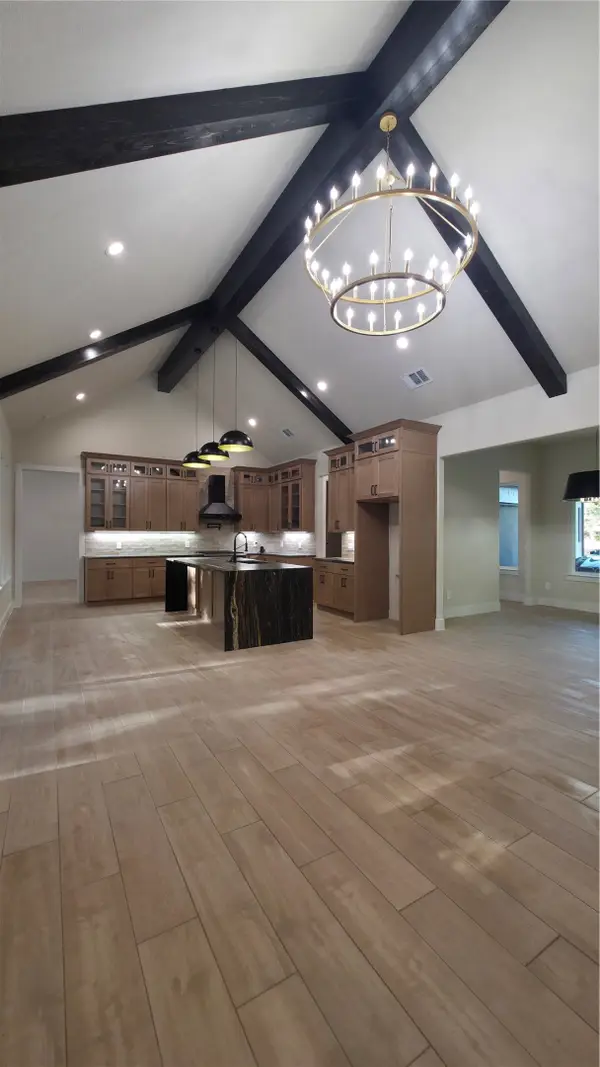 $589,000Active4 beds 3 baths2,827 sq. ft.
521 Glenwick Drive, DeSoto, TX 75115
MLS# 21358563Listed by: READY REAL ESTATE LLC - New
 $366,000Active3 beds 3 baths2,602 sq. ft.
433 Castle Street, DeSoto, TX 75115
MLS# 21355782Listed by: CARRINGTON REAL ESTATE GROUP - New
 $743,971Active5 beds 5 baths4,065 sq. ft.
928 Ford Drive, DeSoto, TX 75115
MLS# 21359117Listed by: VISIONS REALTY & INVESTMENTS - New
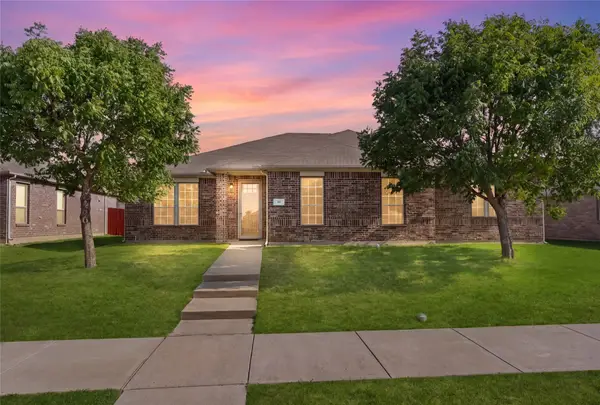 $350,000Active4 beds 2 baths2,349 sq. ft.
741 Jewelflower Drive, DeSoto, TX 75115
MLS# 21358660Listed by: EXP REALTY LLC - New
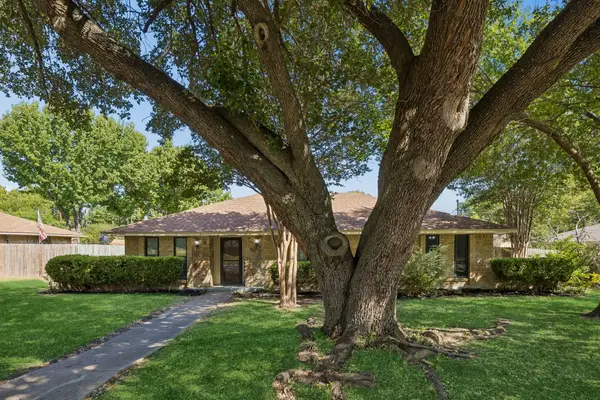 $299,000Active3 beds 2 baths2,259 sq. ft.
117 Wesley Drive, DeSoto, TX 75115
MLS# 21357608Listed by: REAL BROKER, LLC


Protect your home and budget from life's surprises with an Assurant Home Warranty, backed by a partner that supports you through every step of homeownership. Explore Plans.
© 2023 - 2026 ERA Franchise Systems LLC. All rights reserved. ERA Franchise Systems LLC fully supports the principles of the Fair Housing Act and the Equal Opportunity Act. ERA, ERA Real Estate powered, and their respective logos are registered service marks of ERA Franchise Systems LLC. Each office is independently owned and operated.