
928 Ford Drive, Desoto, TX 75115
Local realty services provided by:ERA Newlin & Company
Listed by: marsha ashlock
Office: visions realty & investments
MLS#:21359117
Source:GDAR
Price summary
- Price:$743,971
- Price per sq. ft.:$184.38
- Monthly HOA dues:$22.08
About this home
BRAND NEW! NEVER LIVED IN! This Primrose VI by Bloomfield Homes offers 5 bedrooms, 4.5 bathrooms, game room, media room, study, and formal dining. Situated in the desirable Homestead at Daniel Farms community, this stunning home showcases over-the-top luxury and thoughtful design throughout, featuring a chef's dream Deluxe Kitchen complete with double ovens featuring air fryer mode, a pot filler, pot and pan drawers, a convenient trash can pull-out cabinet, quartz countertops, abundant cabinetry, and an oversized island that flows seamlessly into the open-concept family room. The spacious living area is anchored by a dramatic floor-to-ceiling stone fireplace with a cedar mantel, creating a warm and inviting focal point while providing the perfect setting for entertaining and everyday living. Upgraded wood flooring extends throughout the main areas of the first floor, enhancing the home's elegant feel and complementing the high-end finishes throughout. The thoughtfully designed floorplan offers generous living spaces, including a private study, formal dining room, spacious game room, dedicated media room, and well-appointed secondary bedrooms, providing flexibility for large families, guests, or multigenerational living. The luxurious primary suite serves as a private retreat with a spa-inspired bath, oversized walk-in closet, and plenty of room to relax after a long day. Outdoors, enjoy an extended covered patio perfect for grilling, entertaining, or simply unwinding while overlooking the oversized interior homesite. Additional highlights include a spacious 3-car garage with cedar garage doors facing the side, exceptional storage throughout, and premium designer selections that make this home truly stand out. Combining elegant architecture, upscale finishes, and functional living spaces, this Primrose VI is the perfect blend of luxury and comfort. Visit Bloomfield Homes today at Homestead at Daniel Farms to tour this gorgeous Primrose VI....
Contact an agent
Home facts
- Year built:2026
- Subdivision & Development:Homestead at Daniel Farms Phase 2
- Listing ID #:21359117
- Added:48 day(s) ago
- Updated:October 01, 2026 at 01:11 PM
Rooms and interior
- Bedrooms:5
- Total bathrooms:5
- Full bathrooms:4
- Half bathrooms:1
- Flooring:Carpet, Tile, Wood
- Kitchen Description:Dishwasher, Disposal, Double Oven, Electric Oven, Gas Cooktop, Microwave, Vented Exhaust Fan
- Living area:4,035 sq. ft.
Heating and cooling
- Cooling:Ceiling Fans, Central Air, Electric, Zoned
- Heating:Central, Fireplaces, Natural Gas, Zoned
- Central air:Yes
Structure and exterior
- Roof:Composition
- Year built:2026
- Building area:4,035 sq. ft.
- Lot area:0.24 Acres
- Lot Features:Few Trees, Interior Lot, Landscaped, Lawn, Sprinkler System, Subdivision
- Architectural Style:Traditional
- Construction Materials:Brick, Stone
- Foundation Description:Slab
- Levels:2 Story
Schools
- High school:Duncanville
- Middle school:Reed
- Elementary school:Alexander
Finances and disclosures
- Price:$743,971
- Price per sq. ft.:$184.38
Features and amenities
- Appliances:Dishwasher, Disposal, Double Oven, Electric Oven, Gas Cooktop, Microwave, Tankless Water Heater, Vented Exhaust Fan
- Amenities:Carbon Monoxide Detectors, Smoke Detectors, Window Coverings
Parking
- Garage:Yes
- Garage spaces:3
 Information provided, in part, by North Texas Real Estate Information Systems, Inc. Last Updated October 1, 2026 Listings with the NTREIS logo are listed by brokerages other than ERA Newlin & Company.
New listings near 928 Ford Drive
- New
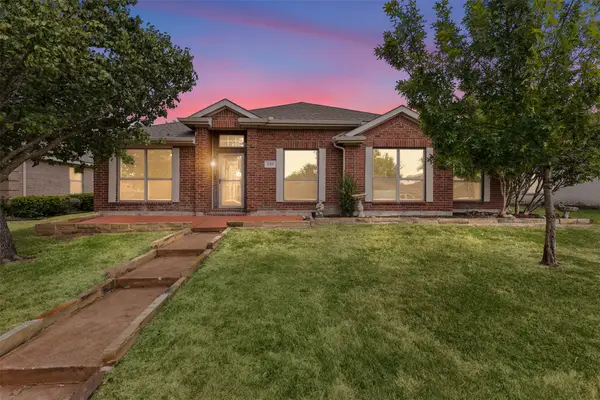 $329,900Active3 beds 2 baths2,160 sq. ft.
232 Laramie Lane, DeSoto, TX 75115
MLS# 21400032Listed by: FATHOM REALTY, LLC - New
 $295,000Active3 beds 2 baths1,714 sq. ft.
1013 Wentwood Drive, DeSoto, TX 75115
MLS# 21399407Listed by: LEGACY CLARKE REALTY CO LLC - New
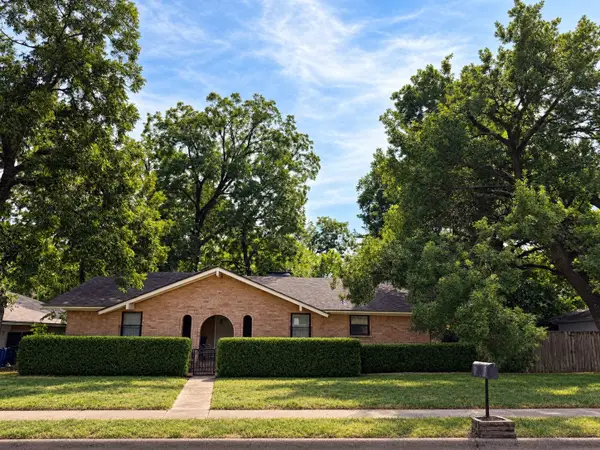 $199,000Active4 beds 2 baths1,707 sq. ft.
424 Lakewood Drive, DeSoto, TX 75115
MLS# 21398389Listed by: SOLTO REALTY - New
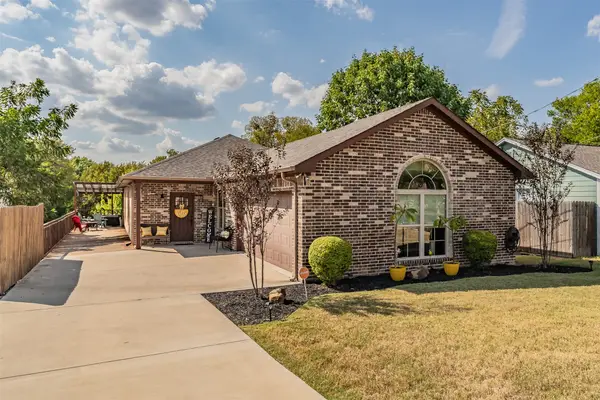 $299,500Active3 beds 2 baths1,487 sq. ft.
129 Morris Street, DeSoto, TX 75115
MLS# 21398499Listed by: RENDON REALTY, LLC - New
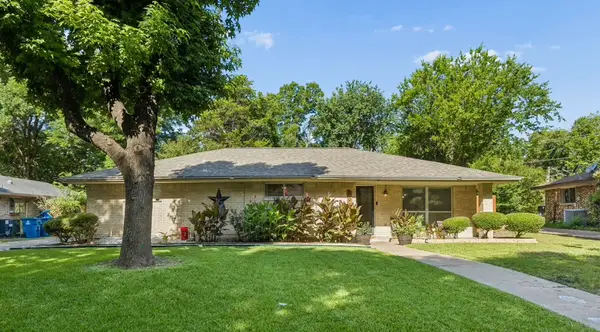 $272,000Active3 beds 2 baths1,985 sq. ft.
1047 Westlake Drive, DeSoto, TX 75115
MLS# 21398553Listed by: MONUMENT REALTY - New
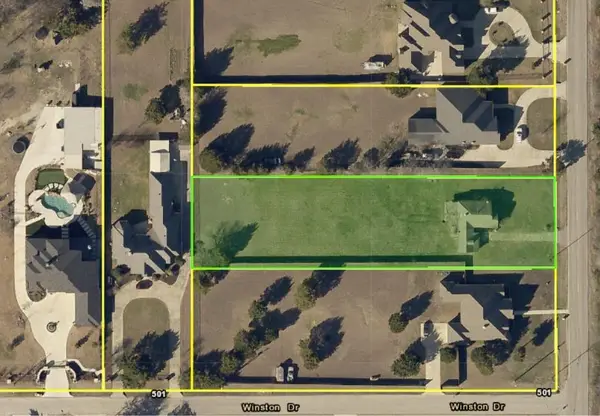 $169,000Active0.94 Acres
2105 Old Hickory Trail, DeSoto, TX 75115
MLS# 21398446Listed by: GREGORIO REAL ESTATE COMPANY - New
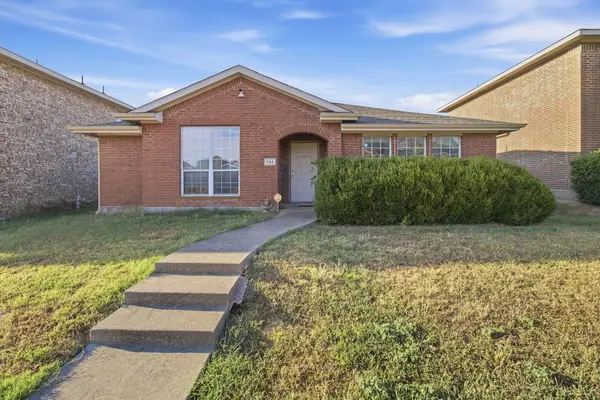 $305,000Active4 beds 2 baths2,175 sq. ft.
752 Eldorado Drive, DeSoto, TX 75115
MLS# 21396919Listed by: EXP REALTY, LLC - New
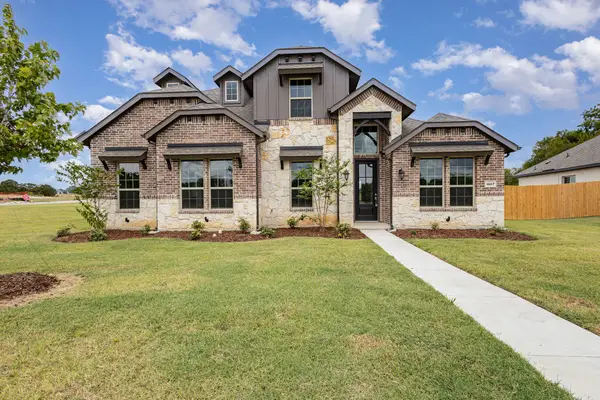 $559,990Active4 beds 3 baths3,205 sq. ft.
1807 Osage Court, DeSoto, TX 75115
MLS# 21396951Listed by: RGP REALTY GROUP, LLC - New
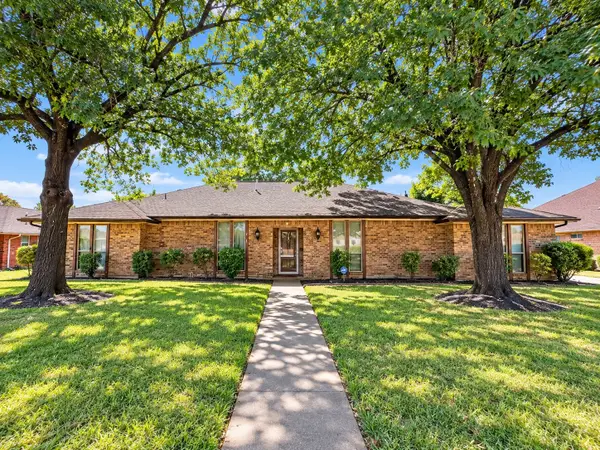 $299,990Active4 beds 3 baths2,438 sq. ft.
1128 Post Oak Lane, DeSoto, TX 75115
MLS# 21396159Listed by: EVOLVE REAL ESTATE LLC - New
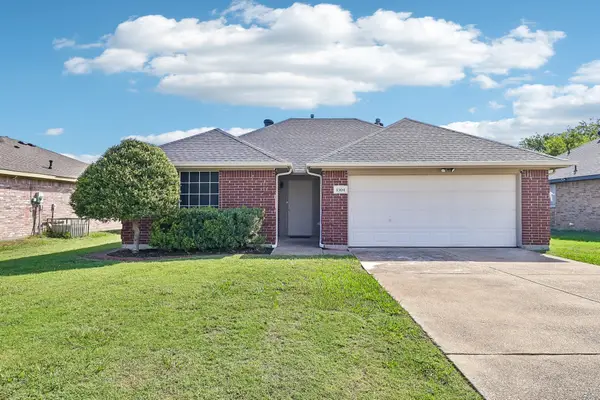 $269,000Active3 beds 2 baths1,345 sq. ft.
1504 Parrot Court, DeSoto, TX 75115
MLS# 21389556Listed by: ORCHARD BROKERAGE


Protect your home and budget from life's surprises with an Assurant Home Warranty, backed by a partner that supports you through every step of homeownership. Explore Plans.
© 2023 - 2026 ERA Franchise Systems LLC. All rights reserved. ERA Franchise Systems LLC fully supports the principles of the Fair Housing Act and the Equal Opportunity Act. ERA, ERA Real Estate powered, and their respective logos are registered service marks of ERA Franchise Systems LLC. Each office is independently owned and operated.