
1311 Cardigan Lane, Desoto, TX 75115
Local realty services provided by:ERA Myers & Myers Realty
Listed by: ben villarreal
Office: compass re texas, llc.
MLS#:21438846
Source:GDAR
Price summary
- Price:$645,000
- Price per sq. ft.:$159.65
- Monthly HOA dues:$18.75
About this home
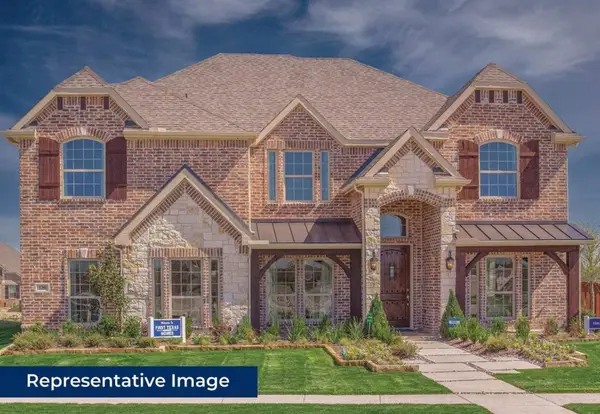
Classic traditional design meets modern touches in this immaculate, move-in-ready home on an over half-acre lot in highly sought-after Club Ridge Estates. Mature trees frame the home, and a curved staircase greets you in the entry. The formal living room is anchored by a gas fireplace with new tile surround, while the family room soars with two-story vaulted ceilings, a wall of windows, and skylights. Fresh interior paint and recessed LED lighting run throughout, with plantation shutters in select rooms. The layout offers four bedrooms plus an office, four full baths, two living areas, and two dining areas. The main-level primary suite features a fully remodeled bath with a freestanding tub, frameless glass shower, dual quartz vanities, new tile, a skylight, and new lighting and fixtures, plus a walk-in closet with custom built-ins. The wood-paneled office has French doors, built-in bookcases, a desk, and hardwood floors. The kitchen offers a granite island with cooktop, double wall ovens, stainless appliances, trash compactor, walk-in pantry, breakfast bar, breakfast nook, and refinished hardwoods. All baths have new toilets and fixtures, and the downstairs guest bath adds quartz counters and new tile. The laundry room includes a utility sink and cabinets. Big-ticket items are done: new 30-year roof, gutters, and skylights (May 2026), exterior paint (2026), two HVAC systems (2026), Rheem water heater (2024), several new windows (2026), fence (2024), and sprinklers. The oversized three-car garage has a finished floor and separate storage room. Out back, a vaulted covered patio with new ceiling fan and sealed flagstone extends to an open patio. Minutes from Thorntree Golf Club and Hillside Village, near I-35E, I-20, and US-67, and about 15 minutes to downtown Dallas. The baby grand piano is negotiable and can convey with an acceptable offer. This home must be seen in person to appreciate its scale, beauty, and expansive setting....
Contact an agent
Home facts
- Year built:1992
- Subdivision & Development:Club Ridge Estates
- Listing ID #:21438846
- Added:1 day(s) ago
- Updated:November 19, 2026 at 01:41 PM
Rooms and interior
- Bedrooms:4
- Total bathrooms:4
- Full bathrooms:4
- Flooring:Carpet, Ceramic Tile, Tile, Wood
- Kitchen Description:Dishwasher, Disposal, Double Oven, Electric Cooktop, Electric Range, Microwave, Refrigerator, Trash Compactor
- Living area:4,040 sq. ft.
Heating and cooling
- Cooling:Central Air
- Heating:Central, Electric, Natural Gas
- Central air:Yes
Structure and exterior
- Roof:Composition
- Year built:1992
- Building area:4,040 sq. ft.
- Lot area:0.55 Acres
- Lot Features:Few Trees, Landscaped, Lawn, Sprinkler System, Subdivision
- Architectural Style:Traditional
- Construction Materials:Brick
- Foundation Description:Slab
- Levels:2 Story
Schools
- High school:Duncanville
- Middle school:Byrd,Brandenburg
- Elementary school:Alexander
Finances and disclosures
- Price:$645,000
- Price per sq. ft.:$159.65
- Tax amount:$13,769
Features and amenities
- Appliances:Dishwasher, Disposal, Double Oven, Electric Cooktop, Electric Range, Microwave, Refrigerator, Trash Compactor
- Amenities:Bay Windows, Irrigation Equipment, Security System, Skylights, Smoke Detectors
Parking
- Garage:Yes
- Garage spaces:3
 Information provided, in part, by North Texas Real Estate Information Systems, Inc. Last Updated November 19, 2026 Listings with the NTREIS logo are listed by brokerages other than ERA Myers & Myers Realty.
New listings near 1311 Cardigan Lane
- New
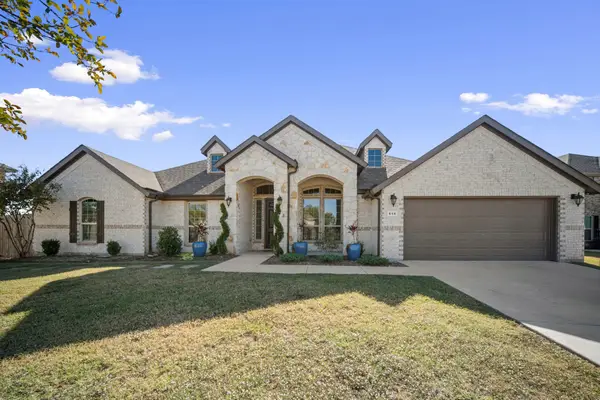 $519,900Active4 beds 3 baths2,666 sq. ft.
616 Candace Drive, DeSoto, TX 75115
MLS# 21423863Listed by: EXP REALTY - KRISSY MIRELES TEAM - New
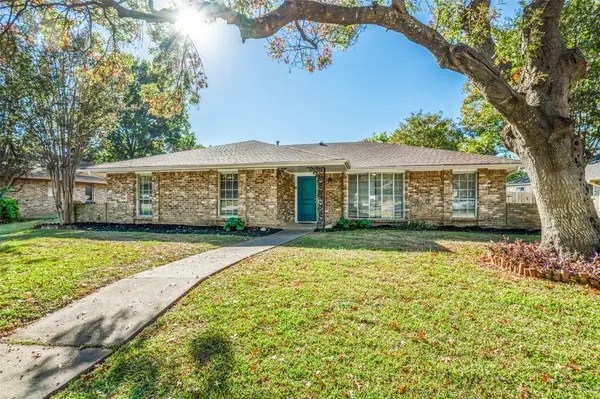 $299,900Active3 beds 2 baths2,220 sq. ft.
1040 Rosewood Drive, DeSoto, TX 75115
MLS# 21434152Listed by: KELLER WILLIAMS REALTY DPR - New
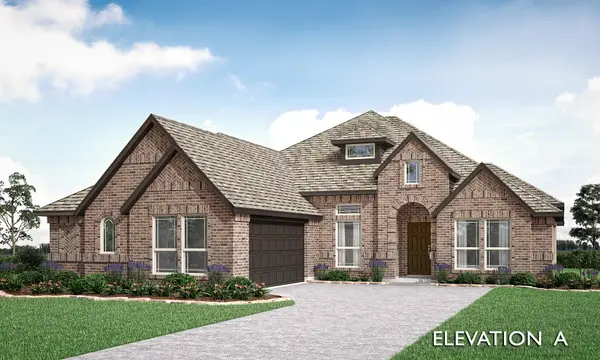 $517,586Active3 beds 3 baths2,260 sq. ft.
945 Ford Drive, DeSoto, TX 75115
MLS# 21435907Listed by: VISIONS REALTY & INVESTMENTS - New
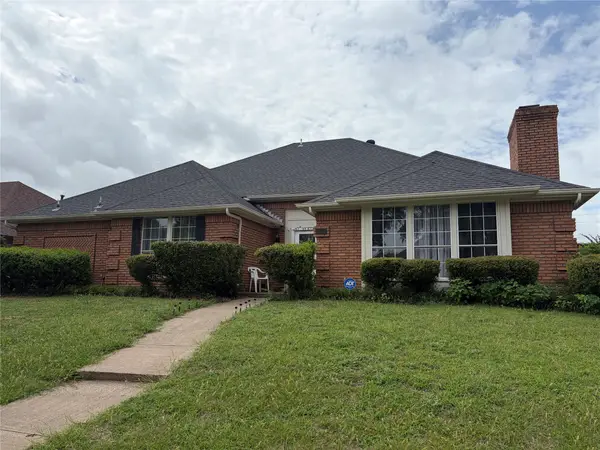 $370,000Active4 beds 3 baths2,554 sq. ft.
1316 Carriage Creek Drive, DeSoto, TX 75115
MLS# 21429056Listed by: A KIMBROUGH REALTY - New
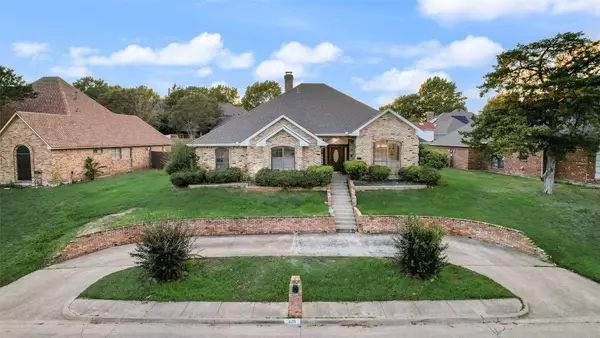 $375,000Active3 beds 3 baths2,424 sq. ft.
629 Bent Creek Drive, DeSoto, TX 75115
MLS# 21432988Listed by: LILY MOORE REALTY - Open Fri, 10am to 6pmNew
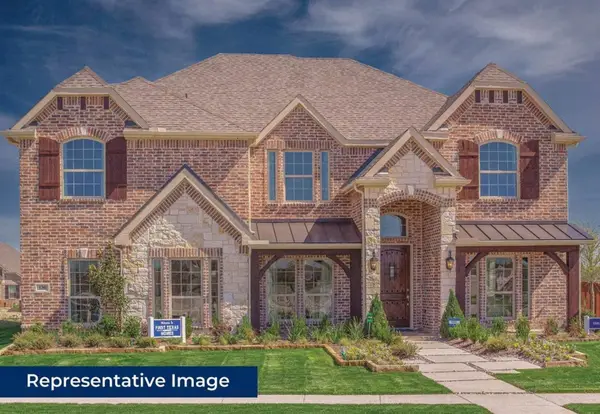 $599,950Active5 beds 4 baths3,910 sq. ft.
421 Tower Street, DeSoto, TX 75115
MLS# 21434254Listed by: HOMESUSA.COM - New
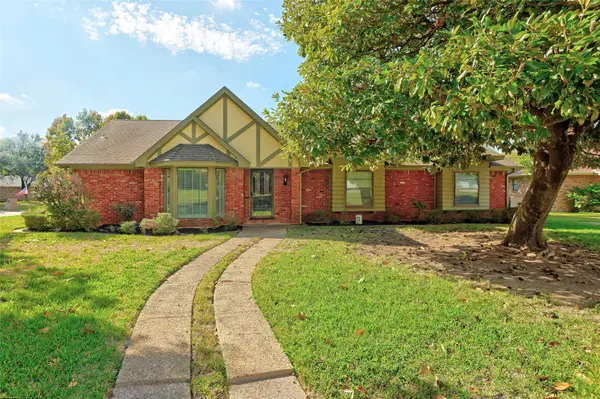 $240,000Active3 beds 3 baths2,319 sq. ft.
924 Clear Springs Drive, DeSoto, TX 75115
MLS# 21429485Listed by: RE/MAX DFW ASSOCIATES - Open Fri, 10am to 6pmNew
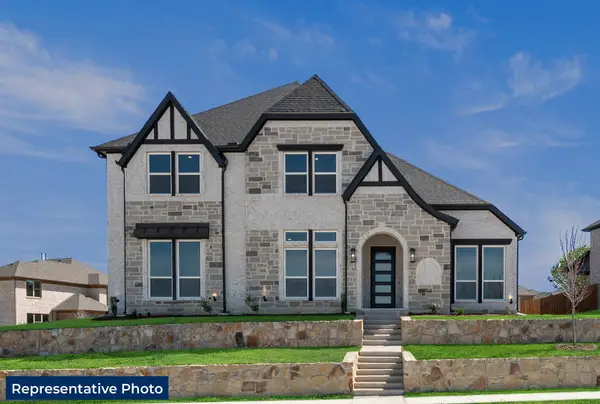 $589,950Active4 beds 4 baths3,318 sq. ft.
421 Newpark Boulevard, DeSoto, TX 75115
MLS# 21434233Listed by: HOMESUSA.COM - Open Fri, 10am to 6pmNew
 $604,950Active5 beds 4 baths3,941 sq. ft.
400 Newpark Boulevard, DeSoto, TX 75115
MLS# 21434246Listed by: HOMESUSA.COM


Protect your home and budget from life's surprises with an Assurant Home Warranty, backed by a partner that supports you through every step of homeownership. Explore Plans.
© 2023 - 2026 ERA Franchise Systems LLC. All rights reserved. ERA Franchise Systems LLC fully supports the principles of the Fair Housing Act and the Equal Opportunity Act. ERA, ERA Real Estate powered, and their respective logos are registered service marks of ERA Franchise Systems LLC. Each office is independently owned and operated.