
1340 Lake Grove Lane, Desoto, TX 75115
Local realty services provided by:ERA Myers & Myers Realty
Listed by: gloria wilson
Office: leake bradford realty
MLS#:21394583
Source:GDAR
Price summary
- Price:$328,800
- Price per sq. ft.:$120.18
About this home
Welcome to 1340 Lake Grove Lane, this spacious 2,754-square-foot home offers four bedrooms and 2.5 bathrooms, providing plenty of room for comfortable living and entertaining. The thoughtfully designed floor plan features a dedicated dining room, private office, and game room offering flexible spaces for work, relaxation, and recreation. Ideally located in Desoto with convenient access to shopping, dining, schools, parks and major roadways. Come and discover the warm and inviting atmosphere in this home.
Contact an agent
Home facts
- Year built:2003
- Subdivision & Development:Forest Creek
- Listing ID #:21394583
- Added:1 day(s) ago
- Updated:October 02, 2026 at 04:18 PM
Rooms and interior
- Bedrooms:4
- Total bathrooms:3
- Full bathrooms:2
- Half bathrooms:1
- Flooring:Carpet, Hardwood, Luxury Vinyl Plank, Travertine, Vinyl
- Kitchen Description:Dishwasher, Disposal, Electric Range, Ice Maker, Microwave, Refrigerator
- Living area:2,736 sq. ft.
Heating and cooling
- Cooling:Ceiling Fans, Central Air
- Heating:Central, Natural Gas
- Central air:Yes
Structure and exterior
- Roof:Composition
- Year built:2003
- Building area:2,736 sq. ft.
- Lot Features:Few Trees, Interior Lot, Landscaped
- Architectural Style:Traditional
- Foundation Description:Brick Mortar, Slab
- Levels:2 Story
Schools
- High school:Desoto
- Middle school:Curtistene S Mccowan
- Elementary school:The Meadows
Finances and disclosures
- Price:$328,800
- Price per sq. ft.:$120.18
- Tax amount:$8,726
Features and amenities
- Appliances:Dishwasher, Disposal, Electric Range, Gas Water Heater, Ice Maker, Microwave, Plumbed For Gas, Refrigerator, Some Gas Appliances
- Amenities:Smoke Detectors, Window Coverings
Parking
- Garage:Yes
- Garage spaces:2
- Carport spaces:2
 Information provided, in part, by North Texas Real Estate Information Systems, Inc. Last Updated October 2, 2026 Listings with the NTREIS logo are listed by brokerages other than ERA Myers & Myers Realty.
New listings near 1340 Lake Grove Lane
- Open Sat, 11am to 1pmNew
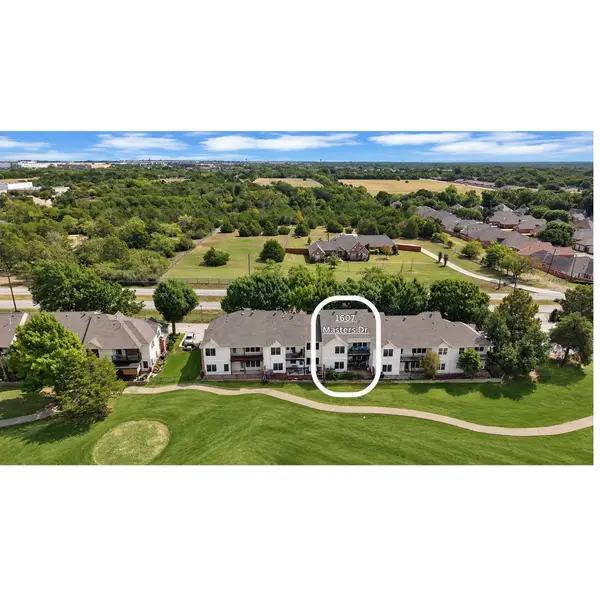 $324,800Active3 beds 2 baths1,846 sq. ft.
1607 Masters Drive, DeSoto, TX 75115
MLS# 21398021Listed by: MONUMENT REALTY - New
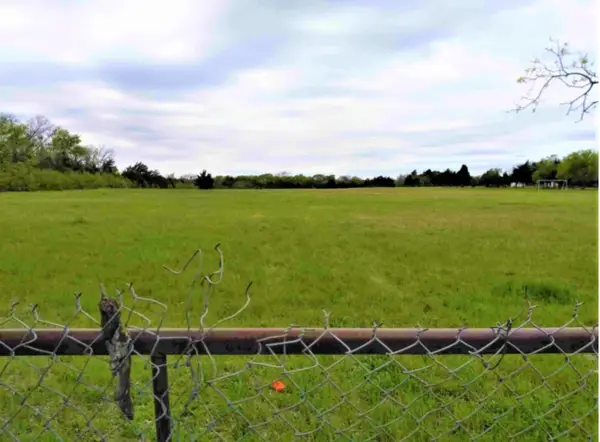 $1,600,000Active9.62 Acres
1601 Old Hickory Trail, DeSoto, TX 75115
MLS# 21401198Listed by: STARWOOD BROKERS LLC - New
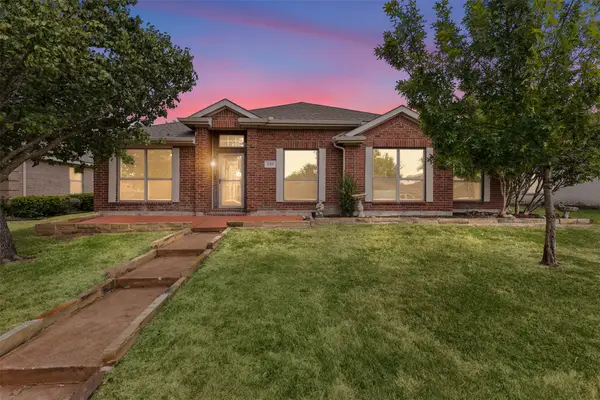 $329,900Active3 beds 2 baths2,160 sq. ft.
232 Laramie Lane, DeSoto, TX 75115
MLS# 21400032Listed by: FATHOM REALTY, LLC - New
 $295,000Active3 beds 2 baths1,714 sq. ft.
1013 Wentwood Drive, DeSoto, TX 75115
MLS# 21399407Listed by: LEGACY CLARKE REALTY CO LLC - New
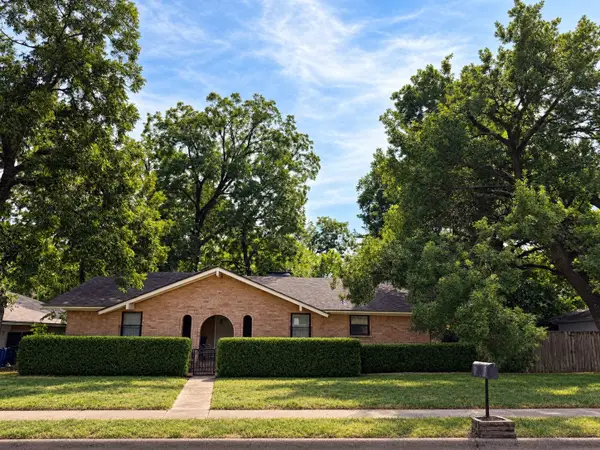 $199,000Active4 beds 2 baths1,707 sq. ft.
424 Lakewood Drive, DeSoto, TX 75115
MLS# 21398389Listed by: SOLTO REALTY - New
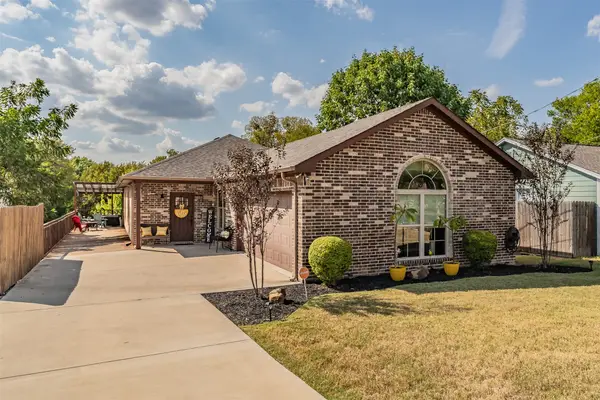 $299,500Active3 beds 2 baths1,487 sq. ft.
129 Morris Street, DeSoto, TX 75115
MLS# 21398499Listed by: RENDON REALTY, LLC - New
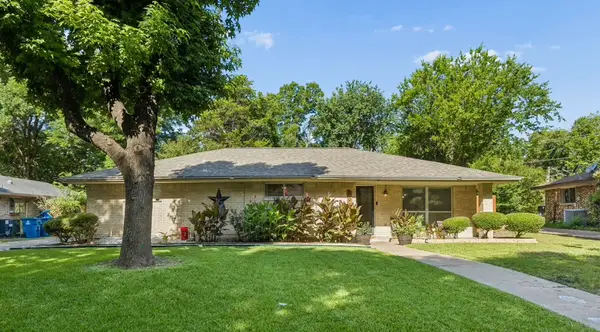 $272,000Active3 beds 2 baths1,985 sq. ft.
1047 Westlake Drive, DeSoto, TX 75115
MLS# 21398553Listed by: MONUMENT REALTY - New
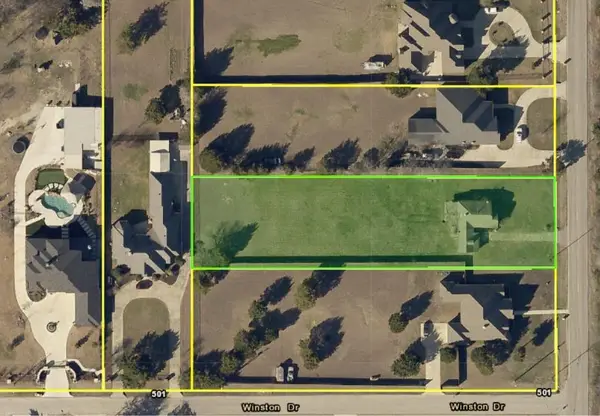 $169,000Active0.94 Acres
2105 Old Hickory Trail, DeSoto, TX 75115
MLS# 21398446Listed by: GREGORIO REAL ESTATE COMPANY - New
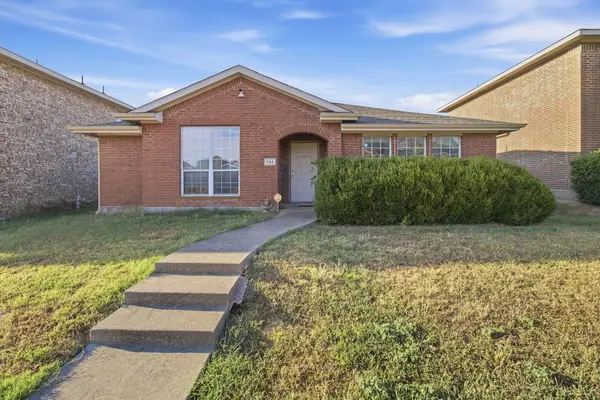 $305,000Active4 beds 2 baths2,175 sq. ft.
752 Eldorado Drive, DeSoto, TX 75115
MLS# 21396919Listed by: EXP REALTY, LLC


Protect your home and budget from life's surprises with an Assurant Home Warranty, backed by a partner that supports you through every step of homeownership. Explore Plans.
© 2023 - 2026 ERA Franchise Systems LLC. All rights reserved. ERA Franchise Systems LLC fully supports the principles of the Fair Housing Act and the Equal Opportunity Act. ERA, ERA Real Estate powered, and their respective logos are registered service marks of ERA Franchise Systems LLC. Each office is independently owned and operated.