
645 Ten Mile Drive, Desoto, TX 75115
Local realty services provided by:ERA Newlin & Company
Listed by: sharon mcglover
Office: ondemand realty
MLS#:21194292
Source:GDAR
Price summary
- Price:$499,000
- Price per sq. ft.:$126.94
- Monthly HOA dues:$25
About this home
MOTIVATED, MOTIVATED! New Roof! Seller is willing to assist with closing costs and a decorating allowance with an acceptable offer! Seller is leaving refrigerator, pool table, patio furniture, living room furniture, dining room furniture, and wood furniture in the game room area. A recent home in this subdivision sold for over $530,000, making this an incredible opportunity. Welcome to this stunning, move-in-ready home featuring 5 spacious bedrooms; currently, the 5th bedroom is used as a home office, perfectly designed for both everyday living and entertaining. You’ll love the flexibility of two living areas, a game room, and a dedicated media room, along with a stylish wet bar ideal for hosting guests. The home also offers two dining areas and 3.5 bathrooms, all thoughtfully laid out within an open-concept floor plan filled with upscale finishes, including: Granite countertops, Custom cabinetry, Hardwood floors, Wood shutters, and a Luxurious shower with body jets. Step outside to a nice-sized backyard with no rear neighbors, offering added privacy and space to relax or entertain. The backyard cabana adds an extra touch of comfort and outdoor enjoyment. Recent upgrades include: Exterior lighting fixtures, entry light fixture, Ceiling fan, Gas cooktop stove, and HVAC system cleaned and well-maintained. Conveniently located just minutes from schools, the interstate, dining, shopping, and the country club—everything you need is within easy reach. Schedule your private showing today!...
Contact an agent
Home facts
- Year built:2003
- Subdivision & Development:Westmoreland Heights Ph 01
- Listing ID #:21194292
- Added:155 day(s) ago
- Updated:August 16, 2026 at 08:10 AM
Rooms and interior
- Bedrooms:5
- Total bathrooms:4
- Full bathrooms:3
- Half bathrooms:1
- Flooring:Carpet, Tile, Wood
- Kitchen Description:Dishwasher, Disposal, Double Oven, Electric Oven, Gas Cooktop
- Living area:3,931 sq. ft.
Heating and cooling
- Cooling:Electric
- Heating:Central, Electric
Structure and exterior
- Year built:2003
- Building area:3,931 sq. ft.
- Lot area:0.28 Acres
- Architectural Style:Traditional
- Construction Materials:Brick, Wood Siding
- Foundation Description:Slab
- Levels:2 Story
Schools
- High school:Desoto
- Middle school:Desoto West
- Elementary school:Young
Finances and disclosures
- Price:$499,000
- Price per sq. ft.:$126.94
- Tax amount:$11,014
Features and amenities
- Appliances:Dishwasher, Disposal, Double Oven, Electric Oven, Gas Cooktop
- Amenities:Fire Alarm
Parking
- Garage:Yes
- Garage spaces:2
- Carport spaces:2
 Information provided, in part, by North Texas Real Estate Information Systems, Inc. Last Updated August 16, 2026 Listings with the NTREIS logo are listed by brokerages other than ERA Newlin & Company.
New listings near 645 Ten Mile Drive
- New
 $239,000Active4 beds 2 baths1,971 sq. ft.
1033 Shadywood Lane, DeSoto, TX 75115
MLS# 21359844Listed by: T. LEE'S HEART OF TX REAL ESTA - New
 $685,000Active4 beds 3 baths3,346 sq. ft.
1908 Barrix Lane, DeSoto, TX 75115
MLS# 21359551Listed by: KELLER WILLIAMS REALTY DPR - Open Sun, 2 to 4pmNew
 $559,000Active4 beds 7 baths4,024 sq. ft.
902 Saint George Place, DeSoto, TX 75115
MLS# 21359620Listed by: MONUMENT REALTY - New
 $359,987Active4 beds 3 baths2,651 sq. ft.
405 Fairweather Street, DeSoto, TX 75115
MLS# 21359667Listed by: FIELDHOUSE REALTY GROUP PARTNERS, LLC - New
 $269,900Active3 beds 2 baths1,832 sq. ft.
1822 Masters Drive, DeSoto, TX 75115
MLS# 21353039Listed by: REAL ESTATE DIPLOMATS - New
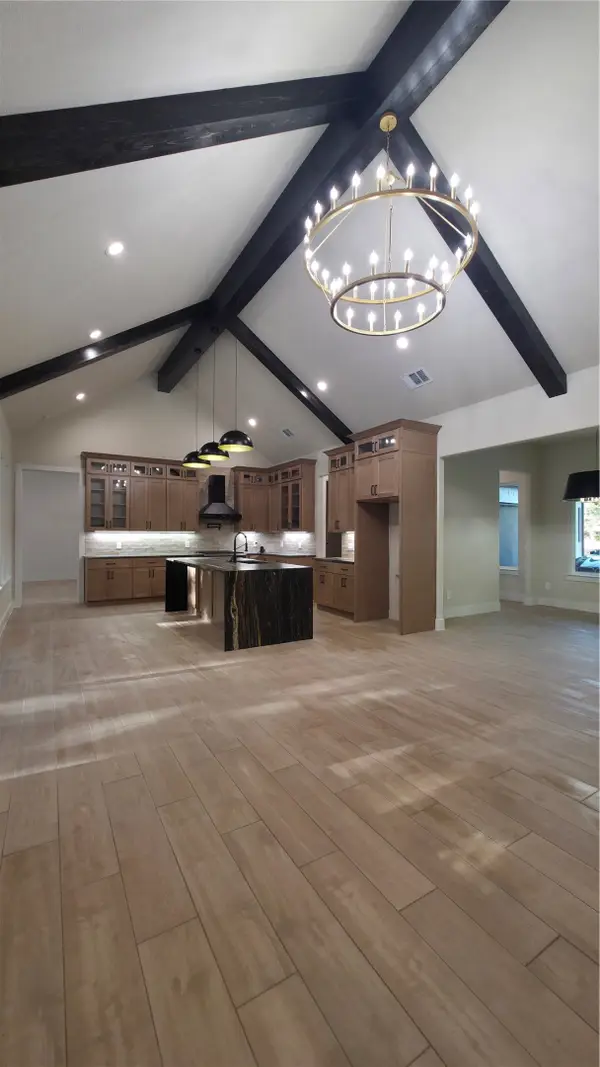 $589,000Active4 beds 3 baths2,827 sq. ft.
521 Glenwick Drive, DeSoto, TX 75115
MLS# 21358563Listed by: READY REAL ESTATE LLC - New
 $366,000Active3 beds 3 baths2,602 sq. ft.
433 Castle Street, DeSoto, TX 75115
MLS# 21355782Listed by: CARRINGTON REAL ESTATE GROUP - New
 $743,971Active5 beds 5 baths4,065 sq. ft.
928 Ford Drive, DeSoto, TX 75115
MLS# 21359117Listed by: VISIONS REALTY & INVESTMENTS - New
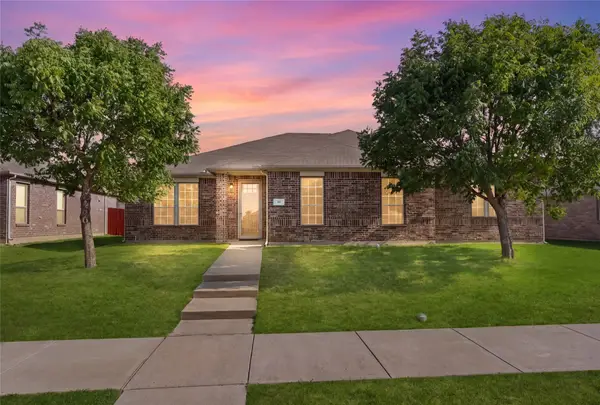 $350,000Active4 beds 2 baths2,349 sq. ft.
741 Jewelflower Drive, DeSoto, TX 75115
MLS# 21358660Listed by: EXP REALTY LLC - New
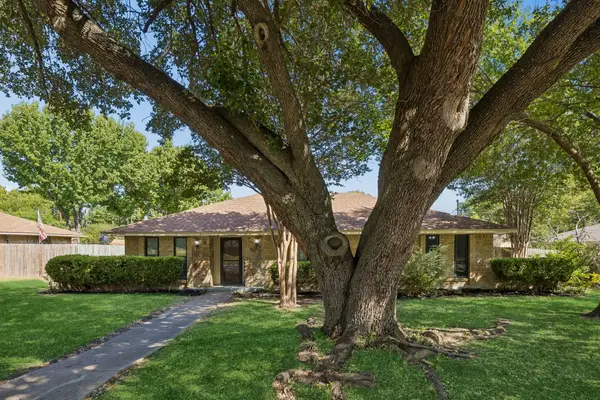 $299,000Active3 beds 2 baths2,259 sq. ft.
117 Wesley Drive, DeSoto, TX 75115
MLS# 21357608Listed by: REAL BROKER, LLC


Protect your home and budget from life's surprises with an Assurant Home Warranty, backed by a partner that supports you through every step of homeownership. Explore Plans.
© 2023 - 2026 ERA Franchise Systems LLC. All rights reserved. ERA Franchise Systems LLC fully supports the principles of the Fair Housing Act and the Equal Opportunity Act. ERA, ERA Real Estate powered, and their respective logos are registered service marks of ERA Franchise Systems LLC. Each office is independently owned and operated.