
948 Ford Drive, Desoto, TX 75115
Local realty services provided by:ERA Newlin & Company
Listed by: marsha ashlock
Office: visions realty & investments
MLS#:21363297
Source:GDAR
Price summary
- Price:$625,089
- Price per sq. ft.:$179.26
- Monthly HOA dues:$22.08
About this home
Brand New! Never Lived In! This Primrose III by Bloomfield Homes offers 4 bedrooms, 3.5 bathrooms, game room, study, and formal dining. This stunning two-story home showcases a thoughtfully designed open-concept layout loaded with space, functionality, and luxury finishes throughout. Step through the impressive 8' front door into a breathtaking rounded rotunda entry that creates a grand first impression, with a private study featuring French doors positioned just off the entry, making the perfect work-from-home space. The formal dining room is ideal for hosting holiday gatherings and special occasions, while the dramatic staircase serves as a stunning architectural focal point. The spacious family room features soaring ceilings and a dramatic floor-to-ceiling tile fireplace, creating an inviting atmosphere filled with natural light. At the heart of the home, the Deluxe Kitchen offers abundant cabinetry, a massive island perfect for entertaining, and seamless flow into the breakfast nook highlighted by charming built-in window seats. Tucked away at the back of the home for maximum privacy, the luxurious primary suite offers a spacious bedroom and a spa-inspired ensuite bath complete with a separate shower, soaking tub, and a large walk-in closet with additional under-stair storage. Designed for everyday convenience, the oversized utility room provides ample space for laundry and storage, while the mud room features a built-in bench along with multiple storage options including a linen closet and an additional coat closet conveniently located near the garage entry. Upstairs, you'll find a spacious game room, an additional bedroom, and a full bath, creating the perfect retreat for guests, teenagers, or multigenerational living. Combining elegant design, exceptional storage, and versatile living spaces, this home is built to accommodate every stage of life. Visit Bloomfield Homes today at Homestead at Daniel Farms to tour this gorgeous Primrose III....
Contact an agent
Home facts
- Year built:2026
- Subdivision & Development:Homestead at Daniel Farms Phase 2
- Listing ID #:21363297
- Added:45 day(s) ago
- Updated:October 04, 2026 at 11:55 AM
Rooms and interior
- Bedrooms:4
- Total bathrooms:4
- Full bathrooms:3
- Half bathrooms:1
- Flooring:Carpet, Tile, Wood
- Kitchen Description:Dishwasher, Disposal, Double Oven, Electric Oven, Gas Cooktop, Microwave, Vented Exhaust Fan
- Living area:3,487 sq. ft.
Heating and cooling
- Cooling:Ceiling Fans, Central Air, Electric, Zoned
- Heating:Central, Fireplaces, Natural Gas, Zoned
- Central air:Yes
Structure and exterior
- Roof:Composition
- Year built:2026
- Building area:3,487 sq. ft.
- Lot area:0.22 Acres
- Lot Features:Few Trees, Interior Lot, Landscaped, Lawn, Sprinkler System, Subdivision
- Architectural Style:Traditional
- Construction Materials:Brick, Stone
- Foundation Description:Slab
- Levels:2 Story
Schools
- High school:Duncanville
- Middle school:Reed
- Elementary school:Alexander
Finances and disclosures
- Price:$625,089
- Price per sq. ft.:$179.26
Features and amenities
- Appliances:Dishwasher, Disposal, Double Oven, Electric Oven, Gas Cooktop, Microwave, Tankless Water Heater, Vented Exhaust Fan
- Amenities:Carbon Monoxide Detectors, Smoke Detectors
Parking
- Garage:Yes
- Garage spaces:3
 Information provided, in part, by North Texas Real Estate Information Systems, Inc. Last Updated October 4, 2026 Listings with the NTREIS logo are listed by brokerages other than ERA Newlin & Company.
New listings near 948 Ford Drive
- New
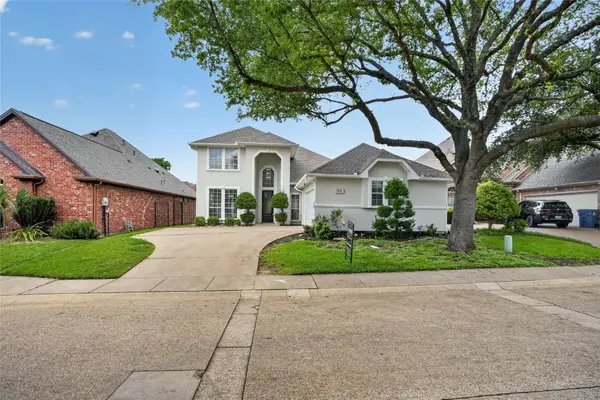 $485,000Active3 beds 3 baths2,643 sq. ft.
909 Saint Andrews Place, DeSoto, TX 75115
MLS# 21402467Listed by: LITAKER REALTY INC. - New
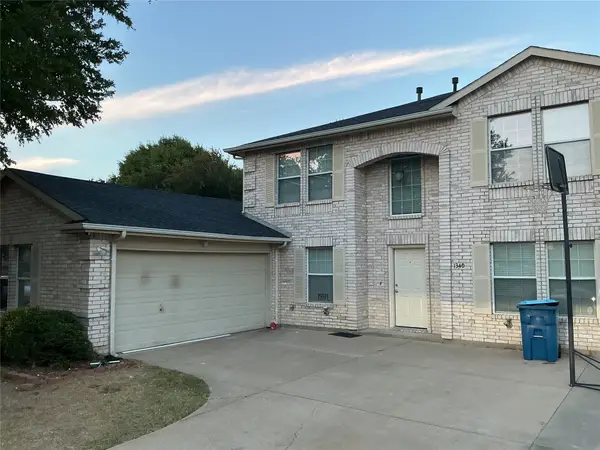 $328,800Active4 beds 3 baths2,736 sq. ft.
1340 Lake Grove Lane, DeSoto, TX 75115
MLS# 21394583Listed by: LEAKE BRADFORD REALTY - Open Sun, 12 to 2pmNew
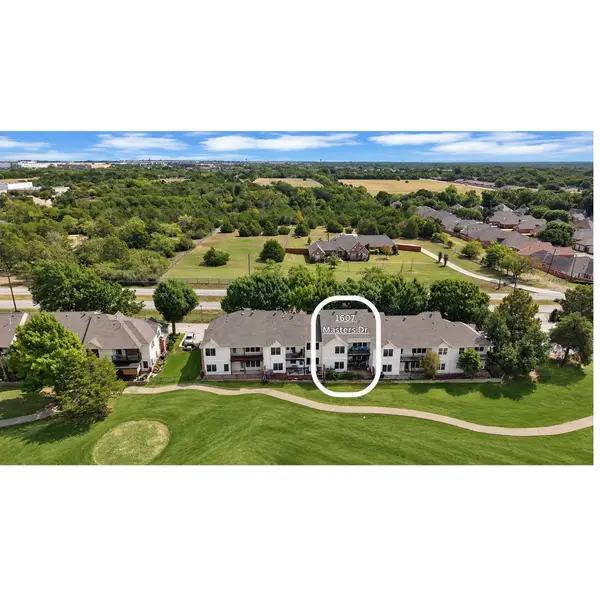 $324,800Active3 beds 2 baths1,846 sq. ft.
1607 Masters Drive, DeSoto, TX 75115
MLS# 21398021Listed by: MONUMENT REALTY - New
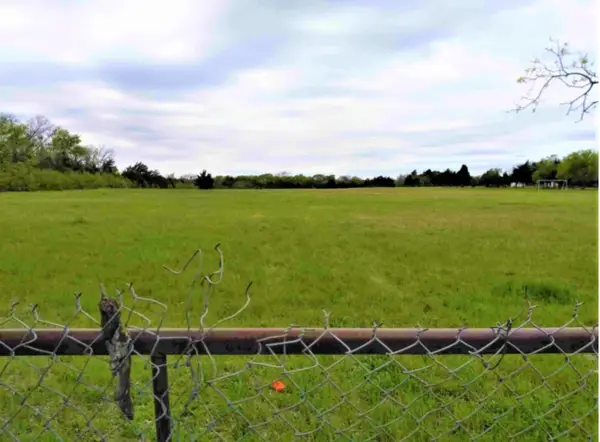 $1,600,000Active9.62 Acres
1601 Old Hickory Trail, DeSoto, TX 75115
MLS# 21401198Listed by: STARWOOD BROKERS LLC - New
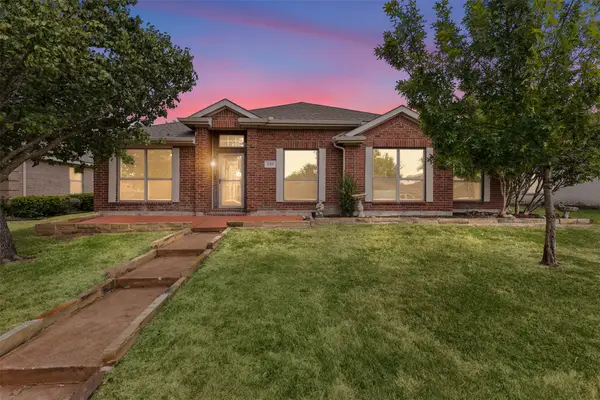 $329,900Active3 beds 2 baths2,160 sq. ft.
232 Laramie Lane, DeSoto, TX 75115
MLS# 21400032Listed by: FATHOM REALTY, LLC - New
 $295,000Active3 beds 2 baths1,714 sq. ft.
1013 Wentwood Drive, DeSoto, TX 75115
MLS# 21399407Listed by: LEGACY CLARKE REALTY CO LLC - New
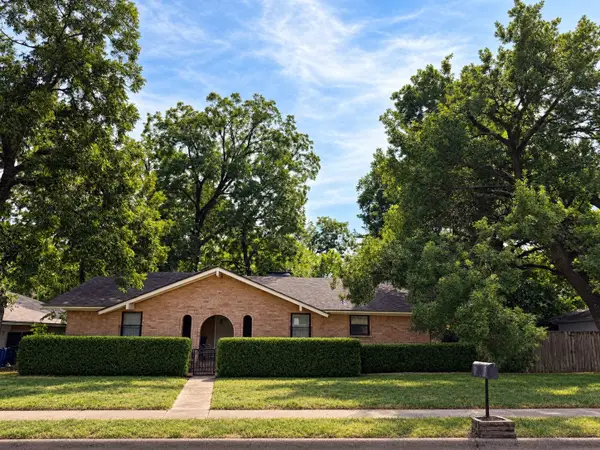 $199,000Active4 beds 2 baths1,707 sq. ft.
424 Lakewood Drive, DeSoto, TX 75115
MLS# 21398389Listed by: SOLTO REALTY - New
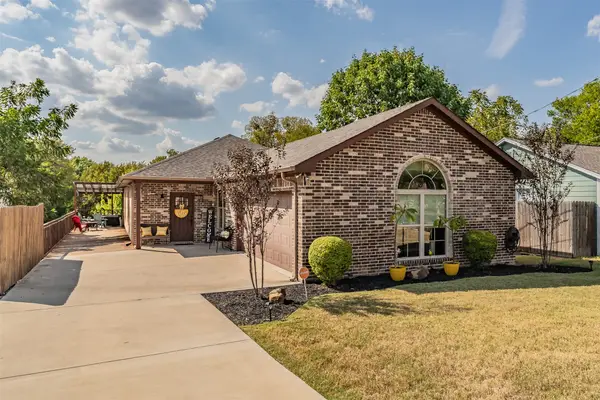 $299,500Active3 beds 2 baths1,487 sq. ft.
129 Morris Street, DeSoto, TX 75115
MLS# 21398499Listed by: RENDON REALTY, LLC - New
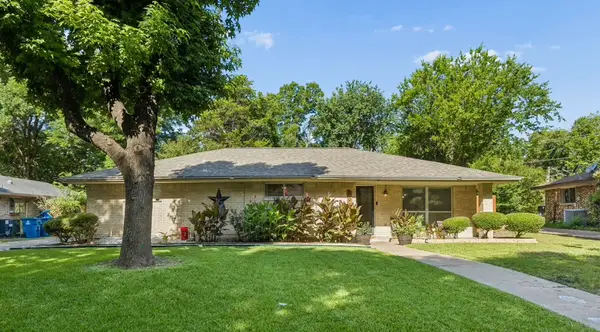 $272,000Active3 beds 2 baths1,985 sq. ft.
1047 Westlake Drive, DeSoto, TX 75115
MLS# 21398553Listed by: MONUMENT REALTY - New
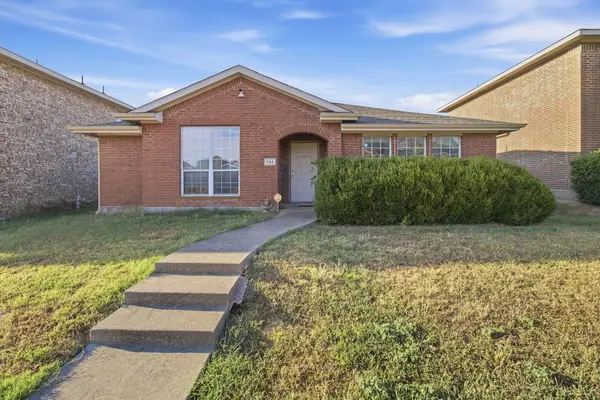 $305,000Active4 beds 2 baths2,175 sq. ft.
752 Eldorado Drive, DeSoto, TX 75115
MLS# 21396919Listed by: EXP REALTY, LLC


Protect your home and budget from life's surprises with an Assurant Home Warranty, backed by a partner that supports you through every step of homeownership. Explore Plans.
© 2023 - 2026 ERA Franchise Systems LLC. All rights reserved. ERA Franchise Systems LLC fully supports the principles of the Fair Housing Act and the Equal Opportunity Act. ERA, ERA Real Estate powered, and their respective logos are registered service marks of ERA Franchise Systems LLC. Each office is independently owned and operated.