
1752 Silver Bend Drive, Dickinson, TX 77539
Local realty services provided by:ERA Experts
1752 Silver Bend Drive,Dickinson, TX 77539
$395,000
- 4 Beds
- 4 Baths
- 3,894 sq. ft.
- Single family
- Pending
Listed by: jorge gonzalez
Office: elite, realtors of texas713-258-0908
MLS#:2699336
Source:HARMLS
Price summary
- Price:$395,000
- Price per sq. ft.:$101.44
- Monthly HOA dues:$61.25
About this home
Welcome to this spacious 4-bedroom, 3.5-bath brick home situated on a desirable cul-de-sac street. The thoughtfully designed two-story floor plan features a private primary bedroom downstairs along with a dedicated study/home office, offering flexibility for work or everyday living. Upstairs, enjoy additional living and entertainment space with a large game room and separate media room, plus secondary bedrooms and baths. The kitchen and main living areas provide plenty of space for gathering and entertaining. Step outside to a covered back patio overlooking the large backyard, ideal for outdoor dining, relaxing, gardening, or creating your own outdoor retreat. With generous indoor and outdoor living spaces, multiple entertainment areas, a first-floor primary suite, dedicated home office, brick exterior, and cul-de-sac location, this home offers a versatile layout with room to live, work, and entertain.
Contact an agent
Home facts
- Year built:2007
- Subdivision & Development:Bayou Lakes Sec 1 2005
- Listing ID #:2699336
- Updated:October 08, 2026 at 07:56 AM
Rooms and interior
- Bedrooms:4
- Total bathrooms:4
- Full bathrooms:3
- Half bathrooms:1
- Rooms Total:10
- Flooring:Carpet, Laminate, Tile
- Bathrooms Description:Separate Shower, Soaking Tub
- Kitchen Description:Breakfast Bar, Dishwasher, Disposal, Gas Oven, Gas Range, Kitchen Island, Microwave, Pantry
- Living area:3,894 sq. ft.
Heating and cooling
- Cooling:Central Air, Electric
- Heating:Central, Gas
- Central air:Yes
Structure and exterior
- Roof:Composition
- Year built:2007
- Building area:3,894 sq. ft.
- Lot area:0.21 Acres
- Lot Features:Cul De Sac, Subdivision
- Architectural Style:Traditional
- Construction Materials:Brick, Cement Siding
- Exterior Features:Fence, Fully Fenced, Patio
- Foundation Description:Slab
- Levels:2 Stories
Schools
- High school:DICKINSON HIGH SCHOOL
- Middle school:LOBIT MIDDLE SCHOOL
- Elementary school:LOBIT ELEMENTARY SCHOOL
Utilities
- Sewer:Public Sewer
Finances and disclosures
- Price:$395,000
- Price per sq. ft.:$101.44
- Tax amount:$11,026 (2025)
Features and amenities
- Appliances:Dishwasher, Disposal, Gas Oven, Gas Range, Microwave
- Amenities:High Ceilings, Vaulted Ceilings
Parking
- Parking description:Garage, Tandem
- Garage:Yes
- Garage spaces:3
New listings near 1752 Silver Bend Drive
- New
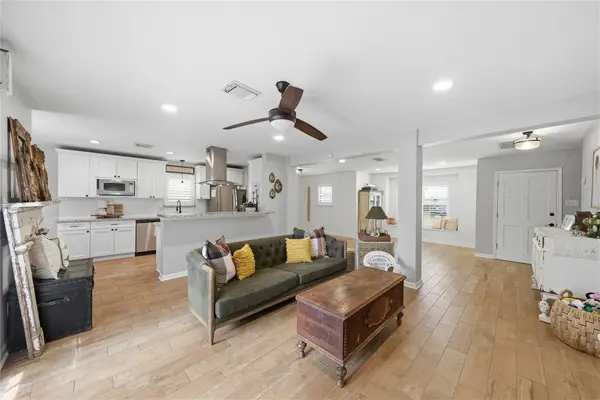 $275,000Active4 beds 2 baths2,118 sq. ft.
3037 Longwood Lane, Dickinson, TX 77539
MLS# 52464892Listed by: CLAIRE SINCLAIR PROPERTIES - New
 $324,999Active2 beds 2 baths912 sq. ft.
11605 Strom, Dickinson, TX 77539
MLS# 87647368Listed by: JLA REALTY - New
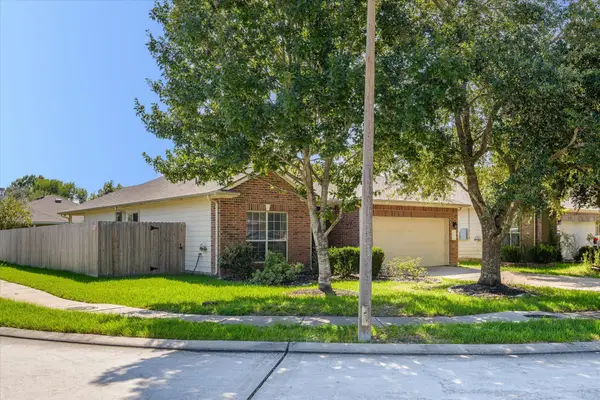 $259,900Active3 beds 2 baths1,551 sq. ft.
6707 River Ridge Lane, Dickinson, TX 77539
MLS# 22362425Listed by: 1ST TEXAS, REALTORS - New
 $78,500Active2 beds 1 baths886 sq. ft.
2501 Gulf Freeway #249D, Dickinson, TX 77539
MLS# 74879984Listed by: LPT REALTY, LLC - Open Sat, 12 to 2pmNew
 $324,000Active3 beds 2 baths2,039 sq. ft.
2817 Frostwood Circle, Dickinson, TX 77539
MLS# 30795282Listed by: JLA REALTY - New
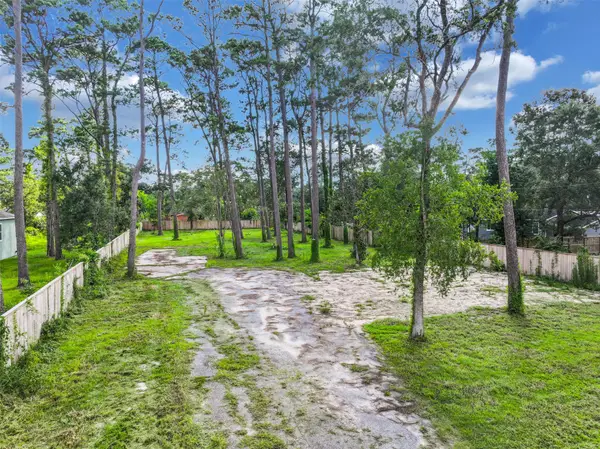 $75,000Active0.72 Acres
3219 Oak Drive, Dickinson, TX 77539
MLS# 93645121Listed by: BETTER HOMES AND GARDENS REAL ESTATE GARY GREENE - BAY AREA - New
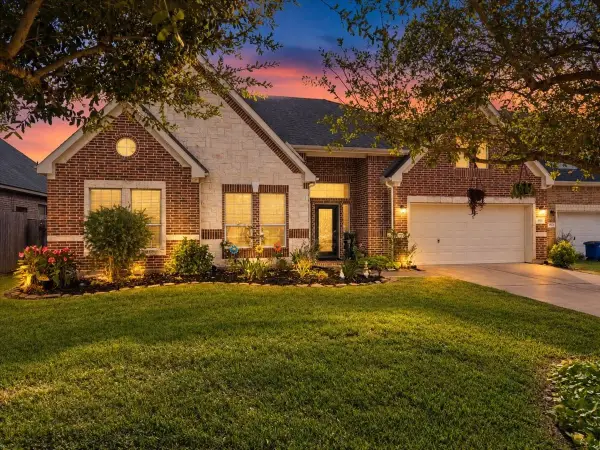 $415,000Active3 beds 3 baths2,964 sq. ft.
4329 S Meridian Greens Drive, Dickinson, TX 77539
MLS# 73913884Listed by: CALL IT CLOSED INT'L REALTY - New
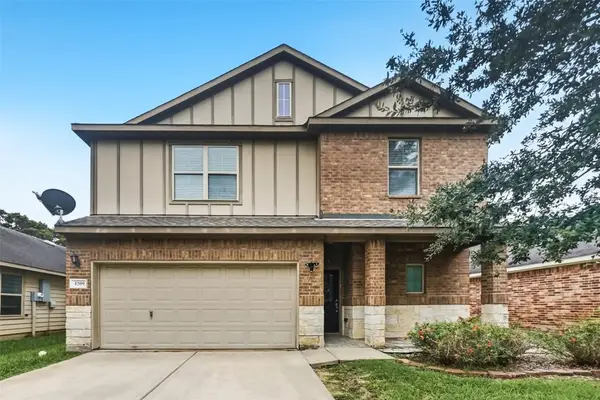 $274,900Active4 beds 4 baths2,273 sq. ft.
4209 Country Club Drive, Dickinson, TX 77539
MLS# 53681428Listed by: OFFERPAD BROKERAGE, LLC - New
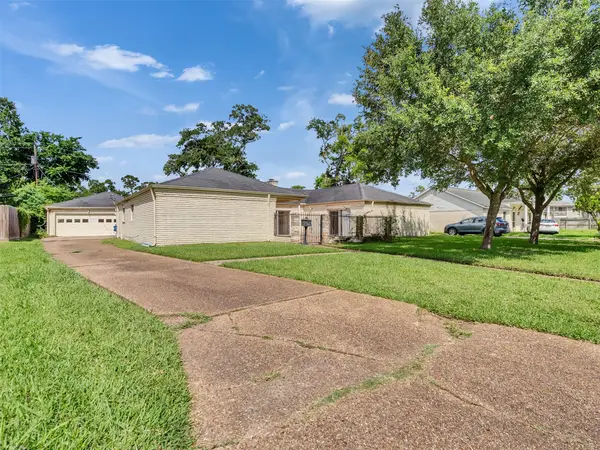 $280,000Active4 beds 3 baths2,574 sq. ft.
3015 Inwood Drive, Dickinson, TX 77539
MLS# 42828314Listed by: ABSOLUTE REALTY GROUP INC. - New
 $269,900Active3 beds 2 baths1,458 sq. ft.
5422 Thistle Drive, Dickinson, TX 77539
MLS# 53187951Listed by: UTR TEXAS, REALTORS


Protect your home and budget from life's surprises with an Assurant Home Warranty, backed by a partner that supports you through every step of homeownership. Explore Plans.
© 2023 - 2026 ERA Franchise Systems LLC. All rights reserved. ERA Franchise Systems LLC fully supports the principles of the Fair Housing Act and the Equal Opportunity Act. ERA, ERA Real Estate powered, and their respective logos are registered service marks of ERA Franchise Systems LLC. Each office is independently owned and operated.