
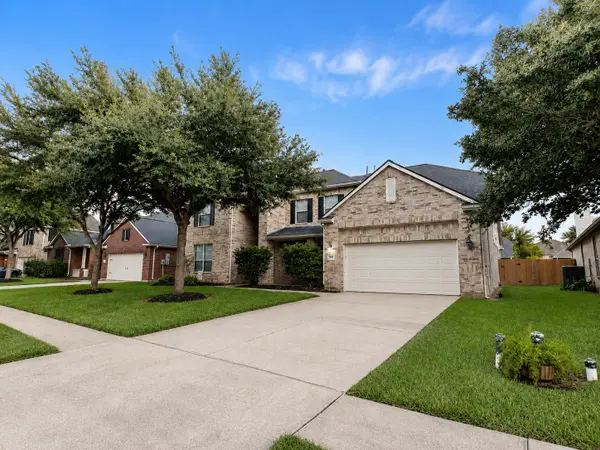
238 Drake Run Lane, Dickinson, TX 77539
Local realty services provided by:ERA Experts
238 Drake Run Lane,Dickinson, TX 77539
$257,500
- 3 Beds
- 3 Baths
- 1,702 sq. ft.
- Townhouse
- Active
Listed by: alma delia grimaldo
Office: keller williams realty the woodlands281-364-1588
MLS#:14614902
Source:HARMLS
Price summary
- Price:$257,500
- Price per sq. ft.:$151.29
- Monthly HOA dues:$150
About this home
Welcome home to this fully remodeled, move in ready, 3 bedroom, 2.5 bath home featuring an open concept layout with modern luxury finishes. Updated flooring throughout with no carpet offers style and easy maintenance. Abundant windows fill the home with natural light. The chef inspired kitchen showcases quartz countertops, oversized cabinets, stainless steel appliances, recessed lighting, a subway tile backsplash, a walk in pantry, plus additional storage. Refrigerator included. Fresh interior paint. Upstairs loft is perfect for a home office or second living area. Primary suite offers dual sinks, granite countertops, designer mirrors, updated lighting, garden tub, separate shower, and a large walk in closet. Secondary bathrooms include upgraded finishes. Enjoy added privacy with no rear neighbors, a recently replaced roof, and a newer AC system, and energy efficient features. Community pool, clubhouse, and easy access to I-45, shopping, dining, and entertainment.
Contact an agent
Home facts
- Year built:2005
- Subdivision & Development:Retreat In Bay Colony 2004
- Listing ID #:14614902
- Updated:August 24, 2026 at 12:03 PM
Rooms and interior
- Bedrooms:3
- Total bathrooms:3
- Full bathrooms:2
- Half bathrooms:1
- Rooms Total:3
- Flooring:Engineered Hardwood, Tile
- Bathrooms Description:Separate Shower, Soaking Tub
- Kitchen Description:Dishwasher, Disposal, Gas Oven, Gas Range, Kitchen Family Room Combo, Microwave, Pantry, Quartz Counters, Refrigerator, Walk In Pantry
- Living area:1,702 sq. ft.
Heating and cooling
- Cooling:Attic Fan, Central Air, Electric
- Heating:Central, Gas
- Central air:Yes
Structure and exterior
- Roof:Composition
- Year built:2005
- Building area:1,702 sq. ft.
- Architectural Style:Traditional
- Exterior Features:Fence
- Foundation Description:Slab
- Levels:2 Stories
Schools
- High school:DICKINSON HIGH SCHOOL
- Middle school:LOBIT MIDDLE SCHOOL
- Elementary school:CALDER ROAD ELEMENTARY SCHOOL
Utilities
- Sewer:Public Sewer
Finances and disclosures
- Price:$257,500
- Price per sq. ft.:$151.29
- Tax amount:$4,713 (2025)
Features and amenities
- Appliances:Dishwasher, Disposal, Dryer, Gas Oven, Gas Range, Microwave, Refrigerator, Washer
- Laundry features:Dryer, Washer
- Amenities:Ceiling Fans, Programmable Thermostat, Smoke Detectors
Parking
- Parking description:Garage, Garage Door Opener
- Garage:Yes
- Garage spaces:2
New listings near 238 Drake Run Lane
- New
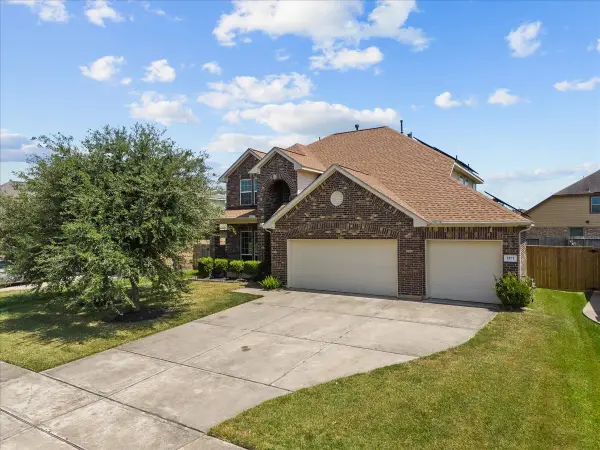 $389,999Active4 beds 3 baths2,576 sq. ft.
2871 Ginger Cove Lane, Dickinson, TX 77539
MLS# 81394236Listed by: SOCO REALTY - New
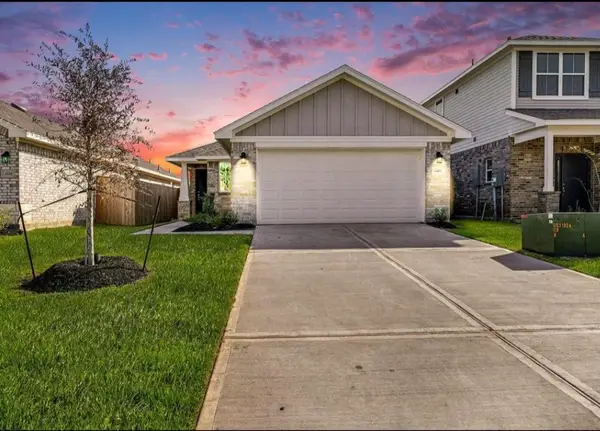 $275,900Active3 beds 2 baths1,503 sq. ft.
4326 W Bayou Maison Circle, Dickinson, TX 77539
MLS# 36253537Listed by: ADAMS HOMES REALTY INC - New
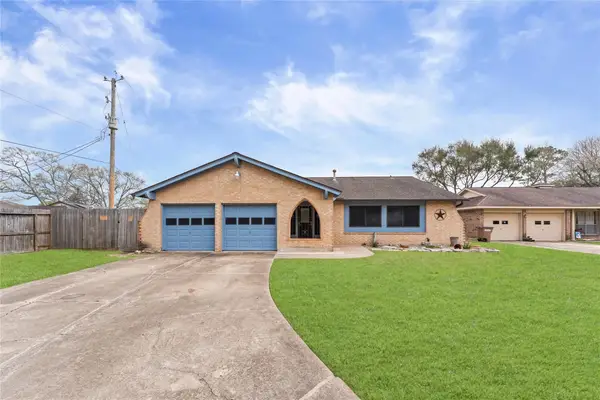 $299,000Active4 beds 3 baths1,985 sq. ft.
4307 Meadow Glenn Drive, Dickinson, TX 77539
MLS# 44373852Listed by: GULF COAST, REALTORS - New
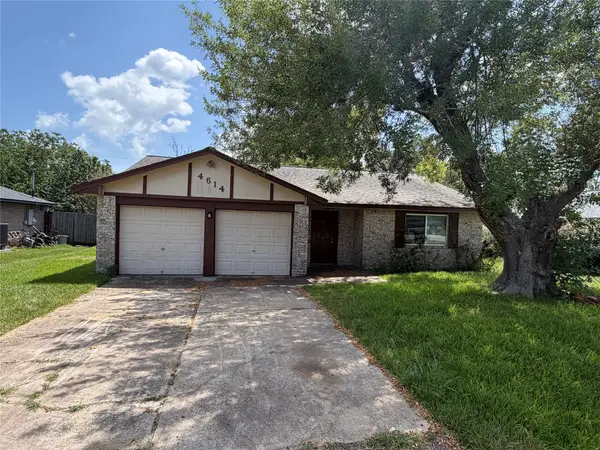 $210,000Active3 beds 2 baths1,378 sq. ft.
4614 27th Street, Dickinson, TX 77539
MLS# 83065421Listed by: JLA REALTY - New
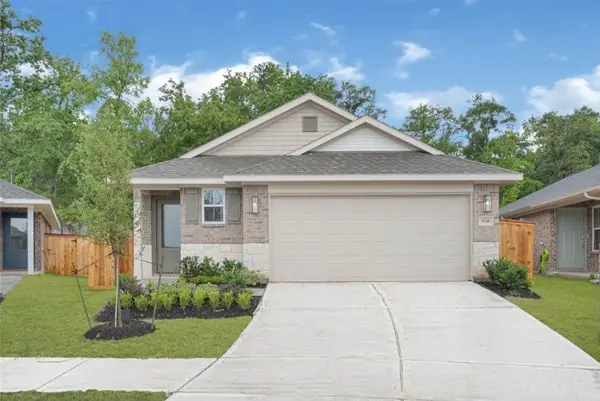 $286,400Active4 beds 2 baths1,700 sq. ft.
4321 W Bayou Maison, Dickinson, TX 77539
MLS# 84971299Listed by: ADAMS HOMES REALTY INC - New
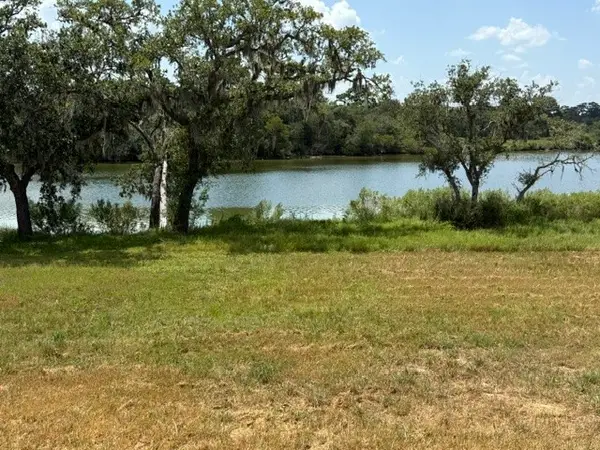 $272,860Active0.63 Acres
4420 Leslies Way, Dickinson, TX 77539
MLS# 36071839Listed by: BAYOU PROPERTIES REALTY, LLC - New
 $330,050Active0.76 Acres
4412 Leslies Way, Dickinson, TX 77539
MLS# 53083942Listed by: BAYOU PROPERTIES REALTY, LLC - New
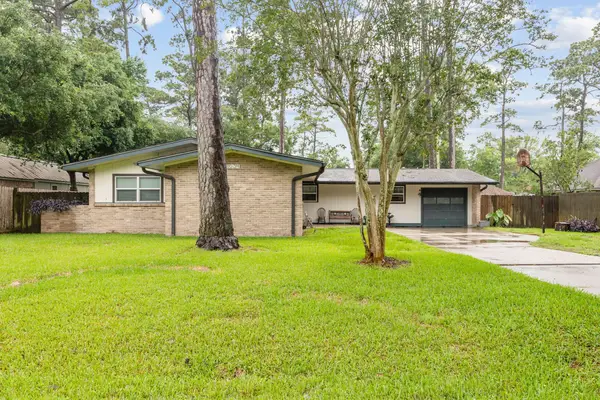 $285,000Active3 beds 3 baths1,961 sq. ft.
1034 Royal Oak Drive, Dickinson, TX 77539
MLS# 73841662Listed by: SYKES REAL ESTATE GROUP - New
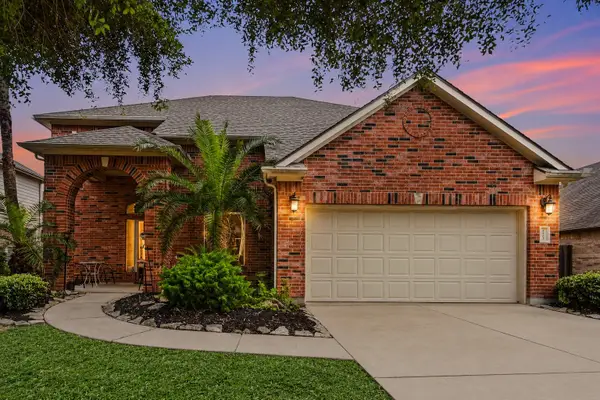 $349,900Active4 beds 4 baths2,551 sq. ft.
4112 S Meridian Greens Drive, Dickinson, TX 77539
MLS# 64920249Listed by: EXP REALTY, LLC - Open Sat, 12 to 5pmNew
 $395,000Active4 beds 4 baths3,894 sq. ft.
1752 Silver Bend Drive, Dickinson, TX 77539
MLS# 2699336Listed by: ELITE, REALTORS OF TEXAS


Protect your home and budget from life's surprises with an Assurant Home Warranty, backed by a partner that supports you through every step of homeownership. Explore Plans.
© 2023 - 2026 ERA Franchise Systems LLC. All rights reserved. ERA Franchise Systems LLC fully supports the principles of the Fair Housing Act and the Equal Opportunity Act. ERA, ERA Real Estate powered, and their respective logos are registered service marks of ERA Franchise Systems LLC. Each office is independently owned and operated.