
2890 Colony Cone Cir, Dickinson, TX 77539
Local realty services provided by:American Real Estate ERA Powered
Listed by: patricia woldtvedt
Office: keller williams realty clear lake / nasa281-335-0335
MLS#:56625368
Source:HARMLS
Price summary
- Price:$425,000
- Price per sq. ft.:$159.36
- Monthly HOA dues:$26.08
About this home
Welcome to this inviting farmhouse-inspired home with spacious layout features two generous living areas that flow seamlessly into the dining space and a beautifully designed kitchen centered around an oversized dynamic island—perfect for gatherings and entertainment w/coffee bar area. Custom stairs storage Plantation shutters in select rooms. All bedrooms upstairs, Relax in beauftiful primary w/ensuite. Laundry Rm conveniently upst. Home offering 5 bedrooms or 4 bedrooms plus a flexible bonus room to fit your lifestyle.
Step outside to your own private backyard retreat. Enjoy this spaciously heated pool & spa w/smart pool system, multiple outdoor seating areas, a BBQ space, a charming swing area, & cozy fire pit, creating the perfect setting for entertaining or simply unwinding at the end of the day. Garage offers workbench area!. Experience resort-style living and enjoy your own private getaway every day!
Active security cameras. Disclosure:some photos virtually staged/enhanced.
Contact an agent
Home facts
- Year built:2002
- Subdivision & Development:Bay Colony Pointe Sec 5 2003
- Listing ID #:56625368
- Updated:September 12, 2026 at 07:32 AM
Rooms and interior
- Bedrooms:5
- Total bathrooms:3
- Full bathrooms:2
- Half bathrooms:1
- Rooms Total:10
- Flooring:Carpet, Laminate
- Kitchen Description:Dishwasher, Disposal, Gas Cooktop, Gas Oven, Kitchen Family Room Combo, Kitchen Island, Microwave, Pantry
- Living area:2,667 sq. ft.
Heating and cooling
- Cooling:Attic Fan, Central Air, Electric
- Heating:Central, Gas
- Central air:Yes
Structure and exterior
- Roof:Composition
- Year built:2002
- Building area:2,667 sq. ft.
- Lot area:0.13 Acres
- Lot Features:Subdivision
- Architectural Style:Traditional
- Construction Materials:Brick, Cement Siding
- Exterior Features:Hot Tub Spa, Patio
- Foundation Description:Slab
- Levels:2 Stories
Schools
- High school:DICKINSON HIGH SCHOOL
- Middle school:LOBIT MIDDLE SCHOOL
- Elementary school:CALDER ROAD ELEMENTARY SCHOOL
Utilities
- Sewer:Public Sewer
Finances and disclosures
- Price:$425,000
- Price per sq. ft.:$159.36
- Tax amount:$7,198 (2025)
Features and amenities
- Appliances:Dishwasher, Disposal, Gas Cooktop, Gas Oven, Microwave
- Amenities:Ceiling Fans, Security System - Owned
- Pool features:Gunite, Heated, In Ground
Parking
- Parking description:Driveway, Garage
- Garage:Yes
- Garage spaces:2
New listings near 2890 Colony Cone Cir
- New
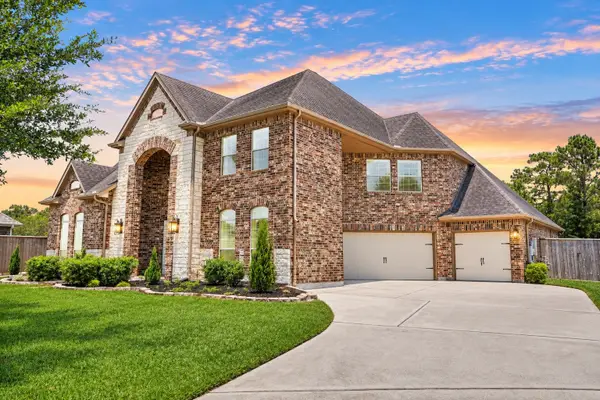 $800,000Active5 beds 4 baths4,872 sq. ft.
405 Old Orchard Drive, Dickinson, TX 77539
MLS# 10816728Listed by: LISS REALTY GROUP - New
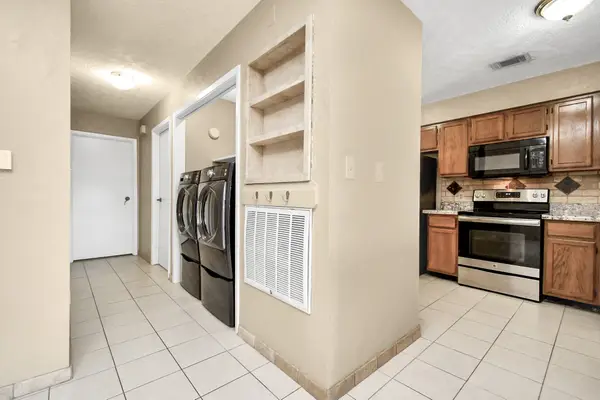 $75,000Active2 beds 1 baths886 sq. ft.
2501 Gulf Freeway #250D, Dickinson, TX 77539
MLS# 44237224Listed by: PAK HOME REALTY - New
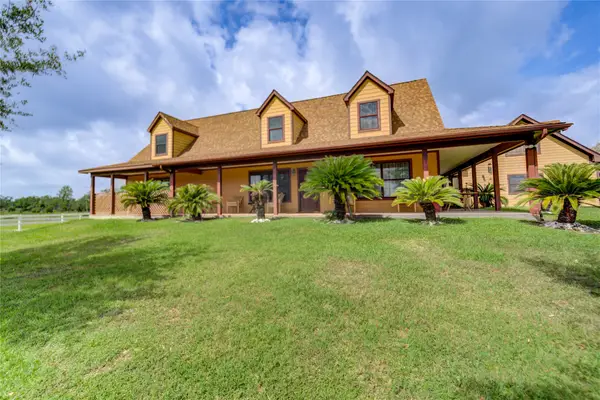 $995,991Active3 beds 5 baths2,503 sq. ft.
8204 S Humble Camp Road, Dickinson, TX 77539
MLS# 85608335Listed by: SHAMROCK, REALTORS - New
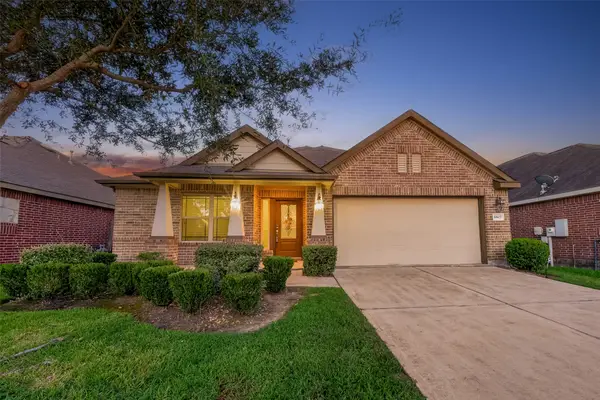 $299,999Active3 beds 2 baths1,932 sq. ft.
6807 Peach Mill Lane, Dickinson, TX 77539
MLS# 92869192Listed by: KSP - New
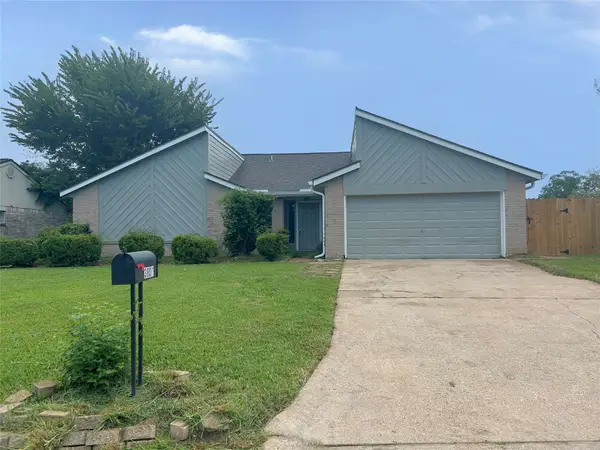 $269,900Active3 beds 2 baths1,601 sq. ft.
3801 Misty Cove Court, Dickinson, TX 77539
MLS# 96457759Listed by: HOMETOWN PROPERTIES - New
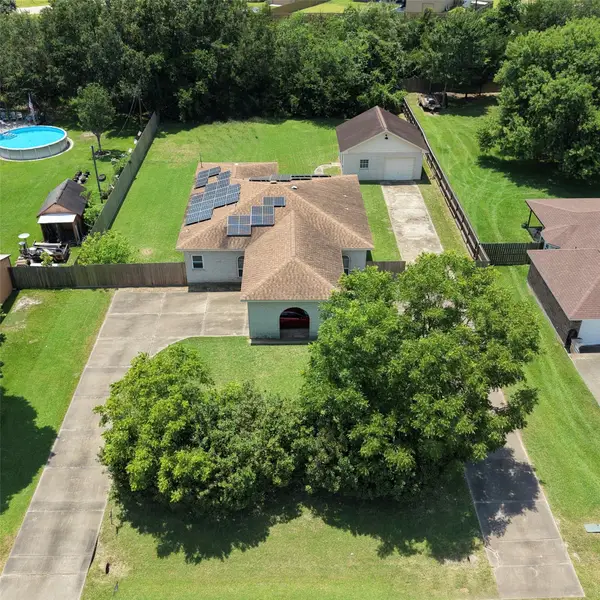 $325,000Active3 beds 2 baths1,934 sq. ft.
3230 W Meadow Lane, Dickinson, TX 77539
MLS# 18310463Listed by: LPT REALTY, LLC - New
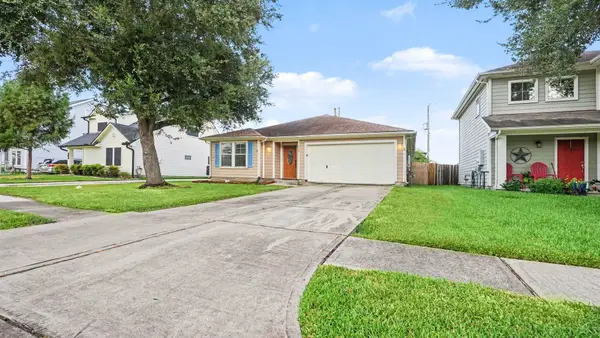 $269,900Active3 beds 2 baths1,394 sq. ft.
260 Rolling Brook Drive, Dickinson, TX 77539
MLS# 98227076Listed by: ENTERA REALTY LLC - New
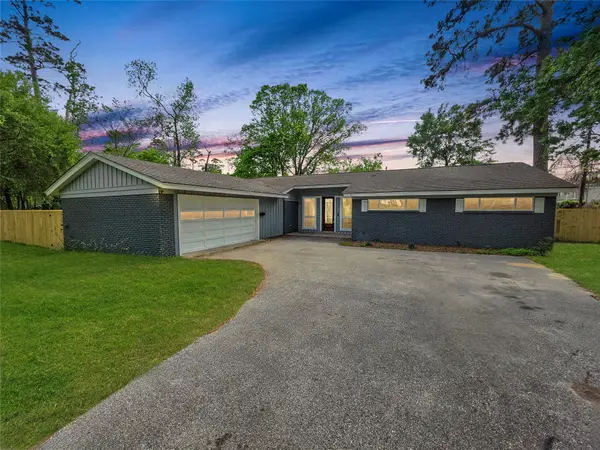 $290,000Active3 beds 2 baths2,191 sq. ft.
910 Royal Oak Drive, Dickinson, TX 77539
MLS# 29824537Listed by: MONTES & ASSOCIATES REALTY - New
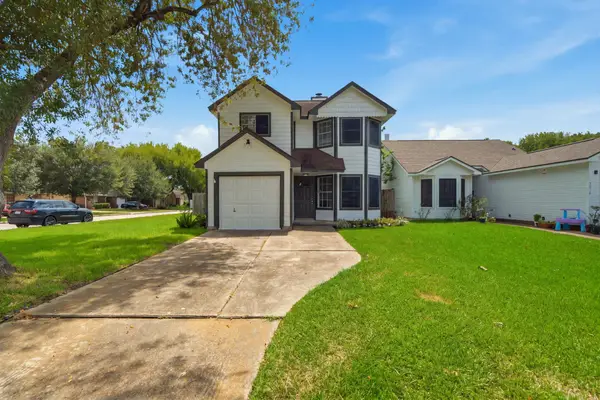 $215,000Active3 beds 2 baths1,205 sq. ft.
5820 Guadalupe Drive, Dickinson, TX 77539
MLS# 2713045Listed by: CJM REALTY ADVISORS - New
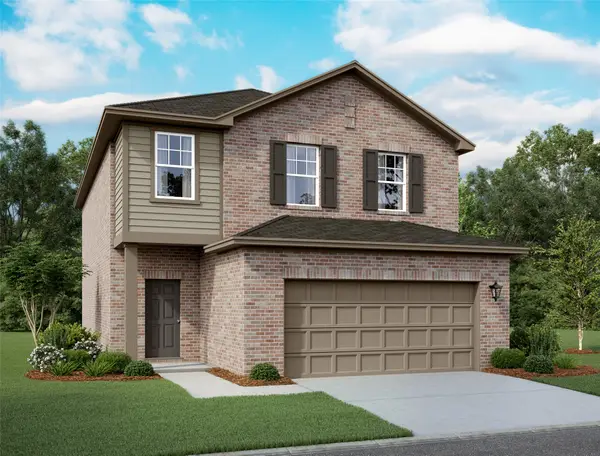 $344,990Active4 beds 3 baths2,260 sq. ft.
2202 Blue Mariner Path, Dickinson, TX 77539
MLS# 42036867Listed by: STARLIGHT HOMES


Protect your home and budget from life's surprises with an Assurant Home Warranty, backed by a partner that supports you through every step of homeownership. Explore Plans.
© 2023 - 2026 ERA Franchise Systems LLC. All rights reserved. ERA Franchise Systems LLC fully supports the principles of the Fair Housing Act and the Equal Opportunity Act. ERA, ERA Real Estate powered, and their respective logos are registered service marks of ERA Franchise Systems LLC. Each office is independently owned and operated.