
405 Old Orchard Drive, Dickinson, TX 77539
Local realty services provided by:ERA Experts
Listed by: brandy liss
Office: liss realty group281-925-9881
MLS#:10816728
Source:HARMLS
Price summary
- Price:$800,000
- Price per sq. ft.:$164.2
- Monthly HOA dues:$79.17
About this home
Discover the space, privacy, and versatility of this impressive 5-bedroom, 3.5-bath home tucked away on a cul-de-sac in a gated community near Dickinson Bayou. Offering approximately 4,872 square feet on nearly one-third of an acre, this two-story home delivers room to live, work, entertain, and unwind. Inside, high ceilings and generous living spaces create an inviting sense of scale. Formal living and dining areas are complemented by a double-sided fireplace, while the spacious family room features a second fireplace accented by a distinctive cedar mantle. A private study with French doors provides the ideal work-from-home retreat. The first-floor primary suite features a coffered ceiling, dual vanities, and two walk-in closets. Upstairs, additional bedrooms and a large game room provide flexible space for family, guests, hobbies, or entertaining. The whole-house generator and tankless water heater add everyday convenience and peace of mind. Call today for a private showing!
Contact an agent
Home facts
- Year built:2013
- Subdivision & Development:Bayou Park
- Listing ID #:10816728
- Updated:September 12, 2026 at 06:23 PM
Rooms and interior
- Bedrooms:5
- Total bathrooms:4
- Full bathrooms:3
- Half bathrooms:1
- Rooms Total:11
- Kitchen Description:Double Oven, Microwave, Refrigerator
- Living area:4,872 sq. ft.
Heating and cooling
- Cooling:Central Air, Electric
- Heating:Central, Gas
- Central air:Yes
Structure and exterior
- Roof:Composition
- Year built:2013
- Building area:4,872 sq. ft.
- Lot area:0.34 Acres
- Lot Features:Cul De Sac, Subdivision
- Architectural Style:Traditional
- Construction Materials:Brick, Stone
- Exterior Features:Fence, Outdoor Kitchen, Patio
- Foundation Description:Slab
- Levels:2 Stories
Schools
- High school:DICKINSON HIGH SCHOOL
- Middle school:LOBIT MIDDLE SCHOOL
- Elementary school:LOBIT ELEMENTARY SCHOOL
Utilities
- Sewer:Public Sewer
Finances and disclosures
- Price:$800,000
- Price per sq. ft.:$164.2
- Tax amount:$14,395 (2025)
Features and amenities
- Appliances:Double Oven, Microwave, Refrigerator, Tankless Water Heater
- Amenities:Controlled Access, Gated, High Ceilings, Programmable Thermostat, Tankless Water Heater
Parking
- Parking description:Driveway, Garage
- Garage:Yes
- Garage spaces:3
New listings near 405 Old Orchard Drive
- New
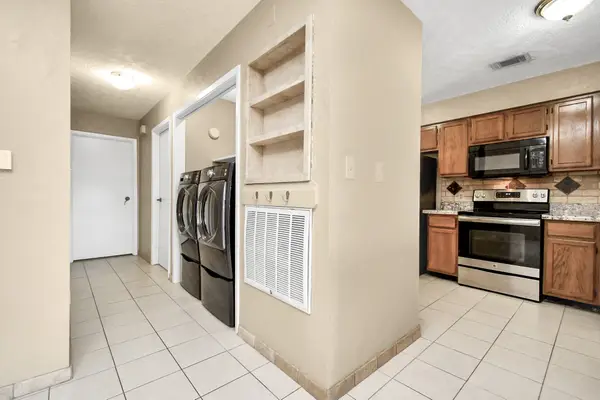 $75,000Active2 beds 1 baths886 sq. ft.
2501 Gulf Freeway #250D, Dickinson, TX 77539
MLS# 44237224Listed by: PAK HOME REALTY - New
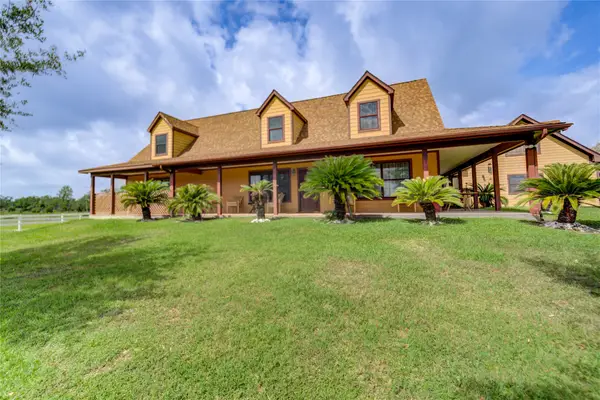 $995,991Active3 beds 5 baths2,503 sq. ft.
8204 S Humble Camp Road, Dickinson, TX 77539
MLS# 85608335Listed by: SHAMROCK, REALTORS - New
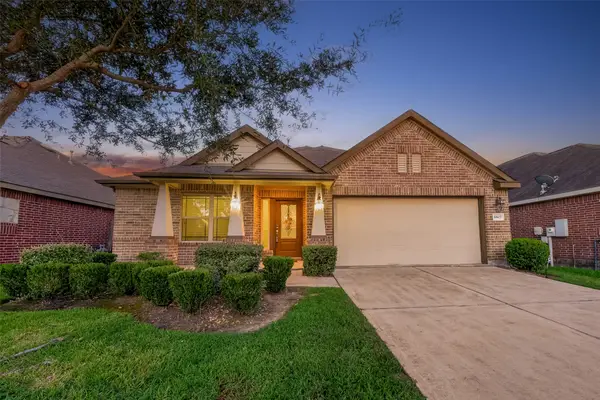 $299,999Active3 beds 2 baths1,932 sq. ft.
6807 Peach Mill Lane, Dickinson, TX 77539
MLS# 92869192Listed by: KSP - New
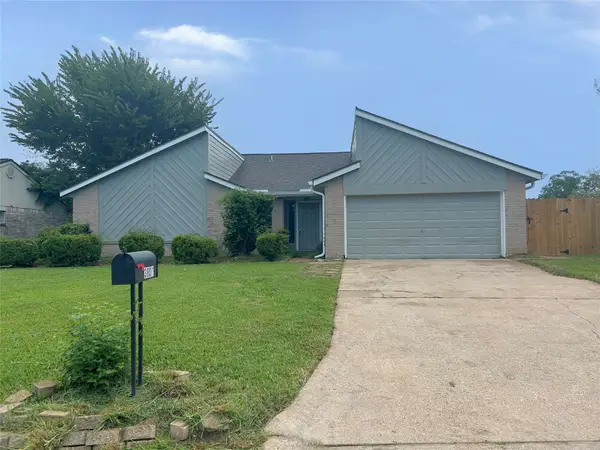 $269,900Active3 beds 2 baths1,601 sq. ft.
3801 Misty Cove Court, Dickinson, TX 77539
MLS# 96457759Listed by: HOMETOWN PROPERTIES - New
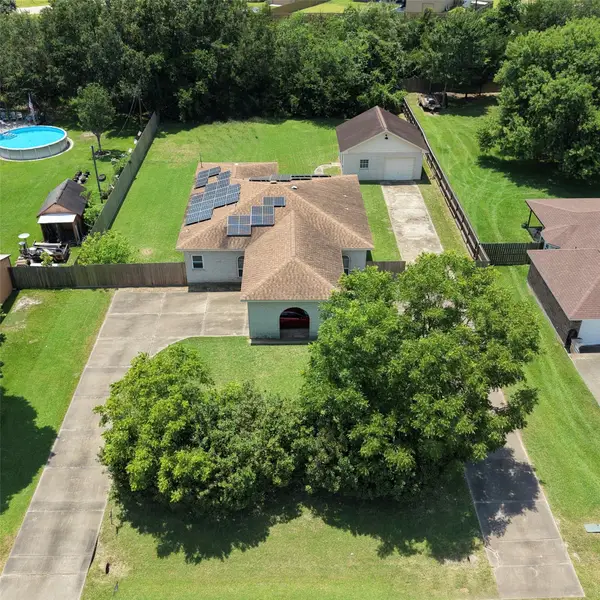 $325,000Active3 beds 2 baths1,934 sq. ft.
3230 W Meadow Lane, Dickinson, TX 77539
MLS# 18310463Listed by: LPT REALTY, LLC - New
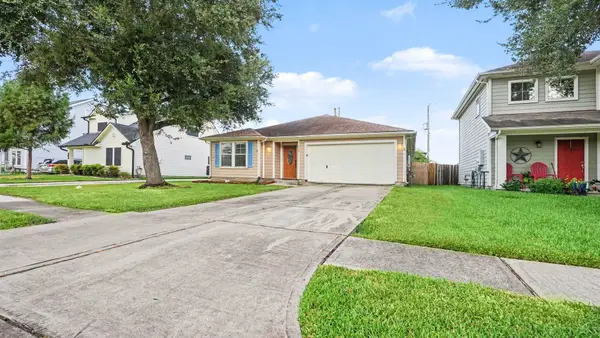 $269,900Active3 beds 2 baths1,394 sq. ft.
260 Rolling Brook Drive, Dickinson, TX 77539
MLS# 98227076Listed by: ENTERA REALTY LLC - New
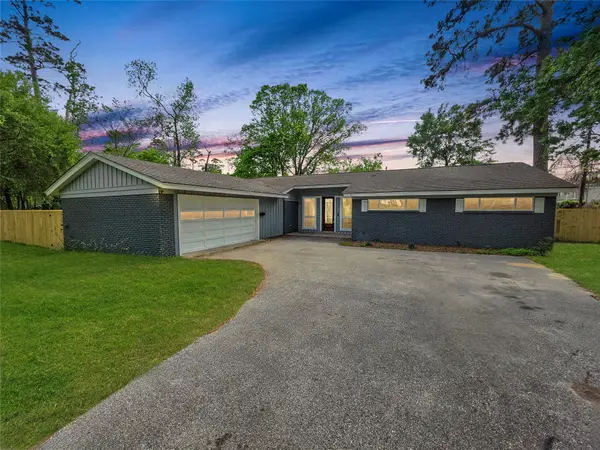 $290,000Active3 beds 2 baths2,191 sq. ft.
910 Royal Oak Drive, Dickinson, TX 77539
MLS# 29824537Listed by: MONTES & ASSOCIATES REALTY - New
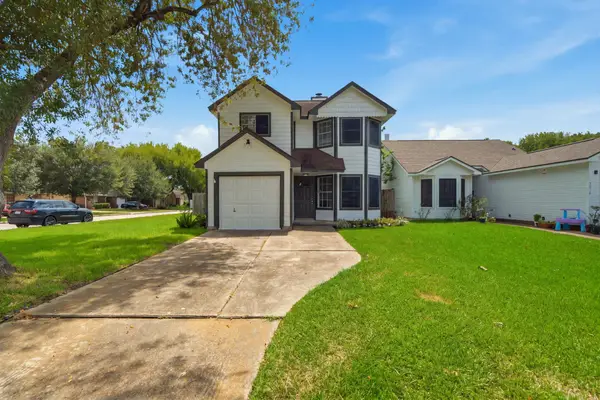 $215,000Active3 beds 2 baths1,205 sq. ft.
5820 Guadalupe Drive, Dickinson, TX 77539
MLS# 2713045Listed by: CJM REALTY ADVISORS - New
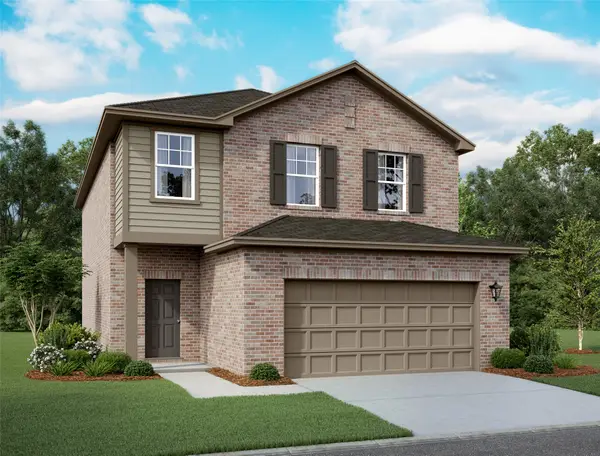 $344,990Active4 beds 3 baths2,260 sq. ft.
2202 Blue Mariner Path, Dickinson, TX 77539
MLS# 42036867Listed by: STARLIGHT HOMES


Protect your home and budget from life's surprises with an Assurant Home Warranty, backed by a partner that supports you through every step of homeownership. Explore Plans.
© 2023 - 2026 ERA Franchise Systems LLC. All rights reserved. ERA Franchise Systems LLC fully supports the principles of the Fair Housing Act and the Equal Opportunity Act. ERA, ERA Real Estate powered, and their respective logos are registered service marks of ERA Franchise Systems LLC. Each office is independently owned and operated.