
3061 Arbor Ranch Court, Dickinson, TX 77539
Local realty services provided by:ERA Experts
3061 Arbor Ranch Court,Dickinson, TX 77539
- 4 Beds
- 4 Baths
- - sq. ft.
- Single family
- Sold
Listed by: mishelene baker
Office: masters realty281-503-8700
MLS#:23543082
Source:HARMLS
Sorry, we are unable to map this address
Price summary
- Price:
- Monthly HOA dues:$50
About this home
Welcome to 3061 Arbor Ranch Court! This spacious 4-bedroom, 3.5-bath home is situated on an oversized cul-de-sac lot in Bay Colony Pointe West. The two-story floor plan features a first-floor primary suite, open living area with gas fireplace, granite kitchen countertops, and a formal dining area. Upstairs offers three additional bedrooms, two full baths, a game room, and access to a covered balcony with water views. Enjoy a fenced backyard with covered patio, plus an attached 2-car garage with A/C and EV charging capability. Conveniently located with plenty of space for living and entertaining!
Contact an agent
Home facts
- Year built:2015
- Subdivision & Development:Bay Colony Pointe West Sec 9
- Listing ID #:23543082
- Updated:October 28, 2026 at 05:20 AM
Rooms and interior
- Bedrooms:4
- Total bathrooms:4
- Full bathrooms:3
- Half bathrooms:1
- Rooms Total:4
Heating and cooling
- Cooling:Central Air, Electric
- Heating:Central, Electric
- Central air:Yes
Structure and exterior
- Roof:Composition
- Year built:2015
- Lot Features:Subdivision
- Architectural Style:Traditional
- Construction Materials:Brick, Cement Siding
- Foundation Description:Slab
- Levels:2 Stories
Schools
- High school:DICKINSON HIGH SCHOOL
- Middle school:LOBIT MIDDLE SCHOOL
- Elementary school:CALDER ROAD ELEMENTARY SCHOOL
Utilities
- Sewer:Public Sewer
Finances and disclosures
- Price:
- Tax amount:$10,448 (2025)
Parking
- Parking description:Garage
- Garage:Yes
- Garage spaces:2
New listings near 3061 Arbor Ranch Court
- New
 $339,350Active4 beds 3 baths
511 Briscoe Circle, Dickinson, TX 77539
MLS# 27417908Listed by: KELLER WILLIAMS SIGNATURE - New
 $330,000Active4 beds 4 baths2,551 sq. ft.
4112 S Meridian Greens Drive, Dickinson, TX 77539
MLS# 46836727Listed by: EXP REALTY, LLC  $300,000Pending1.01 Acres
5104 Highway 3, Dickinson, TX 77539
MLS# 8737092Listed by: RE/MAX FINE PROPERTIES- New
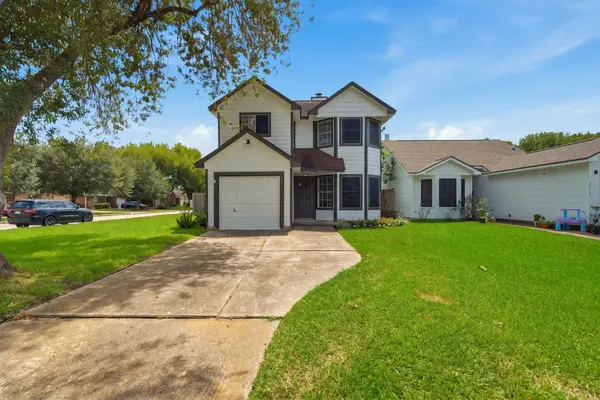 $197,500Active3 beds 2 baths1,205 sq. ft.
5820 Guadalupe Drive, Dickinson, TX 77539
MLS# 34915521Listed by: CJM REALTY ADVISORS - New
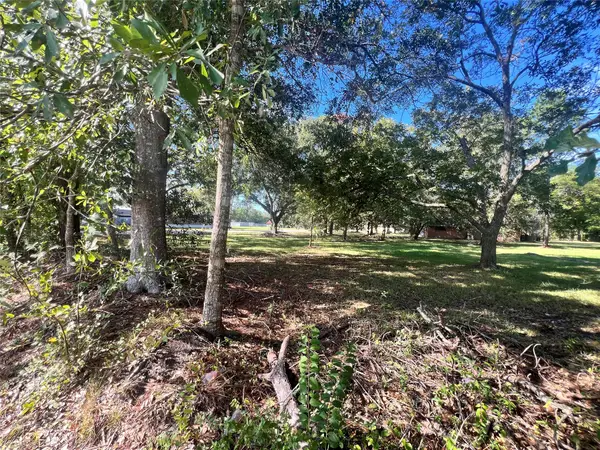 $149,900Active0.84 Acres
3620 Utah Avenue, Dickinson, TX 77539
MLS# 95402996Listed by: REAL BROKER, LLC - New
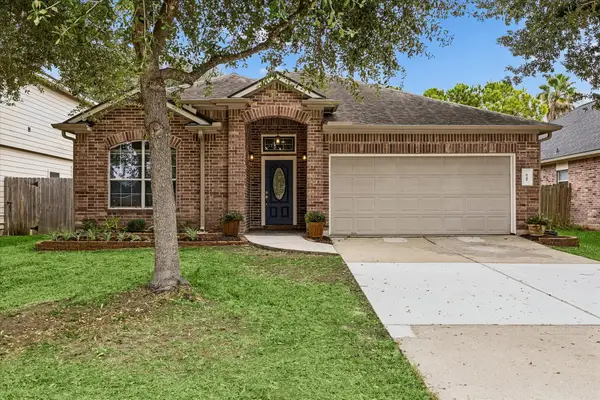 $279,000Active3 beds 2 baths1,933 sq. ft.
6741 Hidden Colony Lane, Dickinson, TX 77539
MLS# 77925312Listed by: KELLER WILLIAMS REALTY METROPOLITAN - New
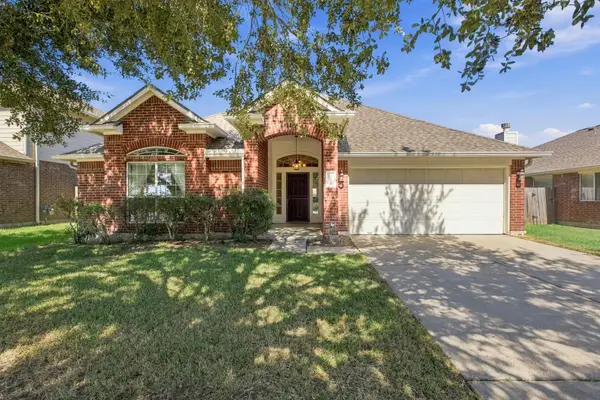 $330,000Active3 beds 2 baths2,523 sq. ft.
3012 Kings Isle Lane, Dickinson, TX 77539
MLS# 43338599Listed by: TEXAS PREMIER REALTY - New
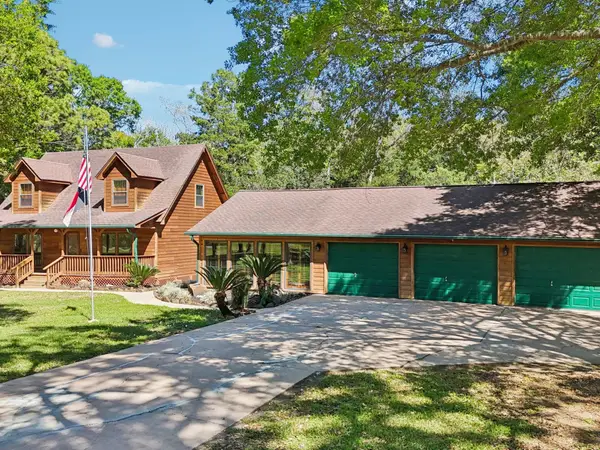 $574,900Active3 beds 2 baths1,600 sq. ft.
101-1/2 Avenue J, Dickinson, TX 77539
MLS# 85446948Listed by: EXP REALTY, LLC - Open Sun, 1 to 3pmNew
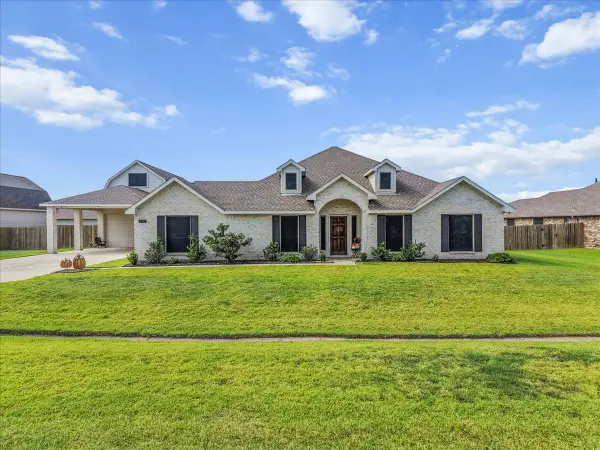 $570,000Active4 beds 3 baths3,088 sq. ft.
3310 Bastian Road, Dickinson, TX 77539
MLS# 30543606Listed by: ROCKIN 4C PROPERTIES - Open Sun, 1 to 3pmNew
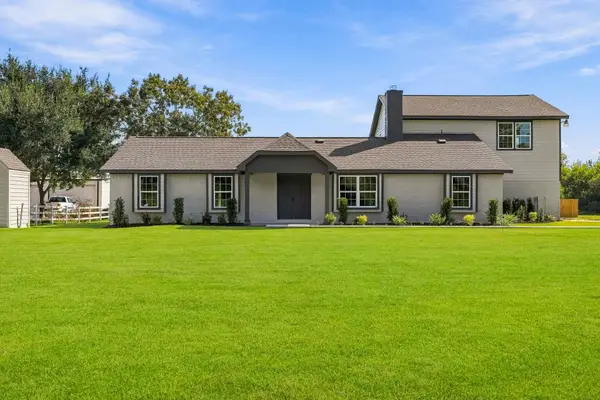 $815,000Active4 beds 4 baths2,760 sq. ft.
119 Avenue J, Dickinson, TX 77539
MLS# 41472712Listed by: J.L. WYATT PROPERTIES


Protect your home and budget from life's surprises with an Assurant Home Warranty, backed by a partner that supports you through every step of homeownership. Explore Plans.
© 2023 - 2026 ERA Franchise Systems LLC. All rights reserved. ERA Franchise Systems LLC fully supports the principles of the Fair Housing Act and the Equal Opportunity Act. ERA, ERA Real Estate powered, and their respective logos are registered service marks of ERA Franchise Systems LLC. Each office is independently owned and operated.