
3838 Hansen Drive, Dickinson, TX 77539
Local realty services provided by:ERA Experts
3838 Hansen Drive,Dickinson, TX 77539
$399,000
- 3 Beds
- 3 Baths
- 2,287 sq. ft.
- Single family
- Active
Listed by: sommer moritz
Office: mega realty979-297-6000
MLS#:32181138
Source:HARMLS
Price summary
- Price:$399,000
- Price per sq. ft.:$174.46
About this home
This charming 3-bedroom, 2.5-bath home welcomes you with a relaxing front porch and a spacious living area featuring a wood-burning fireplace. Wood-look tile flooring and crown molding add character throughout. The updated kitchen offers granite countertops, stainless steel appliances, under-cabinet lighting, and generous storage and workspace. The primary suite features a beautiful bay window, a spa-like en-suite bathroom, and two walk-in closets. A dedicated office space offers flexibility, with the option to convert it into a wet bar, while the guest bathroom includes wheelchair-accessible features. Enjoy the beautiful backyard and enclosed patio, perfect for entertaining or unwinding. An outdoor utility tub makes cleanup after gardening or bathing pets convenient. Recent updates include HVAC (2023), an electric cooktop (2024), and a roof and water heater (2025). Gas line is available for anyone wanting gas appliances. Conveniently located near local shops, restaurants, and parks!
Contact an agent
Home facts
- Year built:1986
- Subdivision & Development:Bayou Crest 4 Unrec
- Listing ID #:32181138
- Updated:October 28, 2026 at 12:56 PM
Rooms and interior
- Bedrooms:3
- Total bathrooms:3
- Full bathrooms:2
- Half bathrooms:1
- Rooms Total:6
- Dining Description:Kitchen Dining Combo
- Kitchen Description:Breakfast Bar, Dishwasher, Disposal, Kitchen Dining Combo, Kitchen Family Room Combo, Kitchen Island, Microwave, Pantry
- Living area:2,287 sq. ft.
Heating and cooling
- Cooling:Central Air, Electric
- Heating:Central, Electric
- Central air:Yes
Structure and exterior
- Roof:Composition
- Year built:1986
- Building area:2,287 sq. ft.
- Lot area:0.27 Acres
- Lot Features:Subdivision
- Architectural Style:Traditional
- Construction Materials:Cement Siding
- Foundation Description:Slab
- Levels:1 Story
Schools
- High school:DICKINSON HIGH SCHOOL
- Middle school:LOBIT MIDDLE SCHOOL
- Elementary school:LOBIT ELEMENTARY SCHOOL
Utilities
- Sewer:Public Sewer
Finances and disclosures
- Price:$399,000
- Price per sq. ft.:$174.46
- Tax amount:$7,470 (2026)
Features and amenities
- Appliances:Dishwasher, Disposal, Microwave
Parking
- Parking description:Additional Parking, Garage
- Garage:Yes
- Garage spaces:2
New listings near 3838 Hansen Drive
- New
 $240,000Active4 beds 2 baths1,456 sq. ft.
2713 Avenue C, Dickinson, TX 77539
MLS# 6770314Listed by: PINNACLE REALTY ADVISORS - New
 $259,999Active3 beds 2 baths1,775 sq. ft.
4055 Bentwood Drive, Dickinson, TX 77539
MLS# 86074107Listed by: ETHEREDGE REAL ESTATE - New
 $450,000Active4 beds 4 baths4,185 sq. ft.
4404 Cypress Meadows Court, Dickinson, TX 77539
MLS# 12378349Listed by: CALL IT CLOSED INT'L REALTY - New
 $305,000Active3 beds 2 baths1,648 sq. ft.
435 Sandstone Creek Lane, Dickinson, TX 77539
MLS# 48168575Listed by: UTR TEXAS, REALTORS - New
 $339,350Active4 beds 3 baths
511 Briscoe Circle, Dickinson, TX 77539
MLS# 27417908Listed by: KELLER WILLIAMS SIGNATURE - New
 $330,000Active4 beds 4 baths2,551 sq. ft.
4112 S Meridian Greens Drive, Dickinson, TX 77539
MLS# 46836727Listed by: EXP REALTY, LLC  $300,000Pending1.01 Acres
5104 Highway 3, Dickinson, TX 77539
MLS# 8737092Listed by: RE/MAX FINE PROPERTIES- New
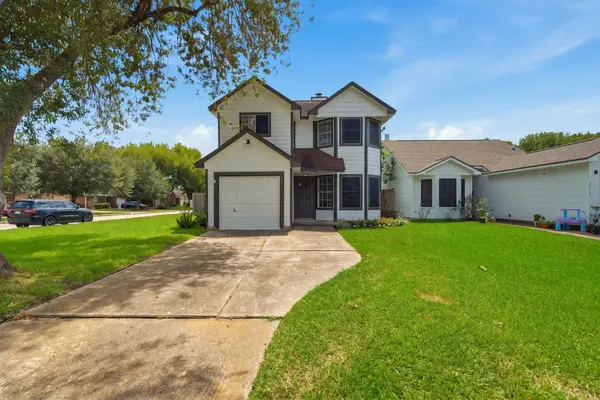 $197,500Active3 beds 2 baths1,205 sq. ft.
5820 Guadalupe Drive, Dickinson, TX 77539
MLS# 34915521Listed by: CJM REALTY ADVISORS - New
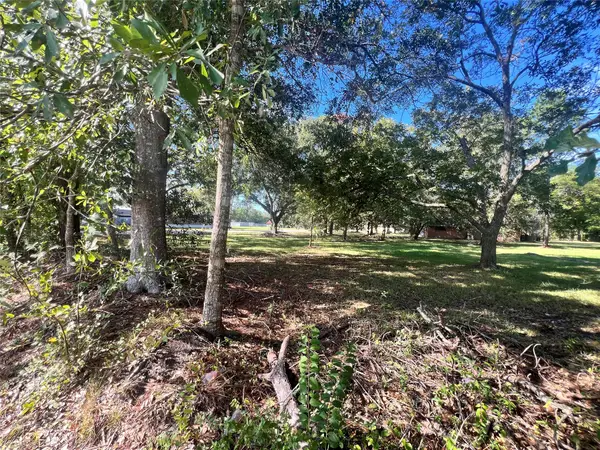 $149,900Active0.84 Acres
3620 Utah Avenue, Dickinson, TX 77539
MLS# 95402996Listed by: REAL BROKER, LLC - New
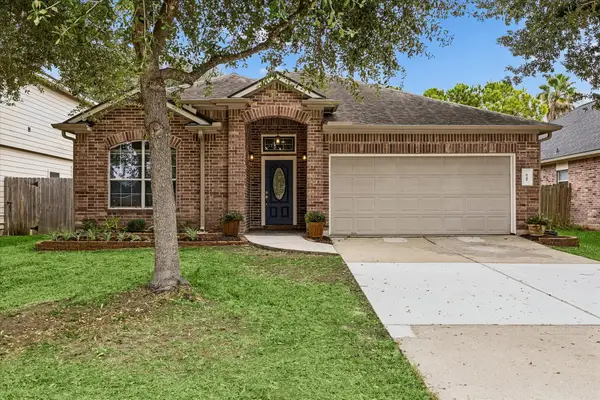 $279,000Active3 beds 2 baths1,933 sq. ft.
6741 Hidden Colony Lane, Dickinson, TX 77539
MLS# 77925312Listed by: KELLER WILLIAMS REALTY METROPOLITAN


Protect your home and budget from life's surprises with an Assurant Home Warranty, backed by a partner that supports you through every step of homeownership. Explore Plans.
© 2023 - 2026 ERA Franchise Systems LLC. All rights reserved. ERA Franchise Systems LLC fully supports the principles of the Fair Housing Act and the Equal Opportunity Act. ERA, ERA Real Estate powered, and their respective logos are registered service marks of ERA Franchise Systems LLC. Each office is independently owned and operated.