
4329 S Meridian Greens Drive, Dickinson, TX 77539
Local realty services provided by:American Real Estate ERA Powered
4329 S Meridian Greens Drive,Dickinson, TX 77539
$415,000
- 3 Beds
- 3 Baths
- 2,964 sq. ft.
- Single family
- Active
Listed by: kameron fontenot
Office: call it closed int'l realty832-242-7007
MLS#:73913884
Source:HARMLS
Price summary
- Price:$415,000
- Price per sq. ft.:$140.01
- Monthly HOA dues:$62.08
About this home
Join us for our Open House Tour on Sunday, October 18 from 3 to 5 PM with dirty sodas and more! One story living with room to spread out in Bayou Lakes! This K. Hovnanian home offers 2,964 sq ft on a quiet cul-de-sac, with soaring vaulted ceilings and an open layout built for gathering. The island kitchen features granite counters, a gas range, and rich dark cabinetry, and it opens to the living area with a gas log fireplace. Tile flooring runs through the main living areas, with brand new carpet in the bedrooms. The private primary suite includes a soaking tub, separate shower, double sinks, and a walk-in closet. A dedicated study, formal dining, and a 3-car garage give you space most one stories in the area cannot match. Enjoy updated lighting throughout, a whole-home water system, and a covered patio out back. Washer and dryer stay. Bayou Lakes offers a community pool, lake, playground, and walking trails, all minutes from I-45.
Contact an agent
Home facts
- Year built:2015
- Subdivision & Development:Bayou Lakes Sec 2a 2012
- Listing ID #:73913884
- Updated:October 06, 2026 at 10:18 PM
Rooms and interior
- Bedrooms:3
- Total bathrooms:3
- Full bathrooms:2
- Half bathrooms:1
- Rooms Total:9
- Flooring:Carpet, Tile
- Bathrooms Description:Jetted Tub, Separate Shower, Tub Shower
- Kitchen Description:Dishwasher, Disposal, Gas Range, Kitchen Family Room Combo, Kitchen Island, Microwave, Pantry
- Living area:2,964 sq. ft.
Heating and cooling
- Cooling:Central Air, Electric
- Heating:Central, Gas
- Central air:Yes
Structure and exterior
- Roof:Composition
- Year built:2015
- Building area:2,964 sq. ft.
- Lot area:0.19 Acres
- Lot Features:Cul De Sac
- Architectural Style:Traditional
- Construction Materials:Brick, Stone
- Exterior Features:Fence, Patio
- Foundation Description:Slab
- Levels:1 Story
Schools
- High school:DICKINSON HIGH SCHOOL
- Middle school:LOBIT MIDDLE SCHOOL
- Elementary school:LOBIT ELEMENTARY SCHOOL
Utilities
- Sewer:Public Sewer
Finances and disclosures
- Price:$415,000
- Price per sq. ft.:$140.01
- Tax amount:$9,665 (2026)
Features and amenities
- Appliances:Dishwasher, Disposal, Gas Range, Instant Hot Water, Microwave
- Amenities:Instant Hot Water
Parking
- Parking description:Garage, Oversized, Tandem
- Garage:Yes
- Garage spaces:3
New listings near 4329 S Meridian Greens Drive
- New
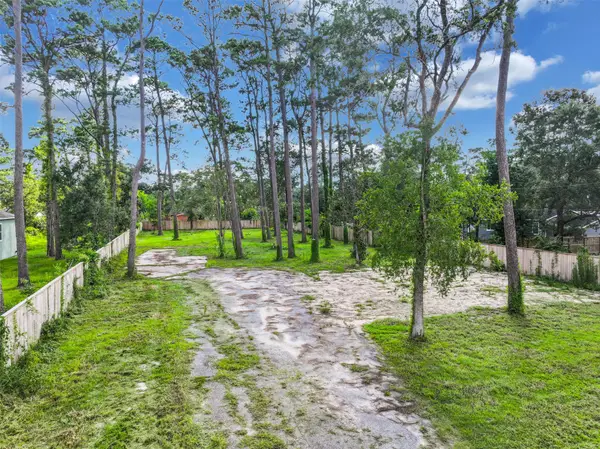 $75,000Active0.72 Acres
3219 Oak Drive, Dickinson, TX 77539
MLS# 93645121Listed by: BETTER HOMES AND GARDENS REAL ESTATE GARY GREENE - BAY AREA - New
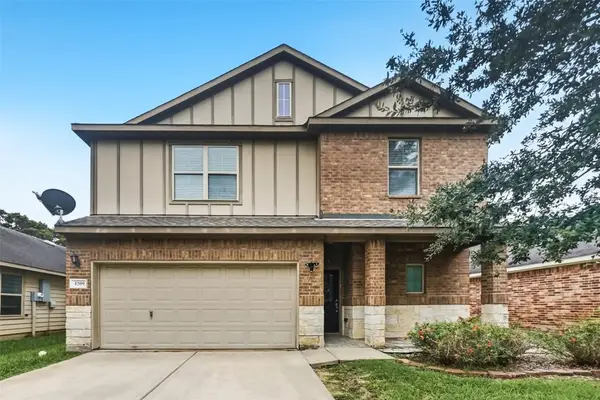 $274,900Active4 beds 4 baths2,273 sq. ft.
4209 Country Club Drive, Dickinson, TX 77539
MLS# 53681428Listed by: OFFERPAD BROKERAGE, LLC - New
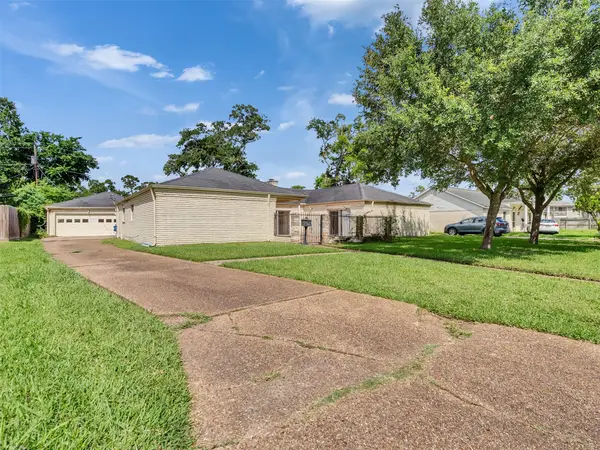 $280,000Active4 beds 3 baths2,574 sq. ft.
3015 Inwood Drive, Dickinson, TX 77539
MLS# 42828314Listed by: ABSOLUTE REALTY GROUP INC. - New
 $269,900Active3 beds 2 baths1,458 sq. ft.
5422 Thistle Drive, Dickinson, TX 77539
MLS# 53187951Listed by: UTR TEXAS, REALTORS - New
 $332,000Active3 beds 2 baths2,130 sq. ft.
2237 Jernigan Ford, Dickinson, TX 77539
MLS# 26448402Listed by: REYES REALTY GROUP, LLC - New
 $339,000Active3 beds 2 baths1,944 sq. ft.
4308 Pine Shadows Street, Dickinson, TX 77539
MLS# 90015282Listed by: JLA REALTY - New
 $230,000Active3 beds 2 baths1,404 sq. ft.
4337 Country Club Drive, Dickinson, TX 77539
MLS# 11744769Listed by: CALL IT CLOSED INT'L REALTY - New
 $254,990Active3 beds 2 baths1,480 sq. ft.
2810 Brookmist Lane, Dickinson, TX 77539
MLS# 77324813Listed by: REDFIN CORPORATION - New
 $309,900Active3 beds 2 baths2,509 sq. ft.
6516 Sterling Bay Lane, Dickinson, TX 77539
MLS# 17270687Listed by: BETTER HOMES AND GARDENS REAL ESTATE GARY GREENE - BAY AREA


Protect your home and budget from life's surprises with an Assurant Home Warranty, backed by a partner that supports you through every step of homeownership. Explore Plans.
© 2023 - 2026 ERA Franchise Systems LLC. All rights reserved. ERA Franchise Systems LLC fully supports the principles of the Fair Housing Act and the Equal Opportunity Act. ERA, ERA Real Estate powered, and their respective logos are registered service marks of ERA Franchise Systems LLC. Each office is independently owned and operated.