
4341 Country Club Drive, Dickinson, TX 77539
Local realty services provided by:American Real Estate ERA Powered
4341 Country Club Drive,Dickinson, TX 77539
$235,000
- 3 Beds
- 2 Baths
- 1,613 sq. ft.
- Single family
- Active
Upcoming open houses
- Sat, Oct 1001:00 pm - 03:00 pm
Listed by: jessica whitlow
Office: rtr realty, llc.409-256-9331
MLS#:51782710
Source:HARMLS
Price summary
- Price:$235,000
- Price per sq. ft.:$145.69
About this home
BRAND NEW WINDOWS TO BE INSTALLED OCTOBER 16TH BY HOME DEPOT! NEW FRONT DOOR WITH NEW DOOR FRAME AND NEW GARAGE ACCESS DOOR WITH NEW DOOR FRAME ALSO TO BE INSTALLED BY HOME DEPOT. Freshly updated and well-maintained single-story home on a desirable corner lot with no immediate rear neighbors or side neighbors on one side. Features new luxury vinyl plank flooring throughout, fresh interior paint, refreshed kitchen cabinetry, updated fixtures, and a new smooth-top electric range with matching microwave. New roof installed in 2022. New AC system installed in 2020. Conveniently located near FM 517 with access to I-45, Dickinson Bayou, Paul Hopkins Park, Tanger Outlets, Kemah Boardwalk, Space Center Houston, and Galveston Island. Zoned to Dickinson ISD.
Contact an agent
Home facts
- Year built:2003
- Subdivision & Development:Fairway Estates 2004
- Listing ID #:51782710
- Updated:October 08, 2026 at 12:11 PM
Rooms and interior
- Bedrooms:3
- Total bathrooms:2
- Full bathrooms:2
- Rooms Total:4
- Bathrooms Description:Tub Shower
- Kitchen Description:Dishwasher, Electric Oven, Electric Range, Microwave, Pantry
- Living area:1,613 sq. ft.
Heating and cooling
- Cooling:Central Air, Electric
- Heating:Central, Electric
- Central air:Yes
Structure and exterior
- Roof:Composition
- Year built:2003
- Building area:1,613 sq. ft.
- Lot area:0.14 Acres
- Lot Features:Corner Lot
- Architectural Style:Traditional
- Construction Materials:Brick, Vinyl Siding
- Foundation Description:Slab
- Levels:1 Story
Schools
- High school:DICKINSON HIGH SCHOOL
- Middle school:JOHN AND SHAMARION BARBER MIDDLE SCHOOL
- Elementary school:HUGHES ROAD ELEMENTARY SCHOOL
Utilities
- Sewer:Public Sewer
Finances and disclosures
- Price:$235,000
- Price per sq. ft.:$145.69
- Tax amount:$5,422 (2025)
Features and amenities
- Appliances:Dishwasher, Electric Oven, Electric Range, Microwave
Parking
- Parking description:Garage
- Garage:Yes
- Garage spaces:2
New listings near 4341 Country Club Drive
- New
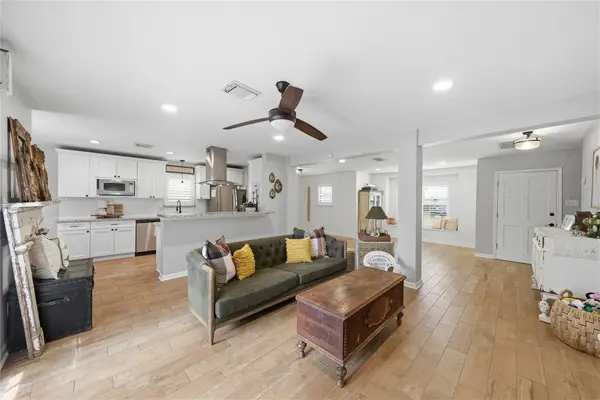 $275,000Active4 beds 2 baths2,118 sq. ft.
3037 Longwood Lane, Dickinson, TX 77539
MLS# 52464892Listed by: CLAIRE SINCLAIR PROPERTIES - New
 $324,999Active2 beds 2 baths912 sq. ft.
11605 Strom, Dickinson, TX 77539
MLS# 87647368Listed by: JLA REALTY - New
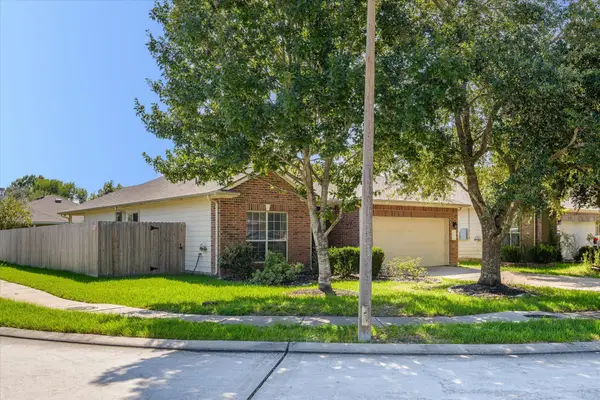 $259,900Active3 beds 2 baths1,551 sq. ft.
6707 River Ridge Lane, Dickinson, TX 77539
MLS# 22362425Listed by: 1ST TEXAS, REALTORS - New
 $78,500Active2 beds 1 baths886 sq. ft.
2501 Gulf Freeway #249D, Dickinson, TX 77539
MLS# 74879984Listed by: LPT REALTY, LLC - Open Sat, 12 to 2pmNew
 $324,000Active3 beds 2 baths2,039 sq. ft.
2817 Frostwood Circle, Dickinson, TX 77539
MLS# 30795282Listed by: JLA REALTY - New
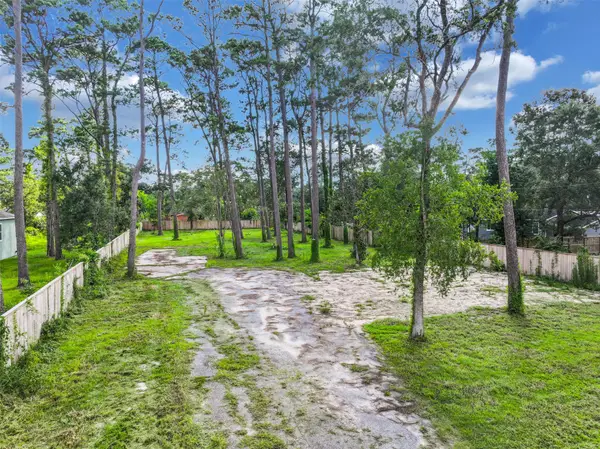 $75,000Active0.72 Acres
3219 Oak Drive, Dickinson, TX 77539
MLS# 93645121Listed by: BETTER HOMES AND GARDENS REAL ESTATE GARY GREENE - BAY AREA - New
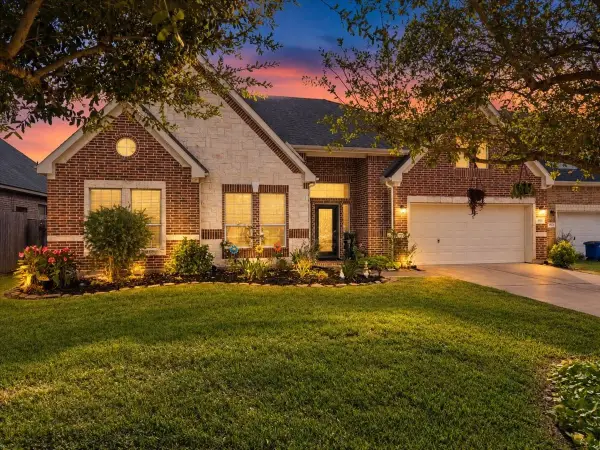 $415,000Active3 beds 3 baths2,964 sq. ft.
4329 S Meridian Greens Drive, Dickinson, TX 77539
MLS# 73913884Listed by: CALL IT CLOSED INT'L REALTY - New
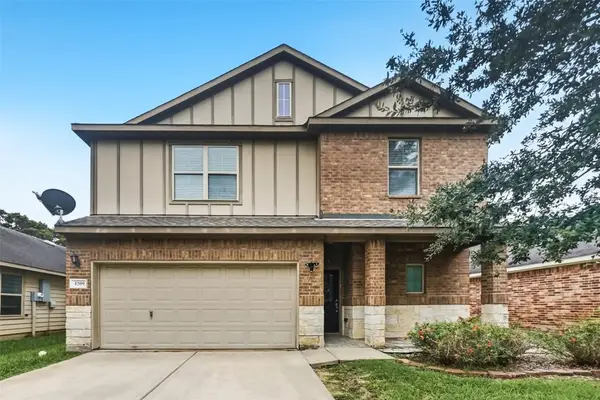 $274,900Active4 beds 4 baths2,273 sq. ft.
4209 Country Club Drive, Dickinson, TX 77539
MLS# 53681428Listed by: OFFERPAD BROKERAGE, LLC - New
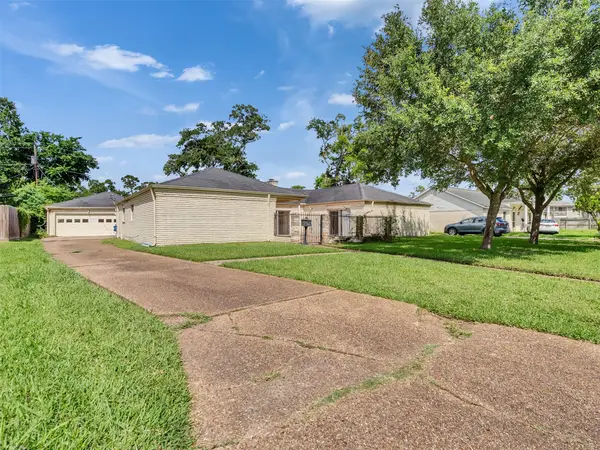 $280,000Active4 beds 3 baths2,574 sq. ft.
3015 Inwood Drive, Dickinson, TX 77539
MLS# 42828314Listed by: ABSOLUTE REALTY GROUP INC. - New
 $269,900Active3 beds 2 baths1,458 sq. ft.
5422 Thistle Drive, Dickinson, TX 77539
MLS# 53187951Listed by: UTR TEXAS, REALTORS


Protect your home and budget from life's surprises with an Assurant Home Warranty, backed by a partner that supports you through every step of homeownership. Explore Plans.
© 2023 - 2026 ERA Franchise Systems LLC. All rights reserved. ERA Franchise Systems LLC fully supports the principles of the Fair Housing Act and the Equal Opportunity Act. ERA, ERA Real Estate powered, and their respective logos are registered service marks of ERA Franchise Systems LLC. Each office is independently owned and operated.