
100 SW 7th Street, Dimmitt, TX 79027
Local realty services provided by:ERA Courtyard Real Estate
100 SW 7th Street,Dimmitt, TX 79027
$265,000
- 4 Beds
- 3 Baths
- 3,190 sq. ft.
- Single family
- Active
Listed by: jessi bruss
Office: van pelt real estate
MLS#:26-5928
Source:TX_AAOR
Price summary
- Price:$265,000
- Price per sq. ft.:$83.07
About this home
Welcome to one of Dimmitt's most sought-after homes! Situated on a beautiful corner lot with mature trees and a sprinkler system in both the front and back yards, this property is full of charm while offering the updates buyers want. The remodeled kitchen features double ovens, a large pantry, a cozy breakfast nook, and beautiful backyard views. Both bathrooms have been updated, and the inviting wood-burning fireplace creates the perfect gathering space. Spacious bedrooms throughout, with the 4th bedroom offering its own private entrance--ideal for guests, a home office, or multigenerational living. This is a home you simply have to experience in person to truly appreciate!
Contact an agent
Home facts
- Year built:1950
- Listing ID #:26-5928
- Added:34 day(s) ago
- Updated:August 27, 2026 at 12:59 AM
Rooms and interior
- Bedrooms:4
- Total bathrooms:3
- Full bathrooms:1
- Dining Description:Dining Room - Formal
- Kitchen Description:Dishwasher, Double Oven
- Living area:3,190 sq. ft.
Heating and cooling
- Cooling:Central Air, Electric
- Heating:Central, Natural gas
- Central air:Yes
Structure and exterior
- Year built:1950
- Building area:3,190 sq. ft.
- Lot Features:Corner Lot
- Construction Materials:Stone
- Foundation Description:Pier & Beam
Utilities
- Water:City
- Sewer:City
Finances and disclosures
- Price:$265,000
- Price per sq. ft.:$83.07
Features and amenities
- Appliances:Dishwasher, Double Oven
- Laundry features:Hook-Up Electric, Utility Room
- Amenities:Living Areas
Parking
- Parking description:Garage Door Opener, Garage Faces Front
- Garage spaces:2
New listings near 100 SW 7th Street
- New
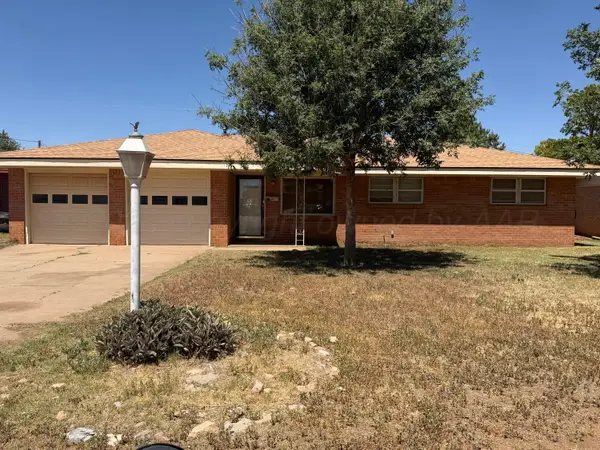 $135,000Active3 beds 2 baths1,346 sq. ft.
712 W Oak Street, Dimmitt, TX 79027
MLS# 26-6666Listed by: VAN PELT REAL ESTATE  $289,000Active4 beds 3 baths2,466 sq. ft.
2034 Co Rd 621, Dimmitt, TX 79027
MLS# 26-5362Listed by: SCOTT LAND CO., LLC $225,000Pending3 beds 2 baths1,906 sq. ft.
710 W Maple Street, Dimmitt, TX 79027
MLS# 26-5256Listed by: VAN PELT REAL ESTATE $245,000Pending3 beds 2 baths1,953 sq. ft.
609 W Cleveland Street, Dimmitt, TX 79027
MLS# 26-4777Listed by: VAN PELT REAL ESTATE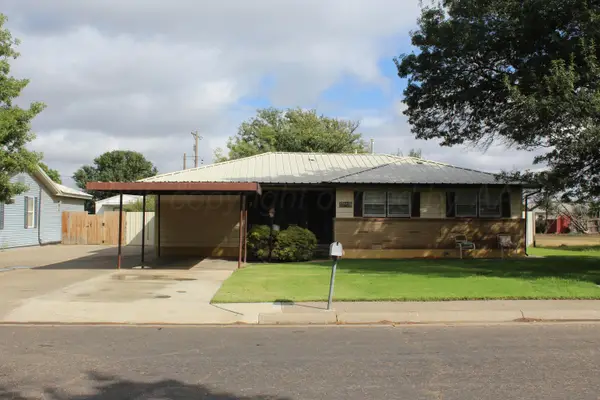 $185,000Pending3 beds 1 baths1,440 sq. ft.
606 NW 8th Street, Dimmitt, TX 79027
MLS# 26-4697Listed by: RAYMOND GUZMAN REALTORS $149,900Pending3 beds 1 baths1,302 sq. ft.
222 NW 11th Street, Dimmitt, TX 79027
MLS# 26-4440Listed by: VAN PELT REAL ESTATE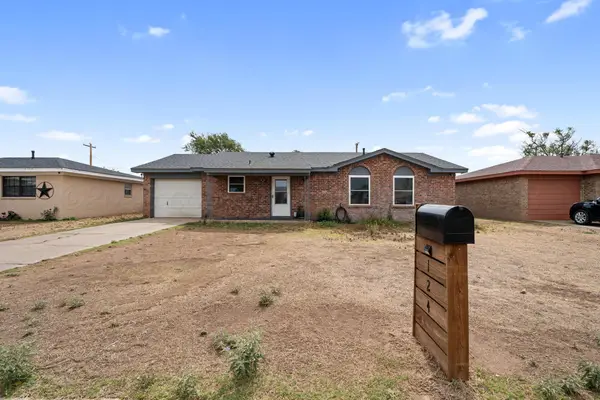 $179,900Pending3 beds 2 baths1,558 sq. ft.
124 NW 12th Street, Dimmitt, TX 79027
MLS# 26-4441Listed by: VAN PELT REAL ESTATE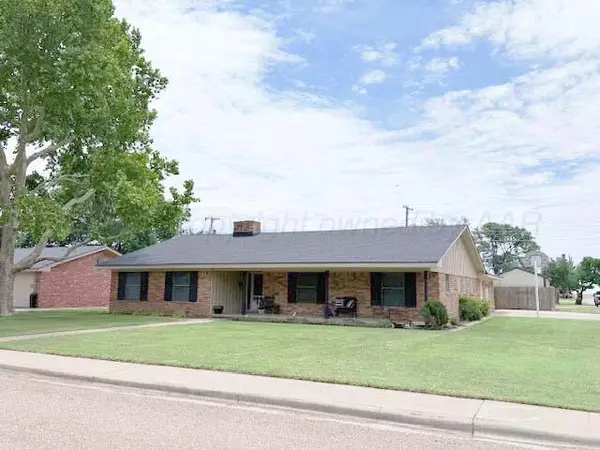 $263,000Active4 beds 2 baths2,086 sq. ft.
733 W Oak Street, Dimmitt, TX 79027
MLS# 26-4354Listed by: SCOTT LAND CO., LLC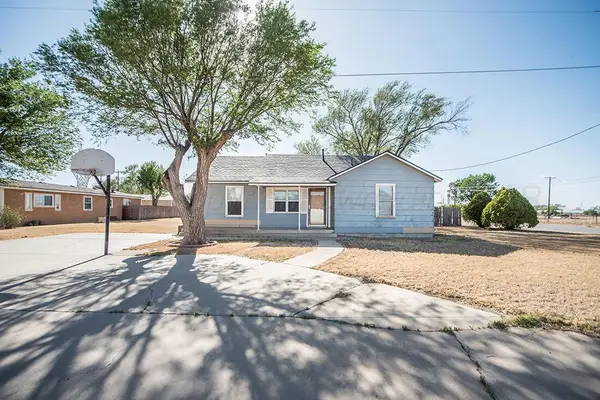 $110,000Active2 beds 1 baths1,284 sq. ft.
411 NE 4th Street, Dimmitt, TX 79027
MLS# 26-4003Listed by: WIECK REALTY, INC.


Protect your home and budget from life's surprises with an Assurant Home Warranty, backed by a partner that supports you through every step of homeownership. Explore Plans.
© 2023 - 2026 ERA Franchise Systems LLC. All rights reserved. ERA Franchise Systems LLC fully supports the principles of the Fair Housing Act and the Equal Opportunity Act. ERA, ERA Real Estate powered, and their respective logos are registered service marks of ERA Franchise Systems LLC. Each office is independently owned and operated.