
305 NW 8th Street, Dimmitt, TX 79027
Local realty services provided by:ERA Courtyard Real Estate
305 NW 8th Street,Dimmitt, TX 79027
$87,500
- 3 Beds
- 1 Baths
- 996 sq. ft.
- Single family
- Active
Listed by: jessi bruss
Office: van pelt real estate
MLS#:26-7980
Source:TX_AAOR
Price summary
- Price:$87,500
- Price per sq. ft.:$87.85
About this home
Why keep renting when homeownership could be within reach? This well-kept 3-bedroom, 1-bath home offers an affordable opportunity to make the move from renter to homeowner. Located on a great street in Dimmitt, the property features a spacious yard, mature shade trees, a metal roof, and a two-stall carport. Inside, you'll find a comfortable home that has been cared for and is ready for its next owner. Whether you're purchasing your first home, downsizing, or looking for an investment opportunity, 305 NW 8th is one to put on your list. Affordable, well maintained, and ready to welcome you home!
Contact an agent
Home facts
- Year built:1960
- Listing ID #:26-7980
- Added:20 day(s) ago
- Updated:October 28, 2026 at 01:29 PM
Rooms and interior
- Bedrooms:3
- Total bathrooms:1
- Full bathrooms:1
- Kitchen Description:Oven
- Living area:996 sq. ft.
Heating and cooling
- Heating:Wall furnace
Structure and exterior
- Year built:1960
- Building area:996 sq. ft.
- Lot area:0.24 Acres
- Foundation Description:Pier & Beam
Utilities
- Water:City
- Sewer:City
Finances and disclosures
- Price:$87,500
- Price per sq. ft.:$87.85
Features and amenities
- Appliances:Oven
- Laundry features:Kitchen
- Amenities:Living Areas
Parking
- Garage spaces:2
New listings near 305 NW 8th Street
 $49,000Active3 beds 2 baths1,621 sq. ft.
404 SW 4th Street, Dimmitt, TX 79027
MLS# 26-7975Listed by: VAN PELT REAL ESTATE $289,000Active4 beds 3 baths2,466 sq. ft.
2034 Co Rd 621, Dimmitt, TX 79027
MLS# 26-7827Listed by: SCOTT LAND CO., LLC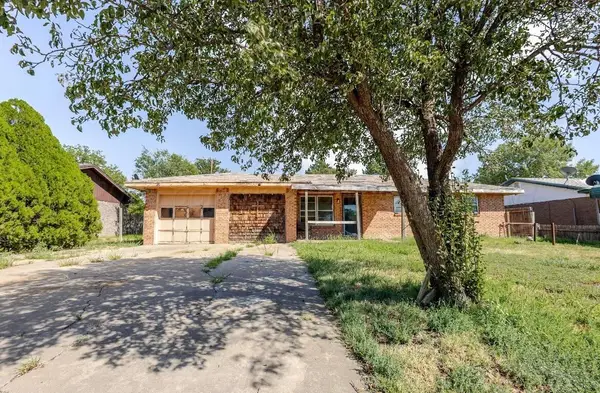 $78,000Active3 beds 1 baths1,397 sq. ft.
220 NW 11th Street, Dimmitt, TX 79027
MLS# 26-7701Listed by: EXP REALTY, LLC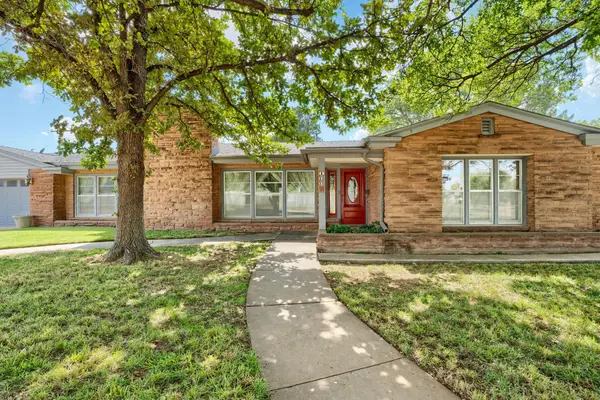 $265,000Active4 beds 3 baths3,190 sq. ft.
100 SW 7th Street, Dimmitt, TX 79027
MLS# 26-5928Listed by: VAN PELT REAL ESTATE $149,900Pending3 beds 1 baths1,302 sq. ft.
222 NW 11th Street, Dimmitt, TX 79027
MLS# 26-4440Listed by: VAN PELT REAL ESTATE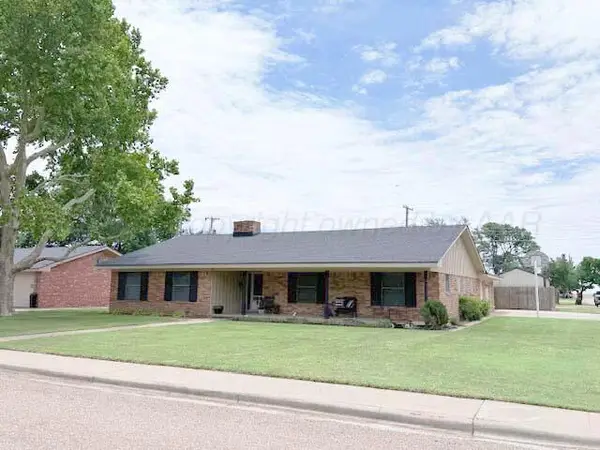 $255,000Active4 beds 2 baths2,086 sq. ft.
733 W Oak Street, Dimmitt, TX 79027
MLS# 26-4354Listed by: SCOTT LAND CO., LLC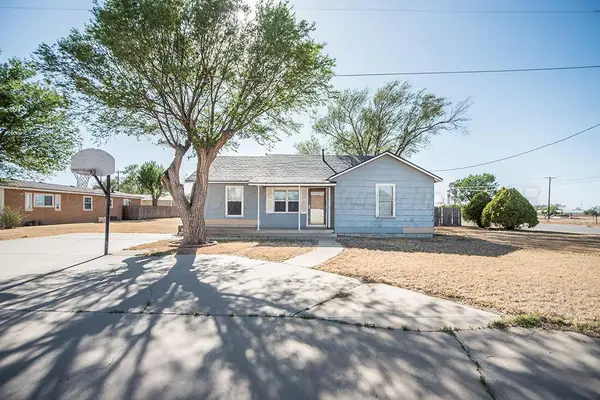 $110,000Active2 beds 1 baths1,284 sq. ft.
411 NE 4th Street, Dimmitt, TX 79027
MLS# 26-4003Listed by: WIECK REALTY, INC.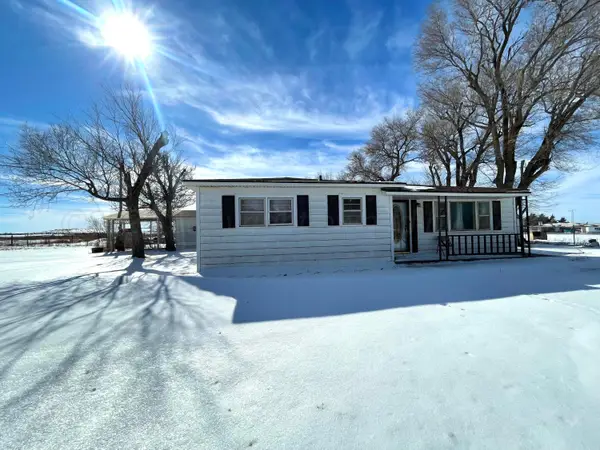 $205,000Active4 beds 3 baths1,780 sq. ft.
2805 U.s. 385 Highway, Dimmitt, TX 79027
MLS# 26-1006Listed by: WESTERN HERITAGE REALTY & INVESTMENTS $6,477,380Active-- beds -- baths
Te Velde Irrigated Farm, Dimmitt, TX 79027
MLS# 25-10110Listed by: TRIANGLE REALTY, LLC


Protect your home and budget from life's surprises with an Assurant Home Warranty, backed by a partner that supports you through every step of homeownership. Explore Plans.
© 2023 - 2026 ERA Franchise Systems LLC. All rights reserved. ERA Franchise Systems LLC fully supports the principles of the Fair Housing Act and the Equal Opportunity Act. ERA, ERA Real Estate powered, and their respective logos are registered service marks of ERA Franchise Systems LLC. Each office is independently owned and operated.